
267 Walnut Street, Corning, NY 14830
Local realty services provided by:ERA Team VP Real Estate
267 Walnut Street,Corning, NY 14830
$245,900
- 4 Beds
- 2 Baths
- 2,273 sq. ft.
- Single family
- Active
Listed by: sara hale
Office: howard hanna corning
MLS#:R1704236
Source:NY_GENRIS
Price summary
- Price:$245,900
- Price per sq. ft.:$108.18
About this home
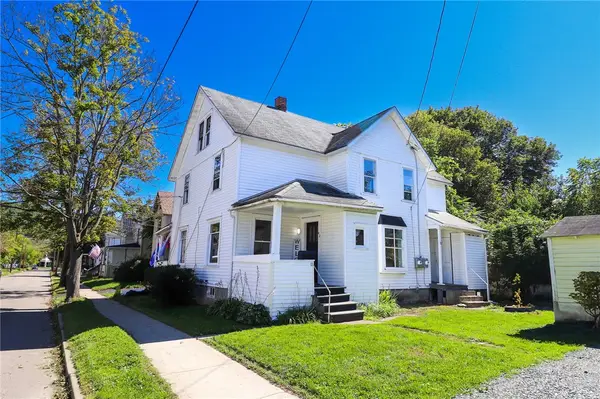
Welcome home to this charming Cape Cod, ideally located just minutes from the shops, restaurants, and entertainment of Corning's Gaffer District. This inviting four bedroom, two bath home perfectly blends classic character with modern updates.
Inside you will find two beautifully remodeled bathrooms, new flooring throughout, and a spacious family room that perfect for everyday living or entertaining. The bright welcoming layout offers comfort and flexibility for families, guests or a home office.
The basement is finished with even more space for you to enjoy!
Step outside to enjoy the open patio overlooking gardens - an ideal space to enjoy your morning coffee or host summer gatherings. There is also a screened in porch. A brand new roof (2025) adds peace of mind, making this home move in ready!
Don't miss the opportunity to own this beautifully updated Cape Cod in a convenient location close to all Corning has to offer!
Contact an agent
Home facts
- Year built:1950
- Listing ID #:R1704236
- Added:57 day(s) ago
- Updated:October 01, 2026 at 03:53 PM
Rooms and interior
- Bedrooms:4
- Total bathrooms:2
- Full bathrooms:2
- Rooms Total:8
- Flooring:Laminate, Varies
- Kitchen Description:Country Kitchen, Dishwasher, Refrigerator
- Basement:Yes
- Basement Description:Finished, Full
- Living area:2,273 sq. ft.
Heating and cooling
- Cooling:Central Air
- Heating:Forced Air, Gas
- Central air:Yes
Structure and exterior
- Roof:Shingle
- Year built:1950
- Building area:2,273 sq. ft.
- Lot area:0.1 Acres
- Lot Features:Rectangular, Residential Lot
- Architectural Style:Cape Cod
- Construction Materials:Wood Siding
- Exterior Features:Patio, Porch, Screened
- Foundation Description:Block
- Levels:2 Stories
Utilities
- Water:Connected, Public, Water Connected
- Sewer:Connected, Sewer Connected
Finances and disclosures
- Price:$245,900
- Price per sq. ft.:$108.18
- Tax amount:$8,101
Features and amenities
- Appliances:Dishwasher, Gas Cooktop, Refrigerator
- Laundry features:In Basement
Parking
- Parking description:Underground
- Garage:Yes
- Garage spaces:1
New listings near 267 Walnut Street
- New
 $15,000Active0.2 Acres
00-1 Winfield Street, Corning, NY 14830
MLS# R1718752Listed by: WARREN REAL ESTATE - New
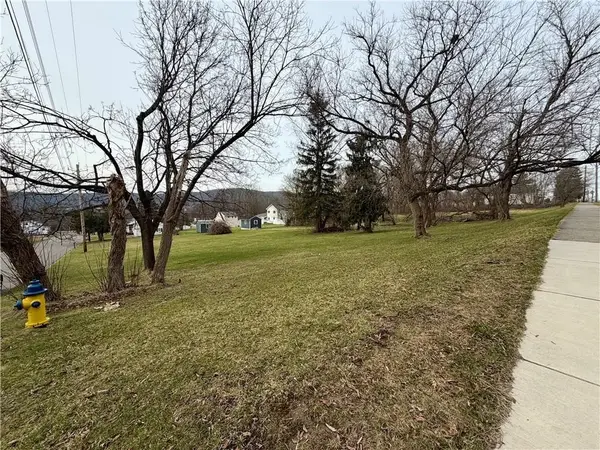 $15,000Active0.2 Acres
00-2 Winfield Street, Corning, NY 14830
MLS# R1718753Listed by: WARREN REAL ESTATE - New
 $15,000Active0.2 Acres
00-3 Winfield Street, Corning, NY 14830
MLS# R1718754Listed by: WARREN REAL ESTATE - New
 $15,000Active0.2 Acres
00-4 Winfield Street, Corning, NY 14830
MLS# R1718756Listed by: WARREN REAL ESTATE - Open Sat, 1 to 2pmNew
 $299,000Active3 beds 3 baths2,296 sq. ft.
70 E 3rd Street, Corning, NY 14830
MLS# R1713545Listed by: SIGNATURE PROPERTIES - New
 $449,900Active4 beds 5 baths3,200 sq. ft.
3942 Pine Hill Road, Corning, NY 14830
MLS# R1718273Listed by: HOWARD HANNA CORNING - New
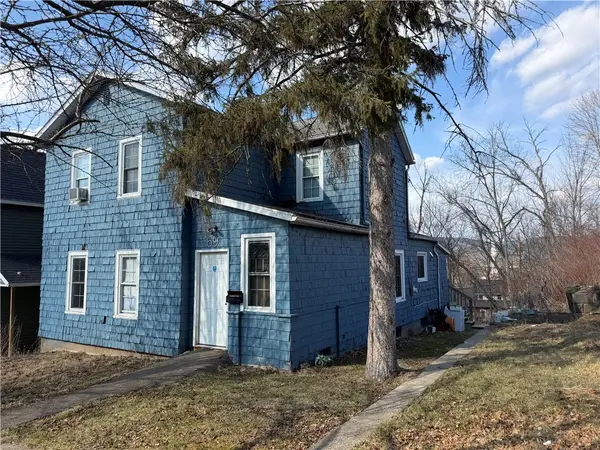 $110,000Active4 beds 2 baths1,457 sq. ft.
69 W 3rd Street, Corning, NY 14830
MLS# R1718269Listed by: HOWARD HANNA CORNING - Open Sun, 1 to 3pmNew
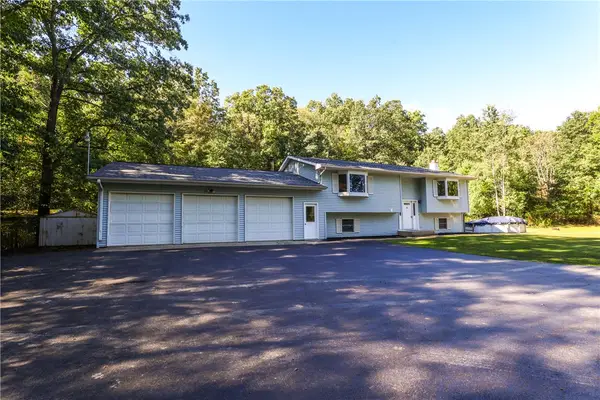 $369,000Active4 beds 3 baths2,888 sq. ft.
3821 State Rt 414, Corning, NY 14830
MLS# R1717126Listed by: HOWARD HANNA CORNING - New
 $187,500Active63 Acres
Cheese Factory Road, Corning, NY 14830
MLS# S1717672Listed by: LANDQUEST INC. - New
 $155,000Active4 beds 2 baths1,952 sq. ft.
62 - 64 Perry Avenue, Corning, NY 14830
MLS# R1716454Listed by: KELLER WILLIAMS REALTY SOUTHERN TIER & FINGER LAKES


Protect your home and budget from life's surprises with an Assurant Home Warranty, backed by a partner that supports you through every step of homeownership. Explore Plans.
© 2023 - 2026 ERA Franchise Systems LLC. All rights reserved. ERA Franchise Systems LLC fully supports the principles of the Fair Housing Act and the Equal Opportunity Act. ERA, ERA Real Estate powered, and their respective logos are registered service marks of ERA Franchise Systems LLC. Each office is independently owned and operated.