
3821 State Rt 414, Corning, NY 14830
Local realty services provided by:ERA Team VP Real Estate
3821 State Rt 414,Corning, NY 14830
$369,000
- 4 Beds
- 3 Baths
- 2,888 sq. ft.
- Single family
- Active
Upcoming open houses
- Sun, Oct 0401:00 pm - 03:00 pm
Listed by: michelle simmons
Office: howard hanna corning
MLS#:R1717126
Source:NY_GENRIS
Price summary
- Price:$369,000
- Price per sq. ft.:$127.77
About this home
Amazing 4-Bedroom, 3-Bath Home with Exceptional Construction & Versatile Living Space!
Built in 1991, this impressive 4-bedroom, 3-full-bath home offers quality construction, thoughtful design, and plenty of space for comfortable living. New LVP flooring and carpet throughout. With two separate living spaces, an updated open-concept kitchen, and a large 3-bay attached garage, this home has room for everyone and everything.
The home features 2x6 construction, 36-inch door openings, and wide 46-inch entry stairs for added accessibility and ease of movement. The 8-inch poured concrete foundation, 6 inches of wall insulation, and approximately 12 inches of attic insulation provide a solid, energy-conscious construction package.
The kitchen includes a 220-volt outlet for commercial appliance use, offering flexibility for the serious cook or future upgrades. The home was also constructed with ductwork throughout to accommodate a furnace or coal stove.
The spacious lower level provides additional living and storage options and includes a second washer and dryer hookup in the lower-level storage room, adding convenience and flexibility.
The oversized heated 3-bay attached garage offers abundant room for vehicles, recreational equipment, hobbies, or workshop space. Outside, the property includes a 50-amp electrical hookup, making it convenient for RV or camper owners.
A unique combination of newer construction, quality materials, flexible living space, excellent garage capacity, and thoughtful features makes this 1991-built home one you won’t want to miss!...
Contact an agent
Home facts
- Year built:1991
- Listing ID #:R1717126
- Added:5 day(s) ago
- Updated:October 01, 2026 at 03:54 PM
Rooms and interior
- Bedrooms:4
- Total bathrooms:3
- Full bathrooms:3
- Rooms Total:9
- Flooring:Carpet, Varies
- Dining Description:Living Dining Room
- Kitchen Description:Dishwasher, Kitchen Island, Microwave, Refrigerator
- Basement:Yes
- Basement Description:Finished, Full
- Living area:2,888 sq. ft.
Heating and cooling
- Heating:Baseboard, Electric
Structure and exterior
- Roof:Asphalt
- Year built:1991
- Building area:2,888 sq. ft.
- Lot area:4 Acres
- Lot Features:Irregular Lot
- Architectural Style:Raised Ranch
- Construction Materials:Vinyl Siding
- Exterior Features:Deck, Hot Tub Spa, Open, Pool, Porch
- Foundation Description:Poured
- Levels:2 Stories
Utilities
- Water:Well
- Sewer:Septic Tank
Finances and disclosures
- Price:$369,000
- Price per sq. ft.:$127.77
- Tax amount:$8,054
Features and amenities
- Appliances:Dishwasher, Dryer, Microwave, Range Hood, Refrigerator, Washer
- Laundry features:Dryer, Electric Water Heater, In Basement, Main Level, Washer
- Amenities:Deck
- Pool features:Above Ground
Parking
- Parking description:Attached, Garage, Garage Door Opener, Heated Garage
- Garage:Yes
- Garage spaces:3
New listings near 3821 State Rt 414
- New
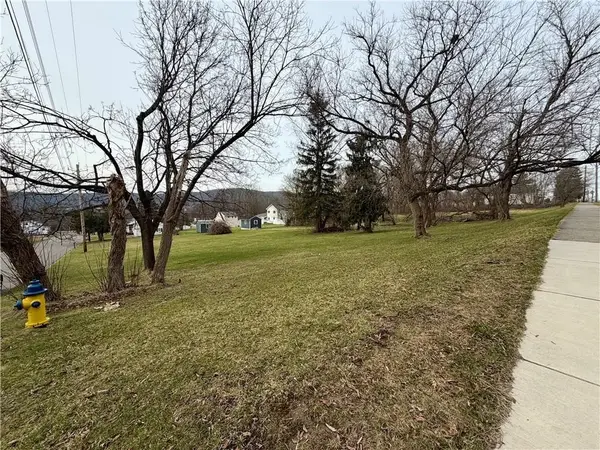
 $15,000Active0.2 Acres
00-1 Winfield Street, Corning, NY 14830
MLS# R1718752Listed by: WARREN REAL ESTATE - New
 $15,000Active0.2 Acres
00-2 Winfield Street, Corning, NY 14830
MLS# R1718753Listed by: WARREN REAL ESTATE - New
 $15,000Active0.2 Acres
00-3 Winfield Street, Corning, NY 14830
MLS# R1718754Listed by: WARREN REAL ESTATE - New
 $15,000Active0.2 Acres
00-4 Winfield Street, Corning, NY 14830
MLS# R1718756Listed by: WARREN REAL ESTATE - Open Sat, 1 to 2pmNew
 $299,000Active3 beds 3 baths2,296 sq. ft.
70 E 3rd Street, Corning, NY 14830
MLS# R1713545Listed by: SIGNATURE PROPERTIES - New
 $449,900Active4 beds 5 baths3,200 sq. ft.
3942 Pine Hill Road, Corning, NY 14830
MLS# R1718273Listed by: HOWARD HANNA CORNING - New
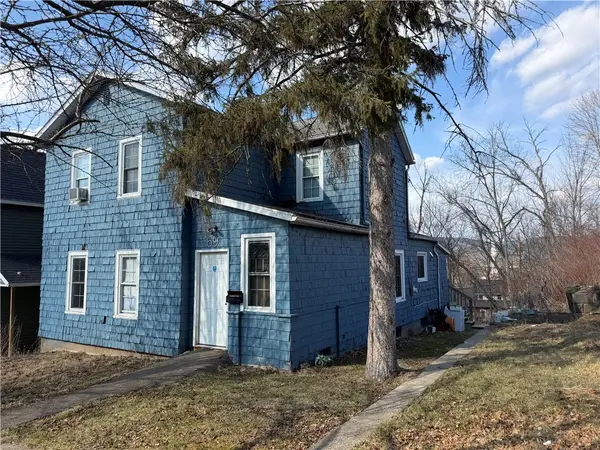 $110,000Active4 beds 2 baths1,457 sq. ft.
69 W 3rd Street, Corning, NY 14830
MLS# R1718269Listed by: HOWARD HANNA CORNING - New
 $187,500Active63 Acres
Cheese Factory Road, Corning, NY 14830
MLS# S1717672Listed by: LANDQUEST INC. - New
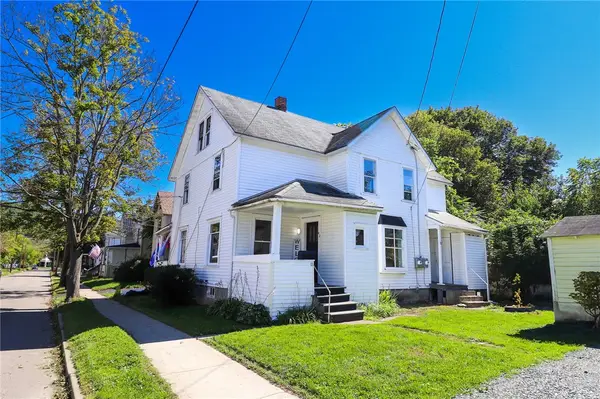 $155,000Active4 beds 2 baths1,952 sq. ft.
62 - 64 Perry Avenue, Corning, NY 14830
MLS# R1716454Listed by: KELLER WILLIAMS REALTY SOUTHERN TIER & FINGER LAKES


Protect your home and budget from life's surprises with an Assurant Home Warranty, backed by a partner that supports you through every step of homeownership. Explore Plans.
© 2023 - 2026 ERA Franchise Systems LLC. All rights reserved. ERA Franchise Systems LLC fully supports the principles of the Fair Housing Act and the Equal Opportunity Act. ERA, ERA Real Estate powered, and their respective logos are registered service marks of ERA Franchise Systems LLC. Each office is independently owned and operated.