
3942 Pine Hill Road, Corning, NY 14830
Local realty services provided by:HUNT Real Estate ERA
3942 Pine Hill Road,Corning, NY 14830
$449,900
- 4 Beds
- 5 Baths
- 3,200 sq. ft.
- Single family
- Active
Listed by: michelle kay
Office: howard hanna corning
MLS#:R1718273
Source:NY_GENRIS
Price summary
- Price:$449,900
- Price per sq. ft.:$140.59
About this home
Welcome to this efficient, impressive newer home offering 4 bedrooms, 3 full baths and 2 half baths, beautifully situated on a wonderful private setting just moments from historic Market Street and downtown Corning. Designed with space and comfort in mind, this home offers a lovely open floor plan between the kitchen, dining and living room areas. Convenient first-floor laundry, first floor office and owners suite, plus 2 other bedrooms and a full bath. Upstairs offers a second suite with an enormous walk-in storage area. Enjoy the added luxury of heated floors in every full bathroom. Multiple heating and cooling zones provide personalized comfort and efficiency throughout the home.
The lower level is an absolute showstopper, featuring a huge recreation room warmed by a wood-burning stove, a separate theater/media room, kitchenette, half bath, workshop and additional storage space. A convenient walkout door provides easy access to the outdoors.
Enjoy your own backyard retreat with a large deck and above-ground pool, perfect for relaxing and entertaining. Garage space is plentiful, including an additional two-car garage ideal for vehicles, hobbies, toys or extra storage. With its generous floor plan, outstanding lower level, abundant storage and private setting so close to everything Corning has to offer, this home truly has it all....
Contact an agent
Home facts
- Year built:2011
- Listing ID #:R1718273
- Added:1 day(s) ago
- Updated:October 01, 2026 at 03:53 PM
Rooms and interior
- Bedrooms:4
- Total bathrooms:5
- Full bathrooms:3
- Half bathrooms:2
- Rooms Total:11
- Flooring:Carpet, Ceramic Tile, Varies
- Kitchen Description:Dishwasher, Kitchen Island, Refrigerator
- Basement:Yes
- Basement Description:Full, Walk Out Access
- Living area:3,200 sq. ft.
Heating and cooling
- Heating:Baseboard, Radiant, Wood
Structure and exterior
- Roof:Shingle
- Year built:2011
- Building area:3,200 sq. ft.
- Lot area:8.25 Acres
- Lot Features:Rectangular
- Architectural Style:Ranch
- Construction Materials:Vinyl Siding
- Exterior Features:Porch
- Foundation Description:Poured
Utilities
- Water:Well
- Sewer:Septic Tank
Finances and disclosures
- Price:$449,900
- Price per sq. ft.:$140.59
- Tax amount:$10,911
Features and amenities
- Appliances:Dishwasher, Refrigerator
- Laundry features:Main Level
- Amenities:Storage, int_feat_Attic
Parking
- Parking description:Detached, Garage, Garage Door Opener
- Garage:Yes
- Garage spaces:4
New listings near 3942 Pine Hill Road
- New
 $15,000Active0.2 Acres
00-1 Winfield Street, Corning, NY 14830
MLS# R1718752Listed by: WARREN REAL ESTATE - New
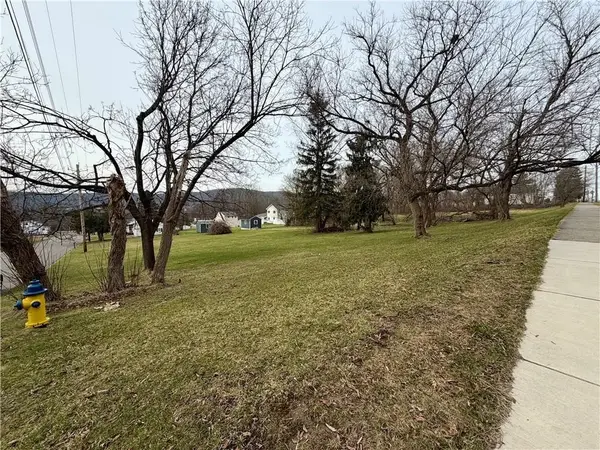 $15,000Active0.2 Acres
00-2 Winfield Street, Corning, NY 14830
MLS# R1718753Listed by: WARREN REAL ESTATE - New
 $15,000Active0.2 Acres
00-3 Winfield Street, Corning, NY 14830
MLS# R1718754Listed by: WARREN REAL ESTATE - New
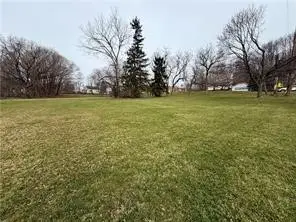 $15,000Active0.2 Acres
00-4 Winfield Street, Corning, NY 14830
MLS# R1718756Listed by: WARREN REAL ESTATE - Open Sat, 1 to 2pmNew
 $299,000Active3 beds 3 baths2,296 sq. ft.
70 E 3rd Street, Corning, NY 14830
MLS# R1713545Listed by: SIGNATURE PROPERTIES - New
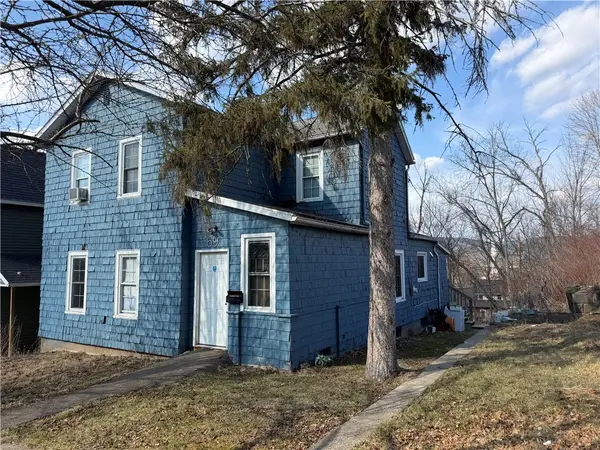 $110,000Active4 beds 2 baths1,457 sq. ft.
69 W 3rd Street, Corning, NY 14830
MLS# R1718269Listed by: HOWARD HANNA CORNING - Open Sun, 1 to 3pmNew
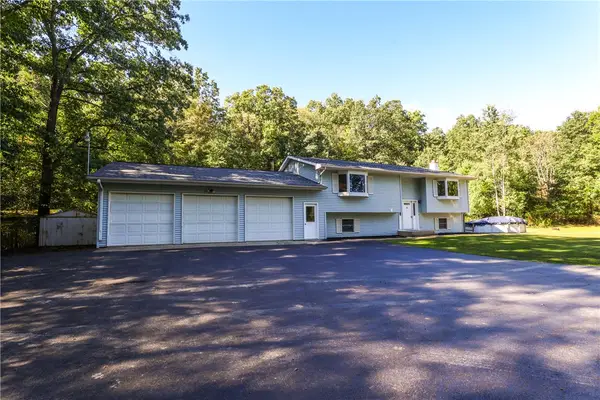 $369,000Active4 beds 3 baths2,888 sq. ft.
3821 State Rt 414, Corning, NY 14830
MLS# R1717126Listed by: HOWARD HANNA CORNING - New
 $187,500Active63 Acres
Cheese Factory Road, Corning, NY 14830
MLS# S1717672Listed by: LANDQUEST INC. - New
 $155,000Active4 beds 2 baths1,952 sq. ft.
62 - 64 Perry Avenue, Corning, NY 14830
MLS# R1716454Listed by: KELLER WILLIAMS REALTY SOUTHERN TIER & FINGER LAKES


Protect your home and budget from life's surprises with an Assurant Home Warranty, backed by a partner that supports you through every step of homeownership. Explore Plans.
© 2023 - 2026 ERA Franchise Systems LLC. All rights reserved. ERA Franchise Systems LLC fully supports the principles of the Fair Housing Act and the Equal Opportunity Act. ERA, ERA Real Estate powered, and their respective logos are registered service marks of ERA Franchise Systems LLC. Each office is independently owned and operated.