
60 Pleasant Street, Corning, NY 14830
Local realty services provided by:ERA Team VP Real Estate
60 Pleasant Street,Corning, NY 14830
$145,000
- 4 Beds
- 2 Baths
- 1,404 sq. ft.
- Single family
- Active
Listed by: quintin tiffany, jody saunders
Office: howard hanna corning
MLS#:R1694574
Source:NY_GENRIS
Price summary
- Price:$145,000
- Price per sq. ft.:$103.28
About this home
This Charming cottage in the Corning school district offers an eat in kitchen as well as formal dining room with French doors leading to a living room with large windows for natural light. The first floor office/ bedroom allows for private entrance from the side of the house and access to the partially finished basement, which offers additional living space and possible additional bedrooms. The second floor offers a primary bedroom, and secondary bedroom with a Full bath. With a garage for your car and equipment, as well as a fenced in yard and screened in back porch
Contact an agent
Home facts
- Year built:1954
- Listing ID #:R1694574
- Added:94 day(s) ago
- Updated:October 03, 2026 at 03:51 PM
Rooms and interior
- Bedrooms:4
- Total bathrooms:2
- Full bathrooms:1
- Half bathrooms:1
- Rooms Total:10
- Flooring:Hardwood, Laminate, Varies
- Dining Description:Separate Formal Dining Room
- Basement:Yes
- Basement Description:Partially Finished
- Living area:1,404 sq. ft.
Heating and cooling
- Heating:Forced Air, Gas
Structure and exterior
- Year built:1954
- Building area:1,404 sq. ft.
- Lot area:0.1 Acres
- Lot Features:Rectangular
- Architectural Style:Cape Cod
- Foundation Description:Block
Utilities
- Water:Connected, Public, Water Connected
- Sewer:Connected, Sewer Connected
Finances and disclosures
- Price:$145,000
- Price per sq. ft.:$103.28
- Tax amount:$5,433
Parking
- Parking description:Detached, Garage
- Garage:Yes
- Garage spaces:2
New listings near 60 Pleasant Street
- New
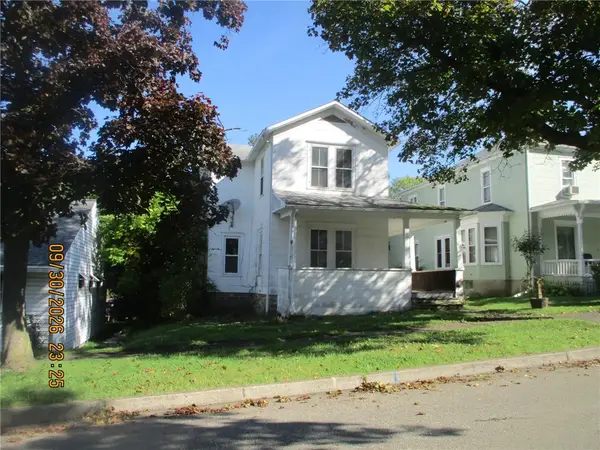 $49,000Active4 beds 1 baths1,427 sq. ft.
89 W 5th Street, Corning, NY 14830
MLS# R1719550Listed by: RICHARD WINTERS REAL ESTATE - New
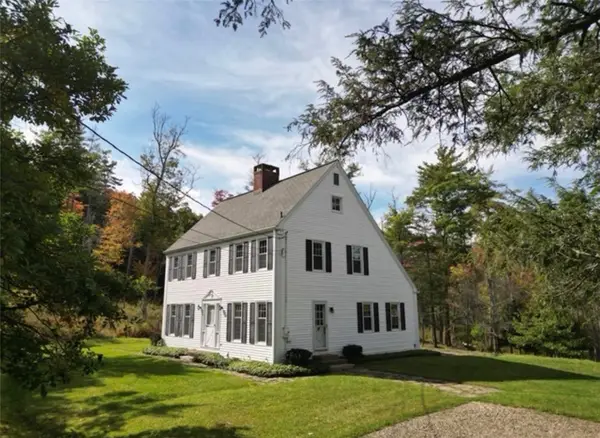 $276,500Active4 beds 3 baths1,960 sq. ft.
2623 A Powderhouse Road, Corning, NY 14830
MLS# R1718319Listed by: HOWARD HANNA CORNING - New
 $15,000Active0.2 Acres
00-1 Winfield Street, Corning, NY 14830
MLS# R1718752Listed by: WARREN REAL ESTATE - New
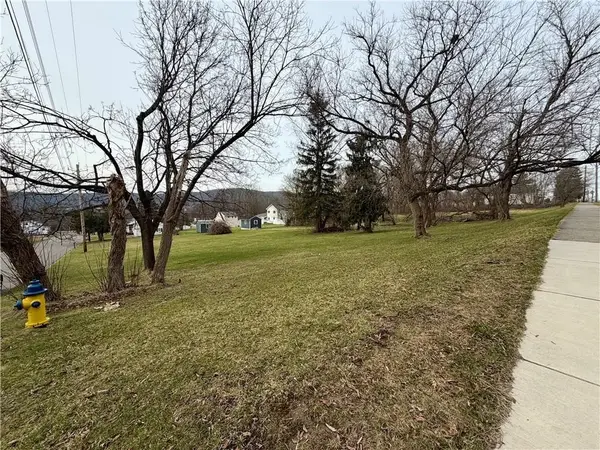 $15,000Active0.2 Acres
00-2 Winfield Street, Corning, NY 14830
MLS# R1718753Listed by: WARREN REAL ESTATE - New
 $15,000Active0.2 Acres
00-3 Winfield Street, Corning, NY 14830
MLS# R1718754Listed by: WARREN REAL ESTATE - New
 $15,000Active0.2 Acres
00-4 Winfield Street, Corning, NY 14830
MLS# R1718756Listed by: WARREN REAL ESTATE - Open Sun, 12:30 to 1:30pmNew
 $299,000Active3 beds 3 baths2,296 sq. ft.
70 E 3rd Street, Corning, NY 14830
MLS# R1713545Listed by: SIGNATURE PROPERTIES - New
 $449,900Active4 beds 5 baths3,200 sq. ft.
3942 Pine Hill Road, Corning, NY 14830
MLS# R1718273Listed by: HOWARD HANNA CORNING - New
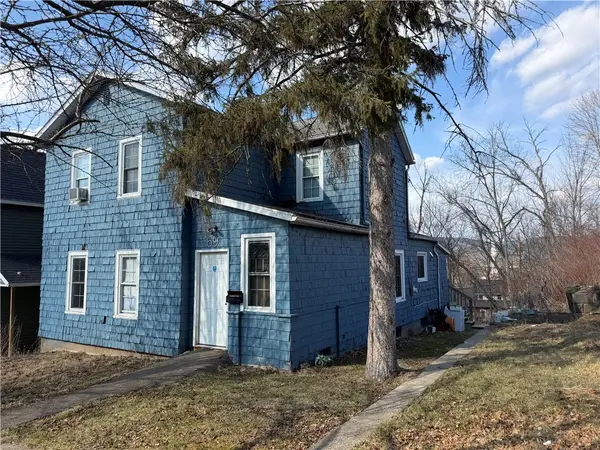 $110,000Active4 beds 2 baths1,457 sq. ft.
69 W 3rd Street, Corning, NY 14830
MLS# R1718269Listed by: HOWARD HANNA CORNING - Open Sun, 1 to 3pmNew
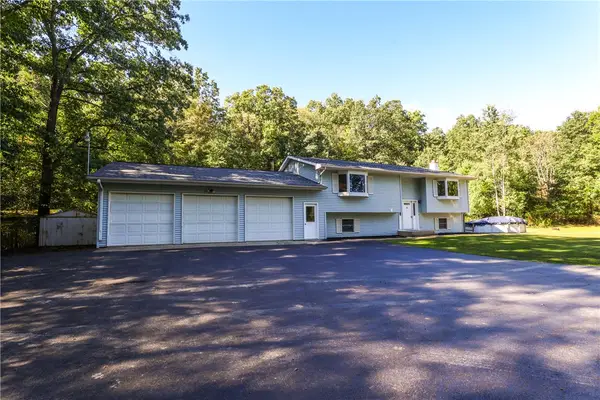 $369,000Active4 beds 3 baths2,888 sq. ft.
3821 State Rt 414, Corning, NY 14830
MLS# R1717126Listed by: HOWARD HANNA CORNING


Protect your home and budget from life's surprises with an Assurant Home Warranty, backed by a partner that supports you through every step of homeownership. Explore Plans.
© 2023 - 2026 ERA Franchise Systems LLC. All rights reserved. ERA Franchise Systems LLC fully supports the principles of the Fair Housing Act and the Equal Opportunity Act. ERA, ERA Real Estate powered, and their respective logos are registered service marks of ERA Franchise Systems LLC. Each office is independently owned and operated.