
1129 Church Street, Cortland, NY 13045
Local realty services provided by:HUNT Real Estate ERA
Listed by: molly harrington
Office: hartnett realty solutions
MLS#:S1727983
Source:NY_GENRIS
Price summary
- Price:$349,900
- Price per sq. ft.:$234.83
About this home
Welcome to the town of Virgil! This is a rare chance to own a beautiful 4 bedroom, 2 bath ranch located in the heart of Virgil on a one acre lot. This home boasts a large living room, dining room, and kitchen. There are beautiful hardwood floors throughout the first floor dining room, hallway, and 3 bedrooms. The partially finished basement adds an additional 250 square feet with the opportunity to complete the rest of this space. There is a ton of storage in this home including a kitchen pantry, linen closet in the bathroom, and large closets in the bedrooms. The oversized two-car garage and large shed adds even more storage for your outdoor equipment and furniture. The covered deck and large backyard have tons of potential to make it your own refuge, perfect for relaxing and entertaining. This home is conveniently located between Dryden and Cortland and is minutes from all 3 local golf courses, Greek Peak Mountain Resort and Cascades Water Park, as well as Tompkins Cortland Community College and SUNY Cortland. Don’t miss out on this opportunity to own your own piece of the country!...
Contact an agent
Home facts
- Year built:1969
- Subdivision & Development:Virgil
- Listing ID #:S1727983
- Added:1 day(s) ago
- Updated:November 14, 2026 at 09:49 PM
Rooms and interior
- Bedrooms:4
- Total bathrooms:2
- Full bathrooms:2
- Rooms Total:7
- Flooring:Carpet, Hardwood, Laminate, Tile, Varies
- Dining Description:Separate Formal Dining Room
- Kitchen Description:Dishwasher, Disposal, Kitchen Island, Pantry, Refrigerator
- Basement:Yes
- Basement Description:Full, Sump Pump
- Living area:1,490 sq. ft.
Heating and cooling
- Cooling:Central Air
- Heating:Forced Air, Gas
- Central air:Yes
Structure and exterior
- Year built:1969
- Building area:1,490 sq. ft.
- Lot area:1.01 Acres
- Lot Features:Rectangular, Rural Lot
- Architectural Style:Ranch
- Construction Materials:Block, Concrete, Frame, Vinyl Siding
- Exterior Features:Porch
- Foundation Description:Block
- Levels:1 Story
Utilities
- Water:Well
- Sewer:Septic Tank
Finances and disclosures
- Price:$349,900
- Price per sq. ft.:$234.83
- Tax amount:$5,848
Features and amenities
- Appliances:Dishwasher, Disposal, Dryer, Gas Range, Refrigerator, Washer
- Laundry features:Dryer, In Basement, Washer
Parking
- Parking description:Attached, Garage, Garage Door Opener
- Garage:Yes
- Garage spaces:2
New listings near 1129 Church Street
- New
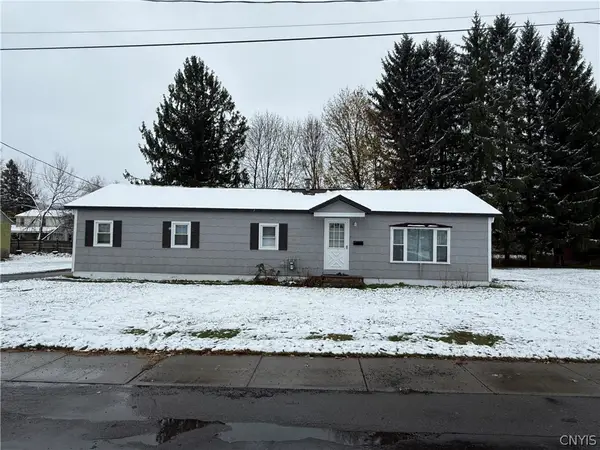 $270,000Active3 beds 2 baths1,368 sq. ft.
5 Kinney Lane, Cortland, NY 13045
MLS# S1724285Listed by: HAGE REAL ESTATE - New
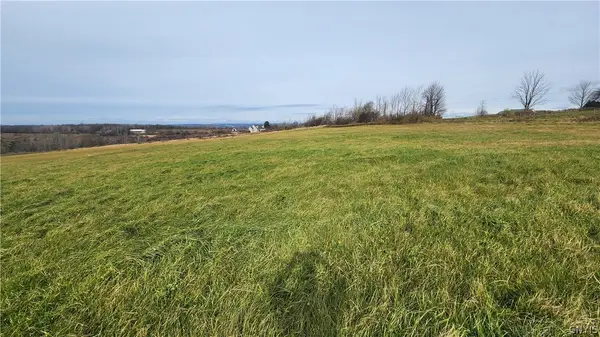 $130,000Active20 Acres
Cortland Virgil Road, Cortland, NY 13045
MLS# S1728849Listed by: YAMAN REAL ESTATE - New
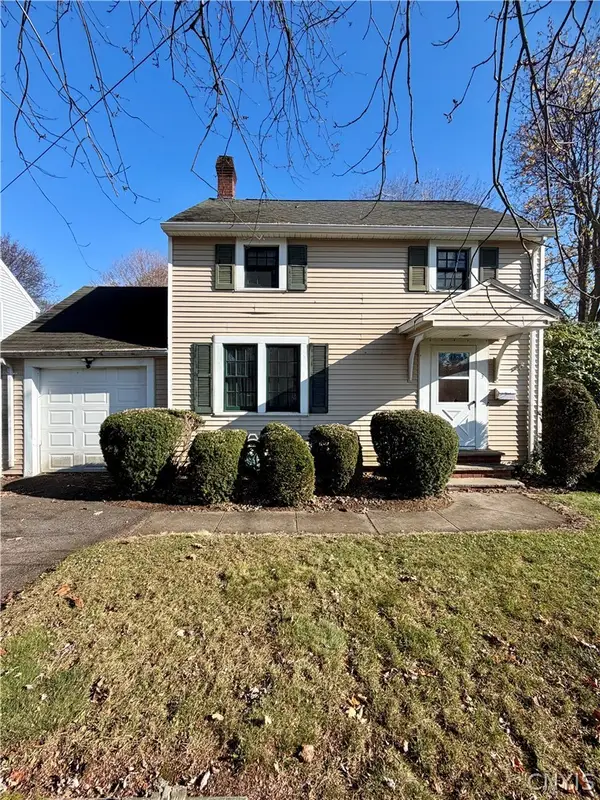 $169,900Active4 beds 2 baths1,638 sq. ft.
3 Glyndon Avenue, Cortland, NY 13045
MLS# S1727909Listed by: BERKSHIRE HATHAWAY HOMESERVICES HERITAGE REALTY - New
 $399,900Active3 beds 3 baths2,270 sq. ft.
3308 Walden Oaks Boulevard, Cortland, NY 13045
MLS# S1728410Listed by: RIVER HILLS PROPERTIES LLC BARN - New
 $210,000Active4 beds 3 baths1,806 sq. ft.
1229 Louise Drive, Cortland, NY 13045
MLS# S1728273Listed by: YAMAN REAL ESTATE - New
 $189,900Active4 beds 2 baths1,824 sq. ft.
47 Crandall Street, Cortland, NY 13045
MLS# S1727601Listed by: BERKSHIRE HATHAWAY HOMESERVICES HERITAGE REALTY - New
 $229,900Active7 beds 3 baths1,720 sq. ft.
24 Reynolds Avenue, Cortland, NY 13045
MLS# S1727553Listed by: HAGE REAL ESTATE - New
 $190,000Active4 beds 2 baths2,985 sq. ft.
103 Pendleton Street, Cortland, NY 13045
MLS# S1727558Listed by: HAGE REAL ESTATE - New
 $174,900Active2 beds 1 baths1,288 sq. ft.
58 River Street, Cortland, NY 13045
MLS# S1727779Listed by: HOWARD HANNA REAL ESTATE


Protect your home and budget from life's surprises with an Assurant Home Warranty, backed by a partner that supports you through every step of homeownership. Explore Plans.
© 2023 - 2026 ERA Franchise Systems LLC. All rights reserved. ERA Franchise Systems LLC fully supports the principles of the Fair Housing Act and the Equal Opportunity Act. ERA, ERA Real Estate powered, and their respective logos are registered service marks of ERA Franchise Systems LLC. Each office is independently owned and operated.