
12 Colony Drive, Cortland, NY 13045
Local realty services provided by:HUNT Real Estate ERA
Upcoming open houses
- Sat, Oct 1011:00 am - 01:00 pm
Listed by: tracy koenig
Office: yaman real estate
MLS#:S1719331
Source:NY_GENRIS
Price summary
- Price:$279,000
- Price per sq. ft.:$168.28
About this home
Solidly Built Ranch in Premier Cortland Neighborhood!
Welcome home to single-level living at its absolute finest situated on .35 acre. Located in one of Cortland's most desirable neighborhoods, this meticulously maintained ranch boasts nearly 1,700 sq. ft. of main-floor living space, plus a fantastic finished lower-level family room that adds an additional approximately 250 sq. ft. (completed in 2022) perfect for game nights and gatherings.
Step inside to discover gleaming, newer refinished oak hardwood floors that flow through an effortless layout. The heart of the home features a large eat-in kitchen that seamlessly transitions into a sun-filled family room. For special occasions, host guests in the elegant formal living and dining rooms with a wood-burning brick fireplace.
Retreat to the spacious primary suite, complete with its own full bath and private laundry hookups (with a second laundry hookup in the basement). A second full bathroom serves the rest of the main floor.
No detail has been overlooked, with extensive upgrades including a new front porch, two newer garage doors, a newer hot water heater, replacement basement windows, updated toilets, and appliances (washer and dryer included). Outside, the fully fenced back yard is an oasis for pets and play, complete with a handy storage shed. Need more space? The massive unfinished basement spans the entire length of the house offering endless storage.
Turn-key, solid, and situated in an incredible location—this one won't last long. Schedule your showing today!...
Contact an agent
Home facts
- Year built:1962
- Listing ID #:S1719331
- Added:2 day(s) ago
- Updated:October 07, 2026 at 05:02 PM
Rooms and interior
- Bedrooms:3
- Total bathrooms:2
- Full bathrooms:2
- Rooms Total:10
- Flooring:Hardwood, Varies
- Dining Description:Separate Formal Dining Room
- Kitchen Description:Dishwasher, Pantry, Refrigerator
- Basement:Yes
- Basement Description:Full
- Living area:1,658 sq. ft.
Heating and cooling
- Heating:Forced Air, Gas
Structure and exterior
- Roof:Asphalt, Shingle
- Year built:1962
- Building area:1,658 sq. ft.
- Lot area:0.35 Acres
- Lot Features:Rectangular, Residential Lot
- Architectural Style:Ranch
- Construction Materials:Vinyl Siding
- Exterior Features:Fully Fenced, Open, Porch
- Foundation Description:Block
- Levels:1 Story
Utilities
- Water:Connected, Public, Water Connected
- Sewer:Connected, Sewer Connected
Finances and disclosures
- Price:$279,000
- Price per sq. ft.:$168.28
- Tax amount:$9,578
Features and amenities
- Appliances:Dishwasher, Dryer, Gas Cooktop, Gas Range, Range Hood, Refrigerator, Washer
- Laundry features:Dryer, Main Level, Washer
- Amenities:Drapes
Parking
- Parking description:Attached, Driveway, Garage, Garage Door Opener
- Garage:Yes
- Garage spaces:2
New listings near 12 Colony Drive
- New
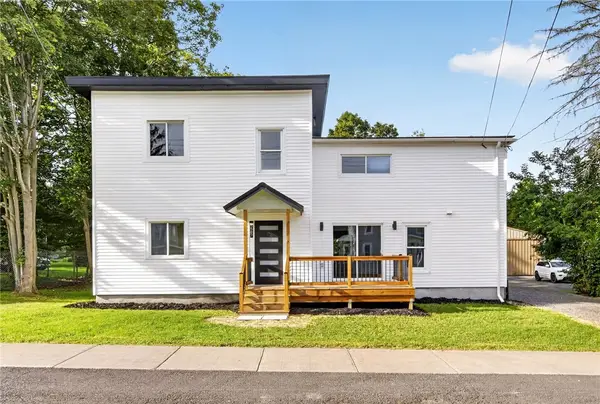 $344,900Active5 beds 3 baths2,400 sq. ft.
2297 Blodgett Mills Road, Cortland, NY 13045
MLS# R1720246Listed by: HOWARD HANNA S TIER INC - New
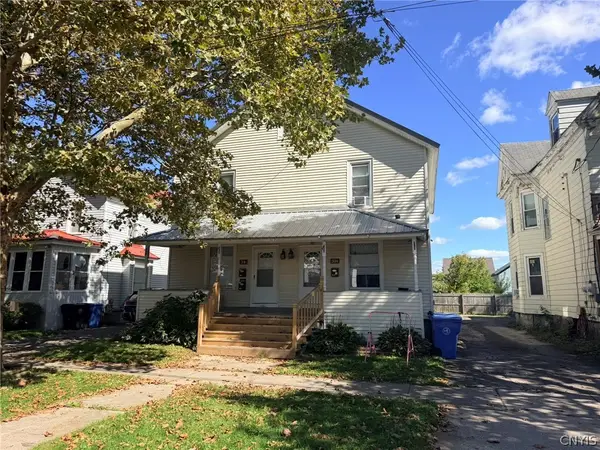 $209,900Active6 beds 4 baths2,442 sq. ft.
39 Hubbard Street, Cortland, NY 13045
MLS# S1719808Listed by: TOMPKINS CORTLAND REAL ESTATE - New
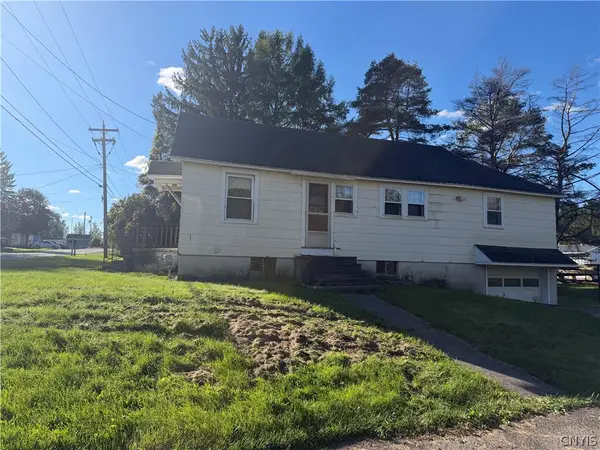 $159,000Active3 beds 1 baths924 sq. ft.
1325 Fisher Avenue, Cortland, NY 13045
MLS# S1713504Listed by: YAMAN REAL ESTATE - New
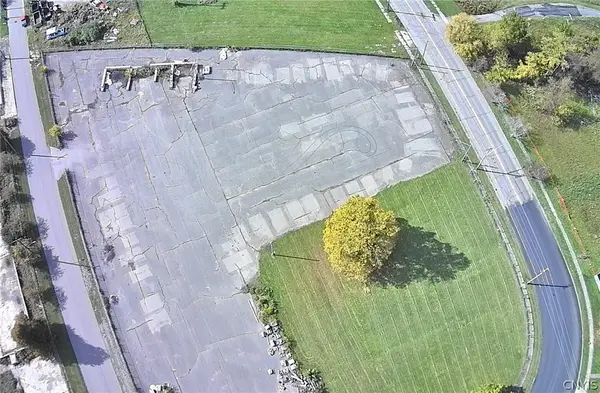 $850,000Active2.5 Acres
31 River Street, Cortland, NY 13045
MLS# S1719453Listed by: YAMAN REAL ESTATE - New
 $159,000Active6 beds 2 baths2,452 sq. ft.
140 Groton Avenue, Cortland, NY 13045
MLS# S1719042Listed by: YAMAN REAL ESTATE - New
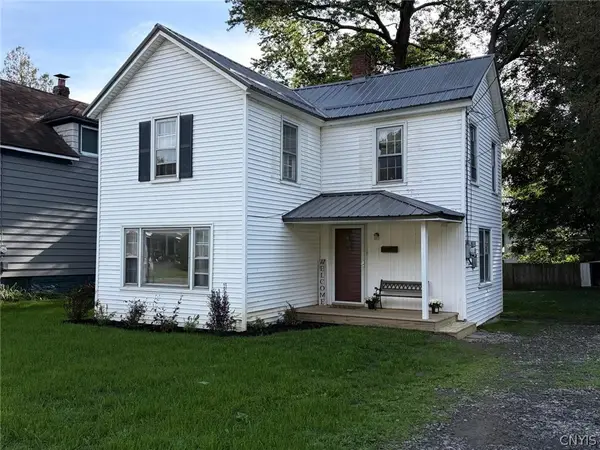 $189,000Active3 beds 2 baths1,440 sq. ft.
22 Samson Street, Cortland, NY 13045
MLS# S1716828Listed by: YAMAN REAL ESTATE - New
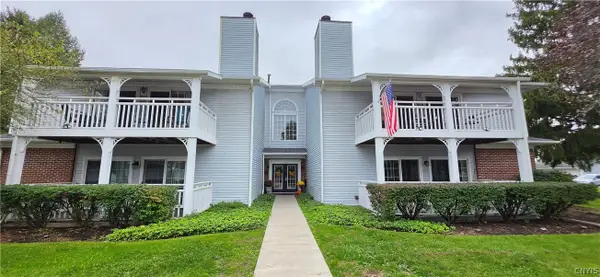 $225,000Active2 beds 2 baths1,240 sq. ft.
1150 The Park #A, Cortland, NY 13045
MLS# S1718819Listed by: FERRIS REAL ESTATE - New
 $339,000Active2 beds 3 baths1,752 sq. ft.
5165 Forbes Road, Cortland, NY 13045
MLS# S1718703Listed by: BERKSHIRE HATHAWAY HOMESERVICES HERITAGE REALTY - New
 $178,000Active3 beds 2 baths1,716 sq. ft.
75 Hamlin Street, Cortland, NY 13045
MLS# S1717566Listed by: HAGE REAL ESTATE


Protect your home and budget from life's surprises with an Assurant Home Warranty, backed by a partner that supports you through every step of homeownership. Explore Plans.
© 2023 - 2026 ERA Franchise Systems LLC. All rights reserved. ERA Franchise Systems LLC fully supports the principles of the Fair Housing Act and the Equal Opportunity Act. ERA, ERA Real Estate powered, and their respective logos are registered service marks of ERA Franchise Systems LLC. Each office is independently owned and operated.