
5165 Forbes Road, Cortland, NY 13045
Local realty services provided by:HUNT Real Estate ERA
Listed by: pamela cullip
Office: berkshire hathaway homeservices heritage realty
MLS#:S1718703
Source:NY_GENRIS
Price summary
- Price:$339,000
- Price per sq. ft.:$193.49
About this home
Welcome to a contemporary style ranch that truly delivers on space, setting and unforgettable views! Situated on over 3 acres in the Homer School District, this nearly 1,800 sq. ft. home features an open floor plan highlighted by a spectacular great room with soaring cathedral ceilings, beautiful natural woodwork, hardwood floors, abundant natural light and views that stretch for miles.
The spacious primary suite offers generous closet space and a large private bath with soaking tub and walk-in shower. The walkout lower level nearly doubles your usable footprint and offers tremendous potential. Currently enjoyed as recreation and entertainment space, it includes a half bath, wood stove, excellent storage and direct access to a covered patio area.
Outside, enjoy flat, usable acreage with plenty of room for gardening, recreation and outdoor hobbies, along with an above-ground pool, beautiful rear patio and attached two-car garage. Don't dream about the expansive wraparound deck which spans the whole front of the home—be the new owner of the perfect place to relax, entertain and take in the surrounding countryside.
**Address Note:** Due to a recent subdivision, the property is transitioning from its former/searchable address of **5165 Forbes Road** to its newly assigned address of **2127 Maxfield Road** where the driveway access is located....
Contact an agent
Home facts
- Year built:1994
- Subdivision & Development:Michael A Maples
- Listing ID #:S1718703
- Added:1 day(s) ago
- Updated:October 01, 2026 at 11:39 PM
Rooms and interior
- Bedrooms:2
- Total bathrooms:3
- Full bathrooms:1
- Half bathrooms:2
- Rooms Total:7
- Flooring:Ceramic Tile, Hardwood, Varies
- Dining Description:Living Dining Room
- Kitchen Description:Dishwasher, Kitchen Island, Refrigerator
- Basement:Yes
- Basement Description:Full, Partially Finished, Walk Out Access
- Living area:1,752 sq. ft.
Heating and cooling
- Heating:Baseboard, Propane
Structure and exterior
- Roof:Asphalt, Metal, Shingle
- Year built:1994
- Building area:1,752 sq. ft.
- Lot area:3.35 Acres
- Lot Features:Rectangular, Rural Lot
- Architectural Style:Contemporary, Ranch
- Construction Materials:Wood Siding
- Exterior Features:Deck
- Foundation Description:Poured
- Levels:1 Story
Schools
- High school:Homer Senior High
- Middle school:Homer Junior High
- Elementary school:Homer Elementary
Utilities
- Water:Well
- Sewer:Septic Tank
Finances and disclosures
- Price:$339,000
- Price per sq. ft.:$193.49
- Tax amount:$6,529
Features and amenities
- Appliances:Dishwasher, Refrigerator
- Laundry features:Main Level
- Amenities:Deck, Partially Furnished, int_feat_Workshop
Parking
- Parking description:Detached, Garage
- Garage:Yes
- Garage spaces:2
New listings near 5165 Forbes Road
- New
 $159,000Active6 beds 2 baths2,452 sq. ft.
140 Groton Avenue, Cortland, NY 13045
MLS# S1719042Listed by: YAMAN REAL ESTATE - New
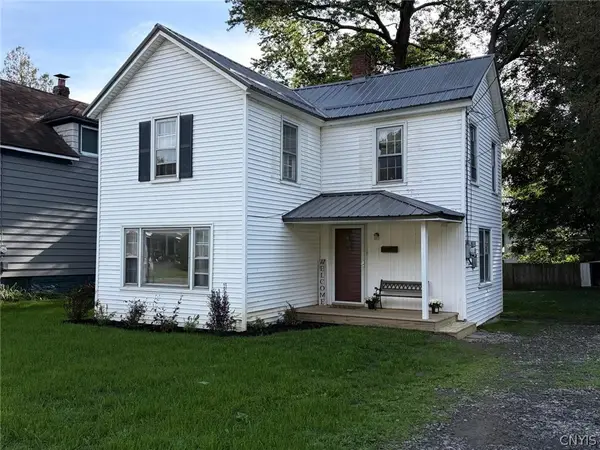 $189,000Active3 beds 2 baths1,440 sq. ft.
22 Samson Street, Cortland, NY 13045
MLS# S1716828Listed by: YAMAN REAL ESTATE - New
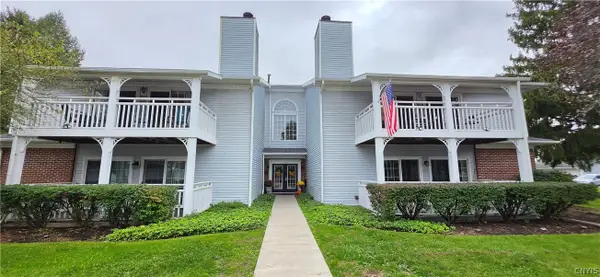 $225,000Active2 beds 2 baths1,240 sq. ft.
1150 The Park #A, Cortland, NY 13045
MLS# S1718819Listed by: FERRIS REAL ESTATE - New
 $178,000Active3 beds 2 baths1,716 sq. ft.
75 Hamlin Street, Cortland, NY 13045
MLS# S1717566Listed by: HAGE REAL ESTATE - New
 $159,000Active3 beds 1 baths1,384 sq. ft.
595 Bond Road, Cortland, NY 13045
MLS# S1718255Listed by: YAMAN REAL ESTATE - New
 $139,900Active4 beds 2 baths1,740 sq. ft.
95 N Main Street, Cortland, NY 13045
MLS# S1717999Listed by: HARTNETT REALTY SOLUTIONS - Open Sat, 10am to 12pmNew
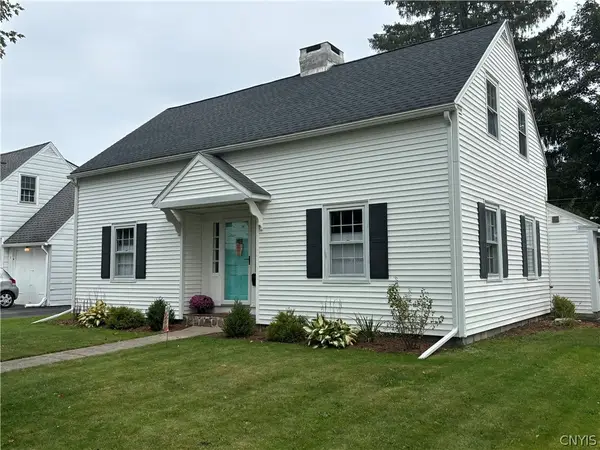 $254,900Active3 beds 2 baths1,974 sq. ft.
8 Melvin Avenue, Cortland, NY 13045
MLS# S1717723Listed by: YAMAN REAL ESTATE - Open Sat, 12 to 2pmNew
 $284,000Active4 beds 2 baths1,735 sq. ft.
2240 State Route 392, Cortland, NY 13045
MLS# R1717624Listed by: HOWARD HANNA S TIER INC - New
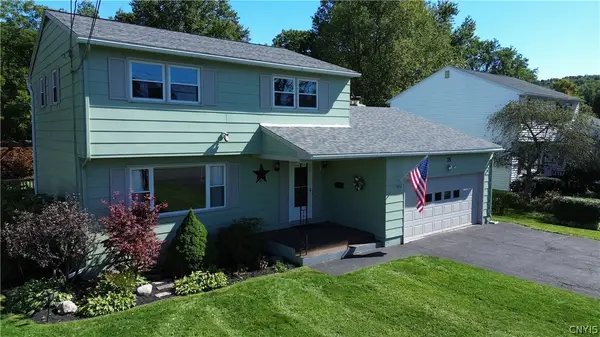 $285,000Active4 beds 2 baths1,656 sq. ft.
3656 Levydale Park, Cortland, NY 13045
MLS# S1717453Listed by: HAGE REAL ESTATE


Protect your home and budget from life's surprises with an Assurant Home Warranty, backed by a partner that supports you through every step of homeownership. Explore Plans.
© 2023 - 2026 ERA Franchise Systems LLC. All rights reserved. ERA Franchise Systems LLC fully supports the principles of the Fair Housing Act and the Equal Opportunity Act. ERA, ERA Real Estate powered, and their respective logos are registered service marks of ERA Franchise Systems LLC. Each office is independently owned and operated.