
2240 State Route 392, Cortland, NY 13045
Local realty services provided by:ERA Team VP Real Estate
Upcoming open houses
- Sat, Oct 0312:00 pm - 02:00 pm
Listed by: jamie jensen
Office: howard hanna s tier inc
MLS#:R1717624
Source:NY_GENRIS
Price summary
- Price:$284,000
- Price per sq. ft.:$163.69
About this home
Located just down the street from Greek Peak Mountain Resort, 2240 Route 392 offers quiet country living with skiing, snowboarding, mountain biking, hiking, and four-season recreation practically at your doorstep—all within a short drive of Dryden, Cortland, and Ithaca. This 4-bedroom, 2-bath raised ranch is set back from the road and offers an open-concept floor plan, walkout lower level, fully fenced yard, expansive deck, and an impressive 2-car garage with additional workshop space.
The bright main level features an open kitchen with breakfast bar flowing directly into the dining and living areas—ideal for everyday living and entertaining. A three-season room extends the living space and offers another place to relax and enjoy the property. Three bedrooms and a full bathroom complete the main floor, while a dedicated mudroom provides convenient storage for skis, boots, outdoor gear, and everyday essentials.
The finished walkout lower level adds valuable living space with a spacious recreation room and pellet stove, providing a cozy gathering spot and an excellent secondary heat source. An additional bedroom and full bathroom offer flexibility for guests, a home office, or additional living space. A designated laundry room and separate utility room complete this level.
Outside, enjoy a flat, fully fenced yard, side patio, front deck, and expansive rear deck that was recently sealed. Updates include replacement windows in 2022, an approximately 4-year-old metal roof, and recent paint on the deck, foundation, and interior ceilings.
The oversized detached garage with workshop provides exceptional room for vehicles, tools, recreational equipment, hobbies, and storage. With Greek Peak right down the road, four bedrooms, two full baths, flexible living space, and an outstanding garage, this property offers an ideal home base for enjoying the best of Central New York recreation....
Contact an agent
Home facts
- Year built:1965
- Listing ID #:R1717624
- Added:1 day(s) ago
- Updated:September 26, 2026 at 06:47 PM
Rooms and interior
- Bedrooms:4
- Total bathrooms:2
- Full bathrooms:2
- Rooms Total:10
- Flooring:Hardwood, Varies
- Dining Description:Living Dining Room
- Kitchen Description:Dishwasher, Kitchen Island, Microwave, Refrigerator
- Basement:Yes
- Basement Description:Finished, Full, Walk Out Access
- Living area:1,735 sq. ft.
Heating and cooling
- Heating:Forced Air, Oil
Structure and exterior
- Roof:Asphalt, Metal
- Year built:1965
- Building area:1,735 sq. ft.
- Lot area:1.97 Acres
- Lot Features:Irregular Lot
- Architectural Style:Raised Ranch, Two Story
- Construction Materials:Frame, Vinyl Siding
- Exterior Features:Deck, Fully Fenced, Patio
- Foundation Description:Block, Poured
- Levels:2 Stories
Schools
- High school:Marathon High
- Elementary school:William Appleby Elementary
Utilities
- Water:Well
- Sewer:Septic Tank
Finances and disclosures
- Price:$284,000
- Price per sq. ft.:$163.69
- Tax amount:$4,279
Features and amenities
- Appliances:Dishwasher, Dryer, Microwave, Refrigerator, Washer
- Laundry features:Dryer, In Basement, Washer
- Amenities:Deck, int_feat_Den
Parking
- Parking description:Detached, Garage, Garage Door Opener
- Garage:Yes
- Garage spaces:2
New listings near 2240 State Route 392
- New
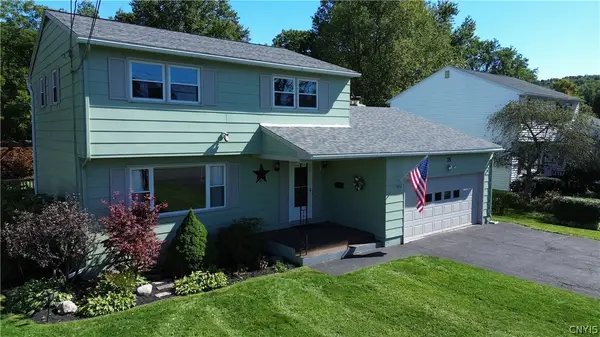 $285,000Active4 beds 2 baths1,656 sq. ft.
3656 Levydale Park, Cortland, NY 13045
MLS# S1717453Listed by: HAGE REAL ESTATE - New
 $115,000Active9.3 Acres
Lafayette Road, Cortland, NY 13045
MLS# R1717057Listed by: WARREN REAL ESTATE OF ITHACA INC. - New
 $195,000Active3 beds 1 baths1,243 sq. ft.
93 Greenbush Street, Cortland, NY 13045
MLS# S1713806Listed by: YAMAN REAL ESTATE - New
 $360,000Active4 beds 3 baths2,200 sq. ft.
2615 Carson Road, Cortland, NY 13045
MLS# S1716654Listed by: YAMAN REAL ESTATE 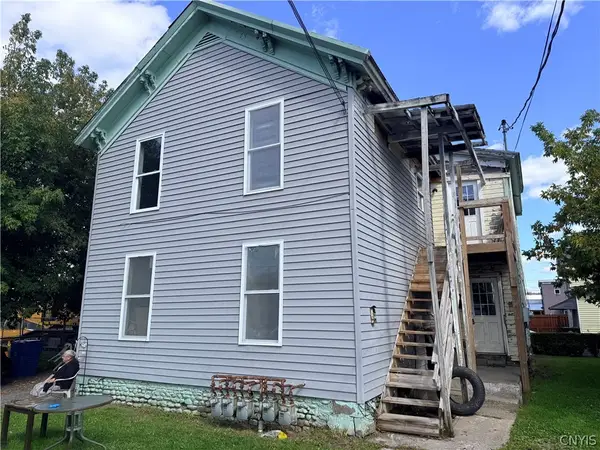 $55,000Pending7 beds 4 baths4,002 sq. ft.
27 Greenbush Street #25, Cortland, NY 13045
MLS# S1716035Listed by: HAGE REAL ESTATE- New
 $39,900Active0.76 Acres
660 Lake Como Road, Cortland, NY 13045
MLS# S1713704Listed by: HAGE REAL ESTATE - New
 $250,000Active20 Acres
3888 Route 11 #3890, Cortland, NY 13045
MLS# S1716041Listed by: CONSTANTINO REALTY GROUP - New
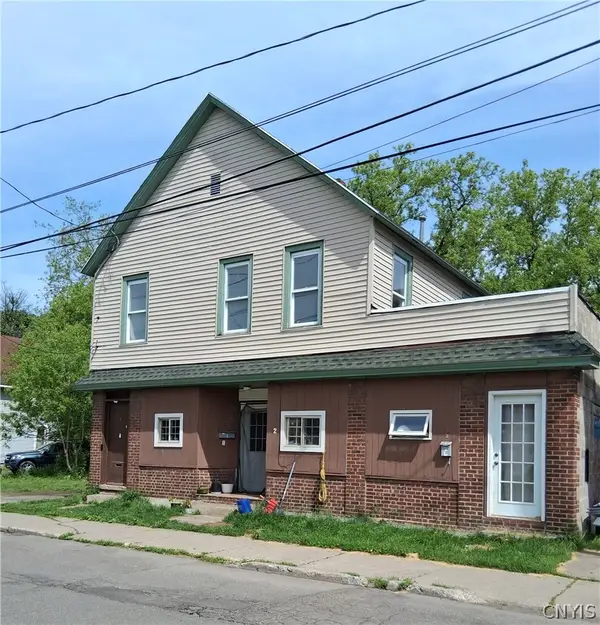 $169,900Active6 beds 3 baths3,456 sq. ft.
2 South Avenue, Cortland, NY 13045
MLS# S1715608Listed by: BERKSHIRE HATHAWAY CNY REALTY 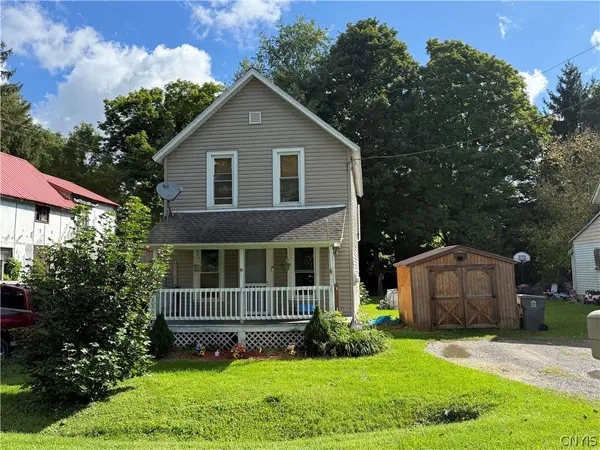 $107,500Active3 beds 1 baths1,008 sq. ft.
1380 E River Road, Cortland, NY 13045
MLS# S1713533Listed by: HAGE REAL ESTATE


Protect your home and budget from life's surprises with an Assurant Home Warranty, backed by a partner that supports you through every step of homeownership. Explore Plans.
© 2023 - 2026 ERA Franchise Systems LLC. All rights reserved. ERA Franchise Systems LLC fully supports the principles of the Fair Housing Act and the Equal Opportunity Act. ERA, ERA Real Estate powered, and their respective logos are registered service marks of ERA Franchise Systems LLC. Each office is independently owned and operated.