
2615 Carson Road, Cortland, NY 13045
Local realty services provided by:ERA Team VP Real Estate
Listed by: nicole wynn
Office: yaman real estate
MLS#:S1716654
Source:NY_GENRIS
Price summary
- Price:$360,000
- Price per sq. ft.:$163.64
About this home
Private, peaceful, and surrounded by beautiful views, this inviting Cape Cod-style home offers an exceptional amount of versatile living space and a setting you’ll love coming home to. Thoughtfully designed for both everyday living and entertaining, the main level features a spacious primary suite with full bath, convenient first-floor laundry, and a bright, open kitchen that flows into the living and family or dining room areas. Upstairs, three generously sized bedrooms and a full bath provide plenty of space for family, guests, or dedicated work-from-home areas. The expansive walkout lower level adds another dimension to the home, offering tremendous potential for additional living, recreation, hobbies, or storage. Outside, enjoy the privacy of the setting, great views, and the added convenience of a storage shed. With its flexible floor plan, generous room sizes, and peaceful surroundings, this is a property that offers the space, comfort, and lifestyle today's buyers are looking for....
Contact an agent
Home facts
- Year built:2004
- Listing ID #:S1716654
- Added:1 day(s) ago
- Updated:September 22, 2026 at 04:46 AM
Rooms and interior
- Bedrooms:4
- Total bathrooms:3
- Full bathrooms:2
- Half bathrooms:1
- Rooms Total:8
- Flooring:Carpet, Laminate, Varies
- Kitchen Description:Dishwasher, Refrigerator
- Basement:Yes
- Basement Description:Full, Walk Out Access
- Living area:2,200 sq. ft.
Heating and cooling
- Heating:Forced Air, Propane
Structure and exterior
- Roof:Asphalt
- Year built:2004
- Building area:2,200 sq. ft.
- Lot area:3 Acres
- Lot Features:Irregular Lot, Rural Lot, Wooded
- Architectural Style:Cape Cod
- Construction Materials:Vinyl Siding
- Exterior Features:Deck
- Foundation Description:Block
- Levels:2 Stories
Utilities
- Water:Well
- Sewer:Septic Tank
Finances and disclosures
- Price:$360,000
- Price per sq. ft.:$163.64
- Tax amount:$5,144
Features and amenities
- Appliances:Dishwasher, Refrigerator
- Laundry features:Electric Water Heater, Main Level
- Amenities:Deck
Parking
- Parking description:No Garage
New listings near 2615 Carson Road
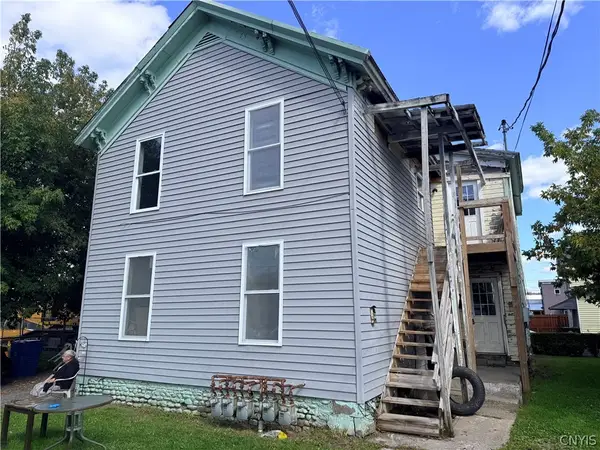 $55,000Pending7 beds 4 baths4,002 sq. ft.
27 Greenbush Street #25, Cortland, NY 13045
MLS# S1716035Listed by: HAGE REAL ESTATE- New
 $39,900Active0.76 Acres
660 Lake Como Road, Cortland, NY 13045
MLS# S1713704Listed by: HAGE REAL ESTATE - New
 $250,000Active20 Acres
3888 Route 11 #3890, Cortland, NY 13045
MLS# S1716041Listed by: CONSTANTINO REALTY GROUP - New
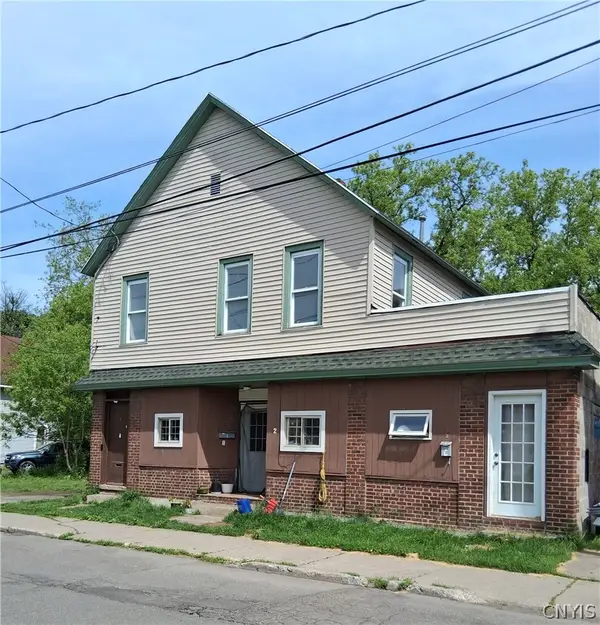 $169,900Active6 beds 3 baths3,456 sq. ft.
2 South Avenue, Cortland, NY 13045
MLS# S1715608Listed by: BERKSHIRE HATHAWAY CNY REALTY - New
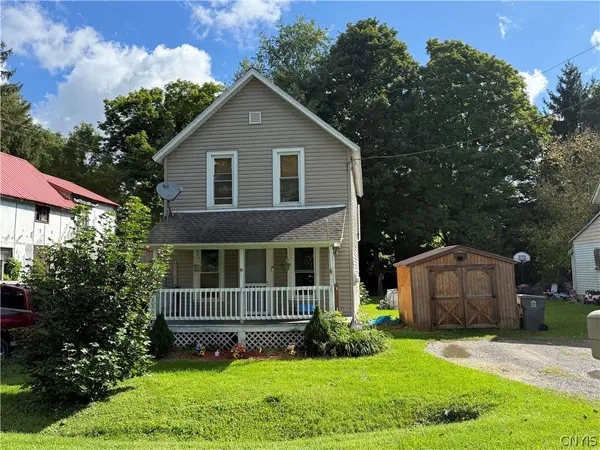 $115,000Active3 beds 1 baths1,008 sq. ft.
1380 E River Road, Cortland, NY 13045
MLS# S1713533Listed by: HAGE REAL ESTATE - New
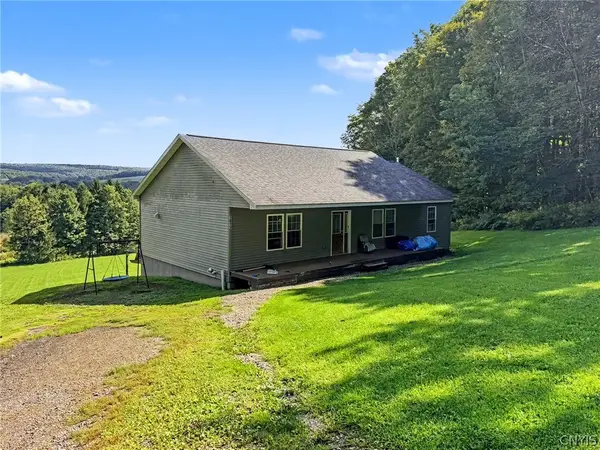 $369,900Active3 beds 3 baths1,851 sq. ft.
1013 Lake Como Road, Cortland, NY 13045
MLS# S1714564Listed by: TOMPKINS CORTLAND REAL ESTATE - New
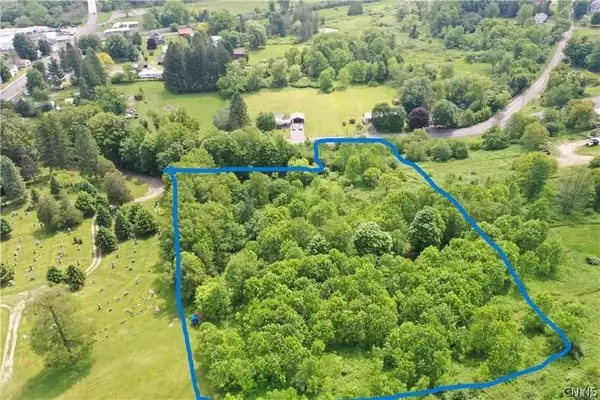 $17,000Active1.96 Acres
3315 Clute Road, Cortland, NY 13045
MLS# S1714589Listed by: KELLER WILLIAMS SYRACUSE 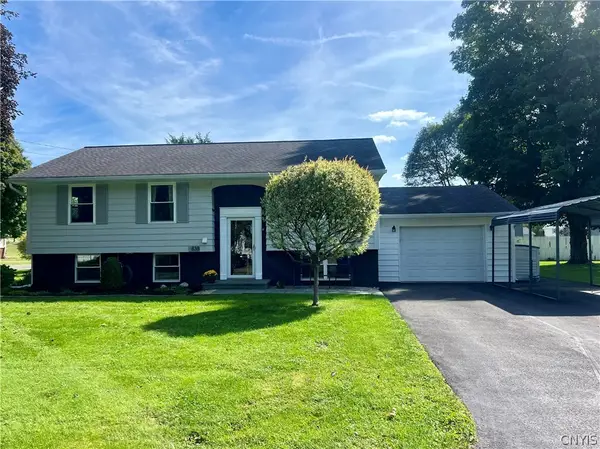 $295,000Pending3 beds 3 baths1,316 sq. ft.
838 N Lamont Circle, Cortland, NY 13045
MLS# S1713199Listed by: YAMAN REAL ESTATE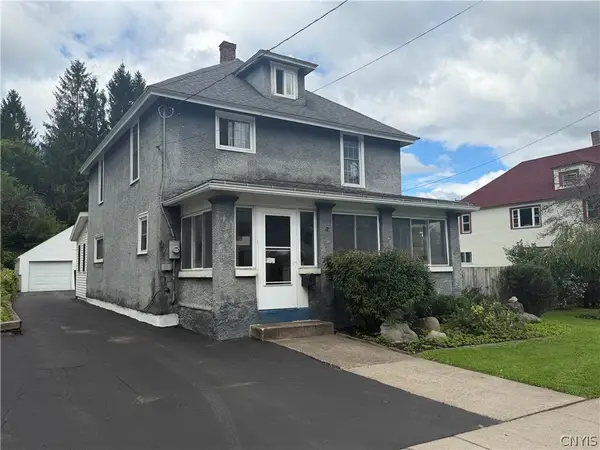 $259,900Active5 beds 2 baths1,700 sq. ft.
228 South Main Street, Cortland, NY 13045
MLS# S1711315Listed by: YAMAN REAL ESTATE


Protect your home and budget from life's surprises with an Assurant Home Warranty, backed by a partner that supports you through every step of homeownership. Explore Plans.
© 2023 - 2026 ERA Franchise Systems LLC. All rights reserved. ERA Franchise Systems LLC fully supports the principles of the Fair Housing Act and the Equal Opportunity Act. ERA, ERA Real Estate powered, and their respective logos are registered service marks of ERA Franchise Systems LLC. Each office is independently owned and operated.