
2 Aida Lane, Cortlandt Manor, NY 10567
Local realty services provided by:ERA Insite Realty Services
2 Aida Lane,Cortlandt Manor, NY 10567
$949,000
- 4 Beds
- 3 Baths
- 2,480 sq. ft.
- Single family
- Coming Soon
Listed by: matthew j. valvano
Office: berkshire hathaway hs ny prop
MLS#:1045368
Source:OneKey MLS
Price summary
- Price:$949,000
- Price per sq. ft.:$382.66
About this home
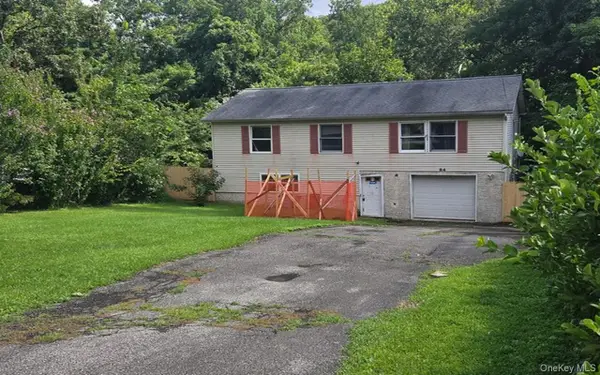
Welcome to 2 Aida Lane, a beautifully updated Colonial set on nearly an acre in a quiet cul-de-sac neighborhood. A covered wraparound Trex porch gives the home distinctive character, while the landscaped property, expansive deck and private fenced backyard provide ample space for outdoor living. Inside, the traditional center-hall layout includes generous living and dining rooms and a comfortable family room with a fireplace and wood-burning stove. The renovated kitchen combines modern style with thoughtful functionality, featuring two-tone shaker cabinetry, quartz countertops, a mosaic tile backsplash, fingerprint-resistant stainless steel appliances, a built-in drawer microwave and spacious open-concept pantry. A renovated powder room, convenient laundry area and direct deck access complete the main level. Upstairs, the spacious primary suite features a walk-in closet and renovated private bath with double vanity and oversized shower. Three additional well-proportioned bedrooms share a newly renovated full bath, also with a double vanity. The unfinished basement offers substantial storage and flexible space for a home gym, workshop, recreation area, office or future expansion. Outside, a storage shed adds additional utility, while a natural gas whole-house standby generator provides added peace of mind. Cortlandt Metro-North station is approximately five minutes away, providing convenient access to New York City, with shopping, restaurants, parks and everyday necessities also nearby. Updated, spacious and exceptionally well located, 2 Aida Lane offers privacy and comfortable everyday living in a desirable Westchester setting....
Contact an agent
Home facts
- Year built:1982
- Listing ID #:1045368
- Updated:September 04, 2026 at 05:39 PM
Rooms and interior
- Bedrooms:4
- Total bathrooms:3
- Full bathrooms:2
- Half bathrooms:1
- Rooms Total:8
- Flooring:Hardwood
- Dining Description:Formal Dining
- Kitchen Description:Dishwasher, Microwave, Refrigerator, Stainless Steel Appliance(s)
- Basement:Yes
- Basement Description:Unfinished
- Living area:2,480 sq. ft.
Heating and cooling
- Cooling:Central Air
- Heating:Baseboard, Natural Gas
- Central air:Yes
Structure and exterior
- Year built:1982
- Building area:2,480 sq. ft.
- Lot area:0.9 Acres
- Architectural Style:Colonial
- Construction Materials:Frame
Schools
- High school:Hendrick Hudson High School
- Middle school:Blue Mountain Middle School
- Elementary school:Furnace Woods Elementary School
Utilities
- Water:Public
- Sewer:Septic Tank
Finances and disclosures
- Price:$949,000
- Price per sq. ft.:$382.66
- Tax amount:$16,311 (2026)
Features and amenities
- Appliances:Dishwasher, Dryer, Microwave, Refrigerator, Stainless Steel Appliance(s), Washer
- Laundry features:Dryer, Washer
- Amenities:Entrance Foyer, High Speed Internet, Smart Thermostat, Storage, Walk-In Closet(s)
Parking
- Parking description:Attached, Driveway, Garage, Storage
- Garage:Yes
- Garage spaces:2
New listings near 2 Aida Lane
- Coming Soon
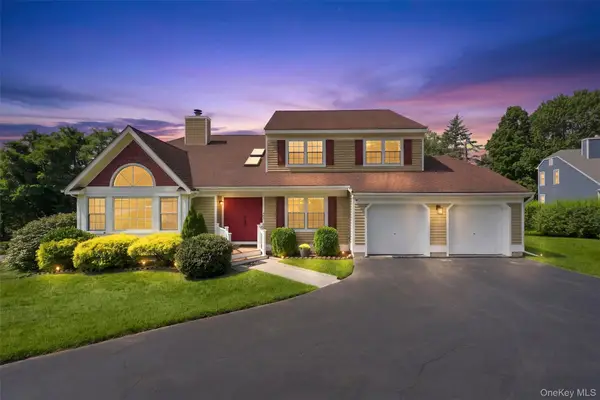 $950,000Coming Soon4 beds 3 baths4,041 sq. ft.
28 E Hill Road, Cortlandt Manor, NY 10567
MLS# 1046236Listed by: HOULIHAN LAWRENCE INC. - Coming Soon
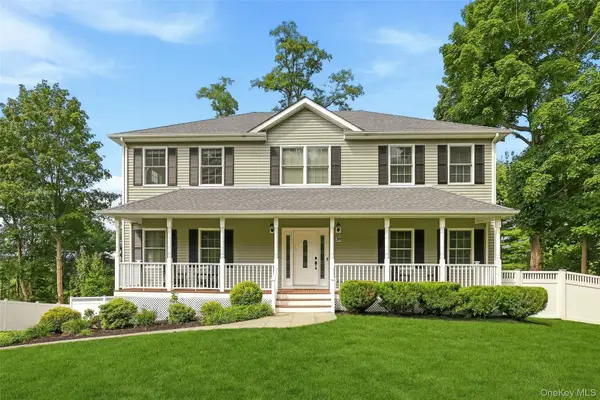 $869,000Coming Soon4 beds 3 baths2,462 sq. ft.
39 E Hill Road, Cortlandt Manor, NY 10567
MLS# 1040877Listed by: HOULIHAN LAWRENCE INC. - Coming Soon
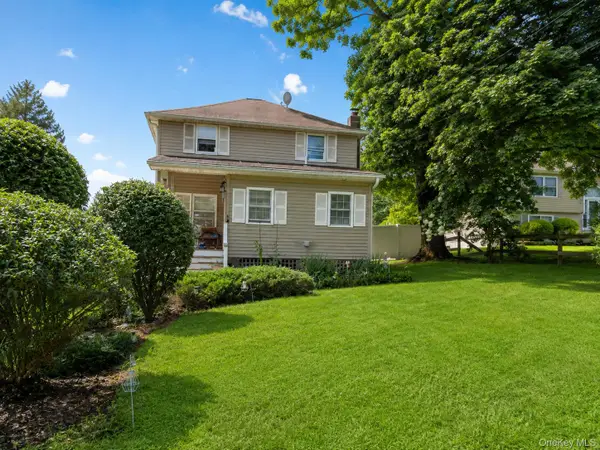 $500,000Coming Soon3 beds 2 baths1,040 sq. ft.
25A Adams Rush Road, Cortlandt Manor, NY 10567
MLS# 1043839Listed by: EXP REALTY - New
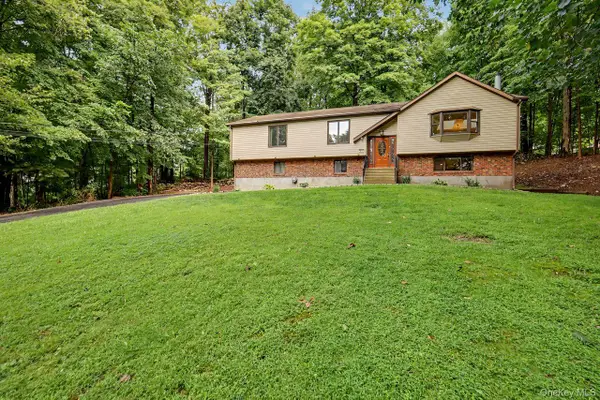 $725,000Active3 beds 3 baths2,300 sq. ft.
5 Trolley Road, Cortlandt Manor, NY 10567
MLS# 1042851Listed by: COLDWELL BANKER REALTY - New
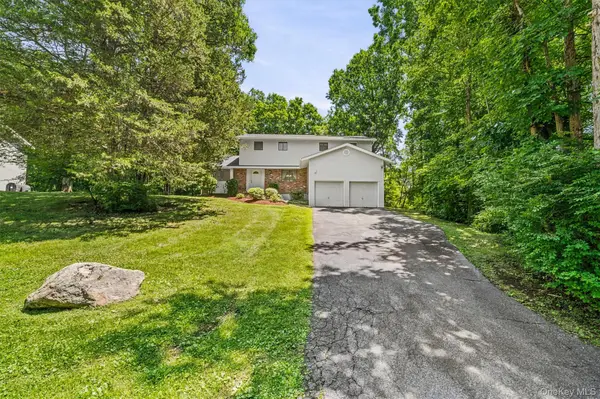 $749,000Active4 beds 3 baths2,753 sq. ft.
2 Peter A Beet Drive, Cortlandt Manor, NY 10567
MLS# 1046478Listed by: HOULIHAN LAWRENCE INC. - New
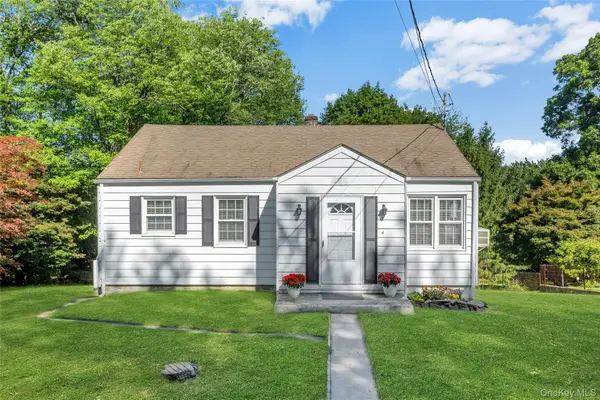 $435,000Active2 beds 1 baths735 sq. ft.
4 Crescent Drive, Cortlandt Manor, NY 10567
MLS# 1044725Listed by: HOWARD HANNA RAND REALTY - New
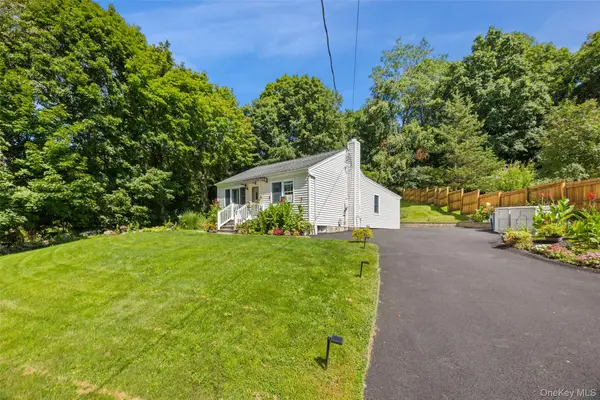 $515,000Active2 beds 1 baths1,016 sq. ft.
1 Mountain View Road, Cortlandt Manor, NY 10567
MLS# 1044664Listed by: HOMESMART HOMES & ESTATES - New
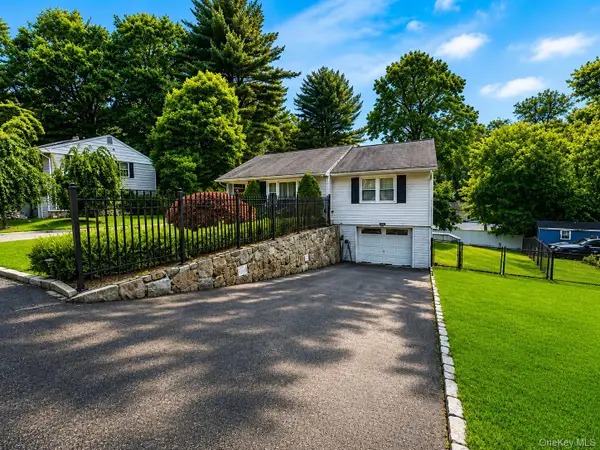 $620,000Active3 beds 2 baths1,601 sq. ft.
3 School Street, Cortlandt Manor, NY 10567
MLS# 1042869Listed by: COLDWELL BANKER REALTY - New
 $429,900Active3 beds 1 baths1,450 sq. ft.
84 Wharton Drive, Cortlandt Manor, NY 10567
MLS# 1044368Listed by: PROGRESSIVE REALTY GRP USA INC


Protect your home and budget from life's surprises with an Assurant Home Warranty, backed by a partner that supports you through every step of homeownership. Explore Plans.
© 2023 - 2026 ERA Franchise Systems LLC. All rights reserved. ERA Franchise Systems LLC fully supports the principles of the Fair Housing Act and the Equal Opportunity Act. ERA, ERA Real Estate powered, and their respective logos are registered service marks of ERA Franchise Systems LLC. Each office is independently owned and operated.