
2 Peter A Beet Drive, Cortlandt Manor, NY 10567
Local realty services provided by:Bon Anno Realty ERA Powered
2 Peter A Beet Drive,Cortlandt Manor, NY 10567
$749,000
- 4 Beds
- 3 Baths
- 2,753 sq. ft.
- Single family
- Active
Listed by: nancy kennedy
Office: houlihan lawrence inc.
MLS#:1046478
Source:OneKey MLS
Price summary
- Price:$749,000
- Price per sq. ft.:$272.07
About this home
The neighborhood you have been waiting for! The Lakeview community located in Cortlandt Manor. Quiet streets with no through traffice. Private lake with sandy beach area and playground. Perfect for bike riding, running & dog walking. This home features 4 large bedrooms, two and a half baths, oversized living room with cathedral ceiling flooded with sunlight. Dining room, eat-in-kitchen which flows to the family room with fireplace and out to the heated sunroom with an oversized hot tub. Sliders lead out the the stone patio and private back yard. Come see it today!
Contact an agent
Home facts
- Year built:1974
- Listing ID #:1046478
- Added:1 day(s) ago
- Updated:September 04, 2026 at 02:36 PM
Rooms and interior
- Bedrooms:4
- Total bathrooms:3
- Full bathrooms:2
- Half bathrooms:1
- Rooms Total:9
- Dining Description:Eat-In Kitchen
- Kitchen Description:Dishwasher, Eat-in Kitchen, Refrigerator
- Living area:2,753 sq. ft.
Heating and cooling
- Cooling:Central Air
- Heating:Forced Air
- Central air:Yes
Structure and exterior
- Year built:1974
- Building area:2,753 sq. ft.
- Lot area:0.6 Acres
- Architectural Style:Colonial
- Construction Materials:Brick, Vinyl Siding
- Levels:2 Story
Schools
- High school:Hendrick Hudson High School
- Middle school:Blue Mountain Middle School
- Elementary school:Frank G Lindsey Elementary School
Utilities
- Water:Public
- Sewer:Septic Tank
Finances and disclosures
- Price:$749,000
- Price per sq. ft.:$272.07
- Tax amount:$17,493 (2026)
Features and amenities
- Appliances:Dishwasher, Dryer, Refrigerator, Washer
- Laundry features:Dryer, Washer
- Amenities:Cathedral Ceiling(s)
Parking
- Parking description:Attached, Driveway, Garage
- Garage:Yes
- Garage spaces:2
New listings near 2 Peter A Beet Drive
- Coming Soon
 $949,000Coming Soon4 beds 3 baths2,480 sq. ft.
2 Aida Lane, Cortlandt Manor, NY 10567
MLS# 1045368Listed by: BERKSHIRE HATHAWAY HS NY PROP - Coming Soon
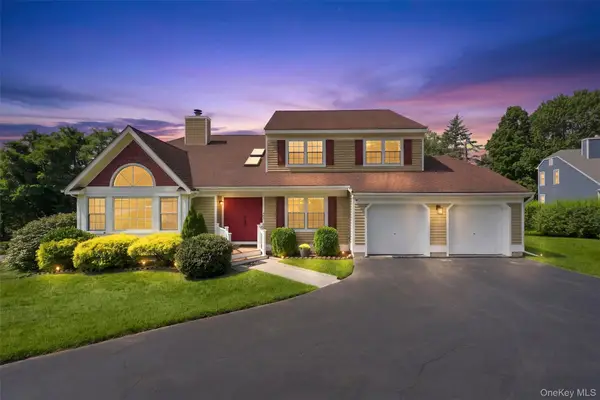 $950,000Coming Soon4 beds 3 baths4,041 sq. ft.
28 E Hill Road, Cortlandt Manor, NY 10567
MLS# 1046236Listed by: HOULIHAN LAWRENCE INC. - Coming Soon
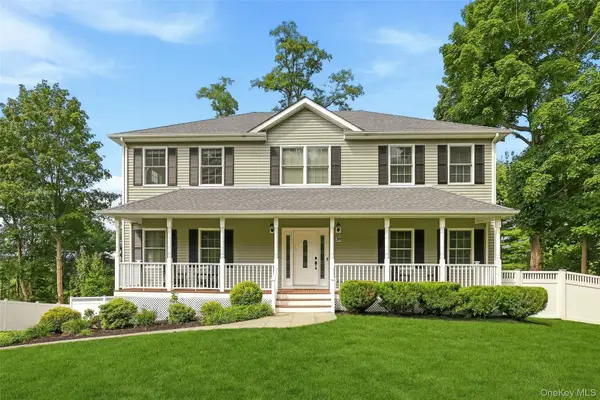 $869,000Coming Soon4 beds 3 baths2,462 sq. ft.
39 E Hill Road, Cortlandt Manor, NY 10567
MLS# 1040877Listed by: HOULIHAN LAWRENCE INC. - Coming Soon
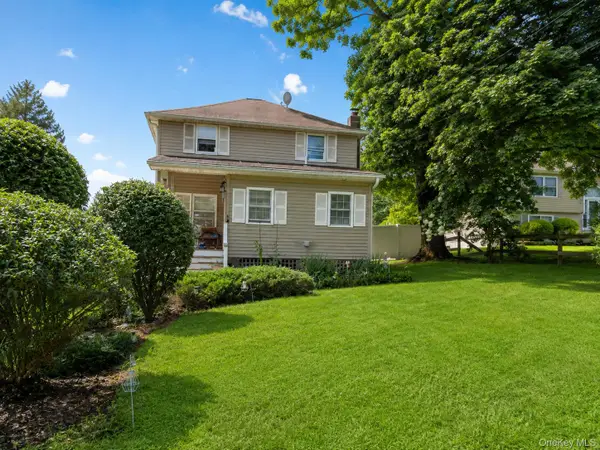 $500,000Coming Soon3 beds 2 baths1,040 sq. ft.
25A Adams Rush Road, Cortlandt Manor, NY 10567
MLS# 1043839Listed by: EXP REALTY - New
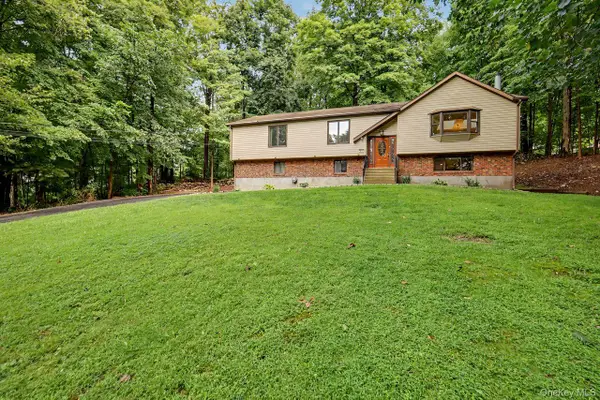 $725,000Active3 beds 3 baths2,300 sq. ft.
5 Trolley Road, Cortlandt Manor, NY 10567
MLS# 1042851Listed by: COLDWELL BANKER REALTY - New
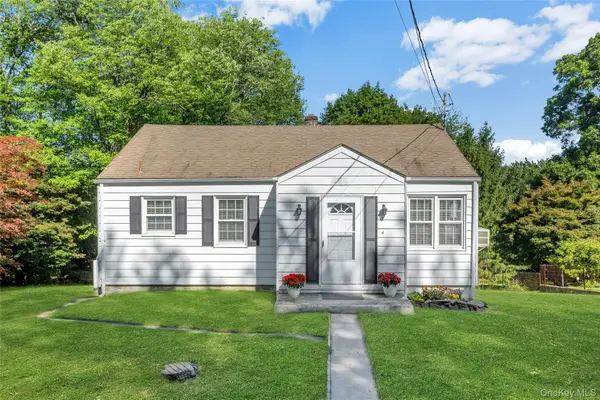 $435,000Active2 beds 1 baths735 sq. ft.
4 Crescent Drive, Cortlandt Manor, NY 10567
MLS# 1044725Listed by: HOWARD HANNA RAND REALTY - New
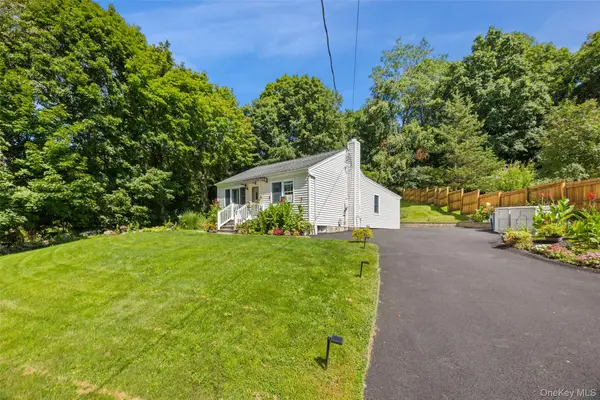 $515,000Active2 beds 1 baths1,016 sq. ft.
1 Mountain View Road, Cortlandt Manor, NY 10567
MLS# 1044664Listed by: HOMESMART HOMES & ESTATES - New
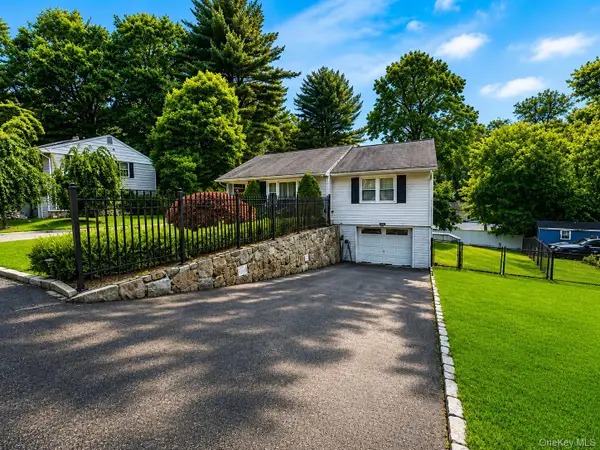 $620,000Active3 beds 2 baths1,601 sq. ft.
3 School Street, Cortlandt Manor, NY 10567
MLS# 1042869Listed by: COLDWELL BANKER REALTY - New
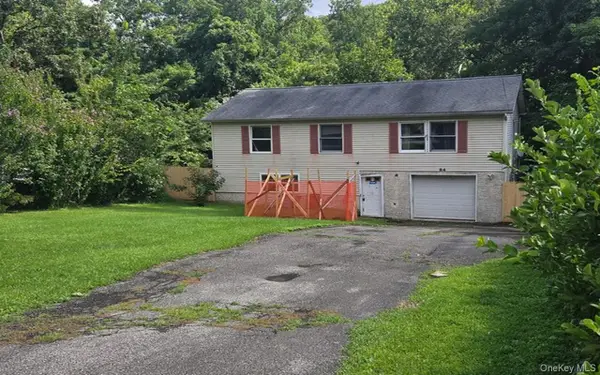 $429,900Active3 beds 1 baths1,450 sq. ft.
84 Wharton Drive, Cortlandt Manor, NY 10567
MLS# 1044368Listed by: PROGRESSIVE REALTY GRP USA INC


Protect your home and budget from life's surprises with an Assurant Home Warranty, backed by a partner that supports you through every step of homeownership. Explore Plans.
© 2023 - 2026 ERA Franchise Systems LLC. All rights reserved. ERA Franchise Systems LLC fully supports the principles of the Fair Housing Act and the Equal Opportunity Act. ERA, ERA Real Estate powered, and their respective logos are registered service marks of ERA Franchise Systems LLC. Each office is independently owned and operated.