
56 School Street, Cortlandt Manor, NY 10567
Local realty services provided by:ERA Top Service Realty
56 School Street,Cortlandt Manor, NY 10567
$899,900
- 3 Beds
- 4 Baths
- 3,668 sq. ft.
- Single family
- Active
Listed by: christine rowley
Office: re/max classic realty
MLS#:1015872
Source:OneKey MLS
Price summary
- Price:$899,900
- Price per sq. ft.:$183.8
About this home
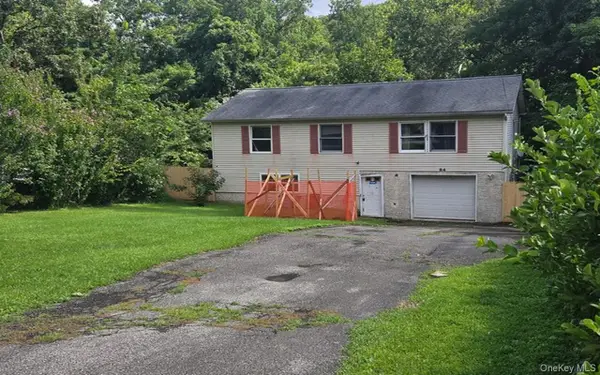
Some homes offer more space. Others offer more possibilities. This extraordinary estate offers both. Tucked away at the very end of a private road, this remarkable property spans three separate lots totaling more than an acre of breathtaking, level land while featuring something that's becoming increasingly difficult to find—a true multigenerational layout that genuinely lives like two homes under one roof. The main level encompasses 2,448 square feet of spectacular one-level living with soaring ceilings throughout. The finished walk-out lower level adds another 1,220 square feet with its own private entrance, kitchenette, full bath, half bath, oversized family and dining area, plus three additional rooms ideal for guests, offices, hobbies, or fitness. Whether you're accommodating extended family or simply looking for exceptional flexibility, this setup is incredibly rare. Including the craft room and oversized two-car garage, the building offers well over 4,000 square feet. From the moment you arrive at the circular driveway and welcoming front porch, the striking architecture feels like something from the European countryside. Every detail sets the stage for a home that's anything but ordinary. Step inside the impressive foyer and you'll immediately appreciate the scale of the home. The open floor plan flows beautifully from the living room to the dining room, spacious eat-in kitchen with center island, and family room centered around a wood-burning fireplace. Two sets of glass doors lead to an incredible wraparound deck stretching across the back and side of the home, creating the perfect place to entertain or simply unwind while overlooking the expansive grounds. Down the grand hall, the primary suite offers deck access, a walk-in closet, and a spa-like bath with a jacuzzi tub and separate walk-in shower. Two additional generously sized bedrooms and another full bath complete the main level. Outside is where this estate becomes unforgettable. The expansive backyard feels endless, while each side reveals its own peaceful setting, including a garden-like retreat surrounded by mature landscaping and nature in every direction. Lovingly maintained by its owners, the grounds have been cared for naturally without herbicides or pesticides, encouraging birds, butterflies, and native plants to flourish. Wild mint grows beneath the porch as a natural bug deterrent. Hummingbirds, bluebirds, cardinals, finches, woodpeckers, rabbits, and the occasional doe are regular visitors. Summer evenings bring glowing fireflies, the fragrance of honeysuckle drifting through the air, and homegrown raspberries, blackberries, pears, and peaches ready to enjoy. Practical comforts are equally impressive, including underground utilities, dependable Verizon internet, an elevated setting that has provided peace of mind through the years, and a generous supply of seasoned firewood ready for cozy evenings by the fireplace. Although it feels worlds away, you're only minutes from shopping, dining, commuter routes, and Metro-North. A masterfully positioned retreat in one of Cortlandt Manor's best-kept secrets within the Putnam Valley School District, this is one of those properties that simply can't be duplicated....
Contact an agent
Home facts
- Year built:1997
- Listing ID #:1015872
- Added:48 day(s) ago
- Updated:September 07, 2026 at 11:02 AM
Rooms and interior
- Bedrooms:3
- Total bathrooms:4
- Full bathrooms:3
- Half bathrooms:1
- Rooms Total:12
- Flooring:Hardwood
- Dining Description:Eat-In Kitchen, Formal Dining
- Bathrooms Description:Soaking Tub
- Kitchen Description:Chefs Kitchen, Dishwasher, Eat-in Kitchen, Freezer, Kitchen Island, Microwave, Pantry, Refrigerator, Stainless Steel Appliance(s)
- Bedroom Description:First Floor Bedroom, Master Downstairs
- Basement:Yes
- Basement Description:Finished, Full, Walk-Out Access
- Living area:3,668 sq. ft.
Heating and cooling
- Cooling:Central Air
- Heating:Oil
- Central air:Yes
Structure and exterior
- Year built:1997
- Building area:3,668 sq. ft.
- Lot area:1.03 Acres
- Lot Features:Corner Lot, Level, Near Public Transit, Private, Views
- Architectural Style:Contemporary, Ranch
- Construction Materials:Frame
Schools
- High school:Putnam Valley High School
- Middle school:Putnam Valley Middle School
- Elementary school:Putnam Valley Elementary School
Utilities
- Water:Public
- Sewer:Septic Tank
Finances and disclosures
- Price:$899,900
- Price per sq. ft.:$183.8
- Tax amount:$21,038 (2025)
Features and amenities
- Appliances:Dishwasher, Freezer, Microwave, Refrigerator, Stainless Steel Appliance(s), Washer
- Laundry features:Washer, Washer/Dryer Hookup
- Amenities:Cathedral Ceiling(s), Entrance Foyer, High Ceilings, Open Floorplan, Storage, Walk-In Closet(s)
Parking
- Total parking spaces:16
- Parking description:Attached, Driveway, Garage
- Garage:Yes
- Garage spaces:2
New listings near 56 School Street
- Coming Soon
 $949,000Coming Soon4 beds 3 baths2,480 sq. ft.
2 Aida Lane, Cortlandt Manor, NY 10567
MLS# 1045368Listed by: BERKSHIRE HATHAWAY HS NY PROP - Coming Soon
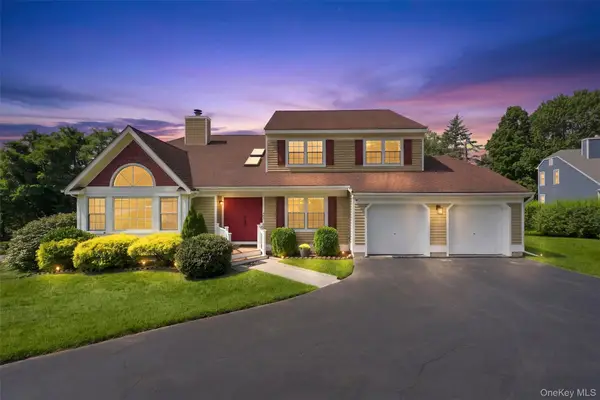 $950,000Coming Soon4 beds 3 baths4,041 sq. ft.
28 E Hill Road, Cortlandt Manor, NY 10567
MLS# 1046236Listed by: HOULIHAN LAWRENCE INC. - Coming SoonOpen Sat, 12 to 2pm
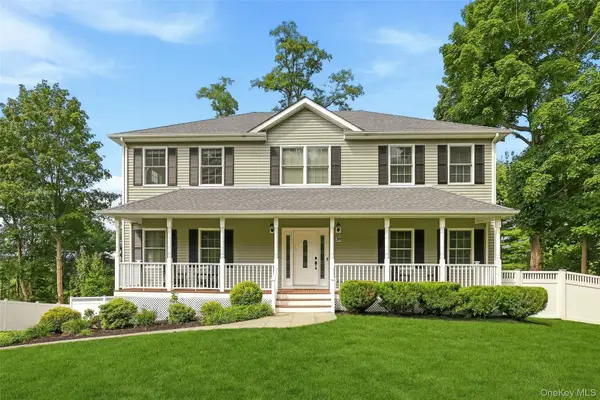 $869,000Coming Soon4 beds 3 baths2,462 sq. ft.
39 E Hill Road, Cortlandt Manor, NY 10567
MLS# 1040877Listed by: HOULIHAN LAWRENCE INC. - Coming Soon
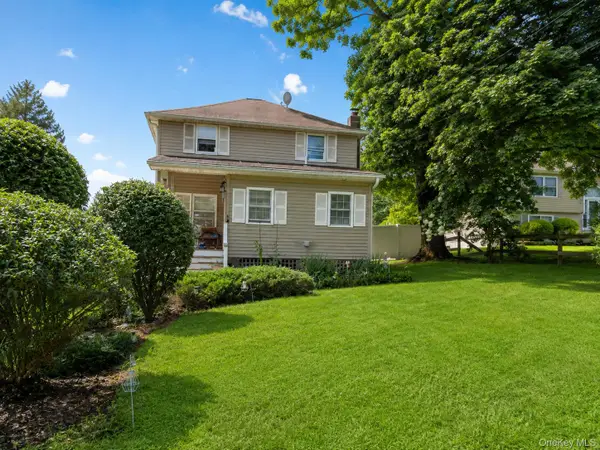 $500,000Coming Soon3 beds 2 baths1,040 sq. ft.
25A Adams Rush Road, Cortlandt Manor, NY 10567
MLS# 1043839Listed by: EXP REALTY - New
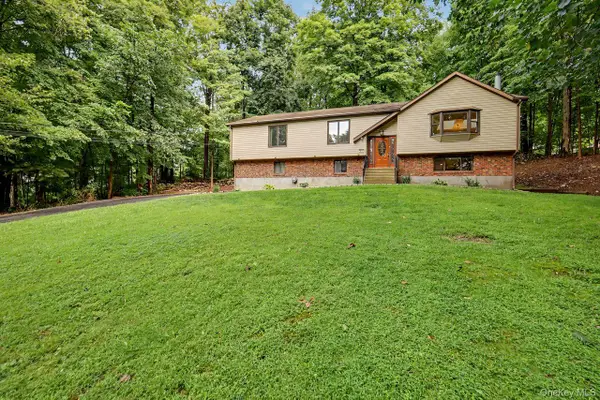 $725,000Active3 beds 3 baths2,300 sq. ft.
5 Trolley Road, Cortlandt Manor, NY 10567
MLS# 1042851Listed by: COLDWELL BANKER REALTY - New
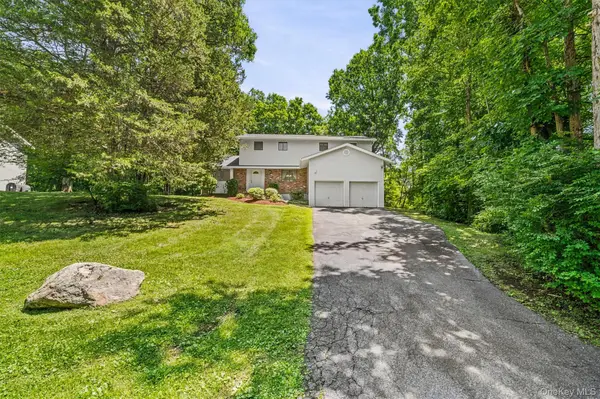 $749,000Active4 beds 3 baths2,753 sq. ft.
2 Peter A Beet Drive, Cortlandt Manor, NY 10567
MLS# 1046478Listed by: HOULIHAN LAWRENCE INC. - New
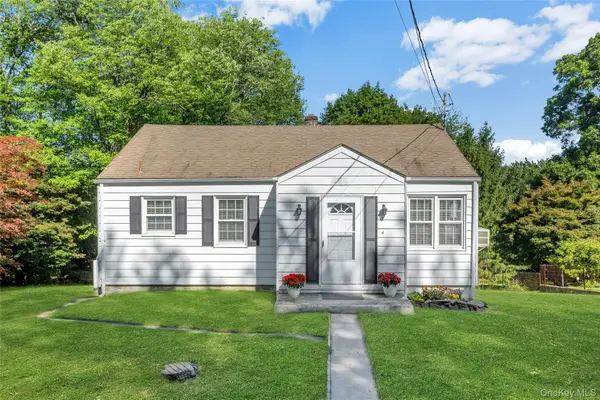 $435,000Active2 beds 1 baths735 sq. ft.
4 Crescent Drive, Cortlandt Manor, NY 10567
MLS# 1044725Listed by: HOWARD HANNA RAND REALTY - New
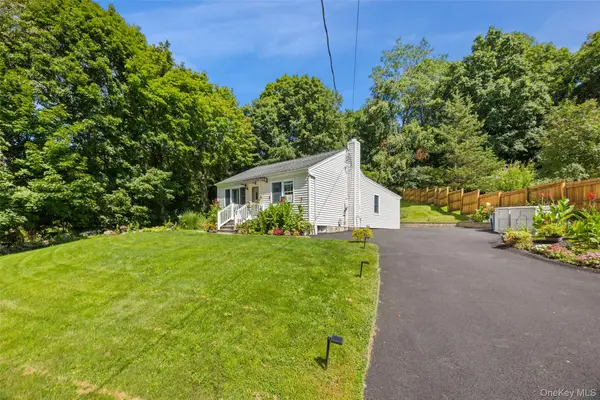 $515,000Active2 beds 1 baths1,016 sq. ft.
1 Mountain View Road, Cortlandt Manor, NY 10567
MLS# 1044664Listed by: HOMESMART HOMES & ESTATES - New
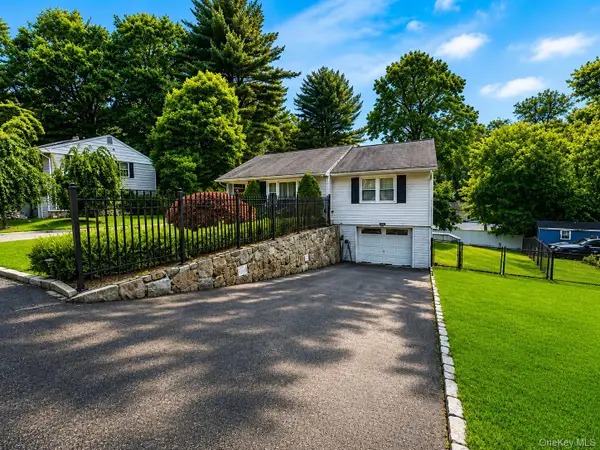 $620,000Active3 beds 2 baths1,601 sq. ft.
3 School Street, Cortlandt Manor, NY 10567
MLS# 1042869Listed by: COLDWELL BANKER REALTY - New
 $429,900Active3 beds 1 baths1,450 sq. ft.
84 Wharton Drive, Cortlandt Manor, NY 10567
MLS# 1044368Listed by: PROGRESSIVE REALTY GRP USA INC


Protect your home and budget from life's surprises with an Assurant Home Warranty, backed by a partner that supports you through every step of homeownership. Explore Plans.
© 2023 - 2026 ERA Franchise Systems LLC. All rights reserved. ERA Franchise Systems LLC fully supports the principles of the Fair Housing Act and the Equal Opportunity Act. ERA, ERA Real Estate powered, and their respective logos are registered service marks of ERA Franchise Systems LLC. Each office is independently owned and operated.