
48 Scenic Circle #48, Cortlandt, NY 10520
Local realty services provided by:Bon Anno Realty ERA Powered
48 Scenic Circle #48,Croton-On-Hudson, NY 10520
$515,000
- 2 Beds
- 2 Baths
- 1,800 sq. ft.
- Condominium
- Pending
Listed by: lisa a. pirraglia
Office: bee home realty
MLS#:1040124
Source:OneKey MLS
Price summary
- Price:$515,000
- Price per sq. ft.:$286.11
- Monthly HOA dues:$608
About this home
Located in the highly sought-after Furnace Dock Condominium Community, this two-bedroom, one-and-a-half-bathroom home features a bright main level with an open-concept kitchen, dining area, and living room. Two sliding glass doors fill the space with natural light and open to a large private deck overlooking peaceful wooded surroundings.
Upstairs, there are two generously sized bedrooms and one full bath. The primary bedroom features high ceilings and two closets, while the second bedroom includes a walk-in closet plus an additional large closet. The finished lower level includes a laundry room and a flexible bonus area that can serve as a home office or gym. An attached one-car garage and two additional assigned parking spots add extra convenience.
Recent updates include a new roof installed in 2025, a new hot water heater, and updated bathrooms. This pet-friendly community is surrounded by mature trees and features a new playground just a short walk away.
Minutes from the Croton-Harmon Metro-North station, the property offers direct train service to Manhattan, making it a true commuter's dream. This home provides a rare combination of space, convenience, and commuter-friendly Hudson Valley living. Call to schedule your showing today!...
Contact an agent
Home facts
- Year built:1974
- Listing ID #:1040124
- Added:50 day(s) ago
- Updated:October 08, 2026 at 10:23 AM
Rooms and interior
- Bedrooms:2
- Total bathrooms:2
- Full bathrooms:1
- Half bathrooms:1
- Rooms Total:5
- Kitchen Description:Dishwasher, Refrigerator
- Basement:Yes
- Basement Description:Full
- Living area:1,800 sq. ft.
Heating and cooling
- Heating:Baseboard
Structure and exterior
- Year built:1974
- Building area:1,800 sq. ft.
- Lot area:7.1 Acres
- Construction Materials:Frame
Schools
- High school:Hendrick Hudson High School
- Middle school:Hendrick Hudson
- Elementary school:Hendrick Hudson
Utilities
- Water:Public
- Sewer:Public Sewer
Finances and disclosures
- Price:$515,000
- Price per sq. ft.:$286.11
- Tax amount:$4,683 (2026)
Features and amenities
- Appliances:Dishwasher, Dryer, Refrigerator, Washer
- Laundry features:Dryer, Washer, Washer/Dryer Hookup
- Amenities:Open Floorplan, Walk-In Closet(s)
Parking
- Total parking spaces:3
- Parking description:Assigned
- Garage:Yes
- Garage spaces:1
New listings near 48 Scenic Circle #48
- Coming SoonOpen Sun, 1 to 3pm
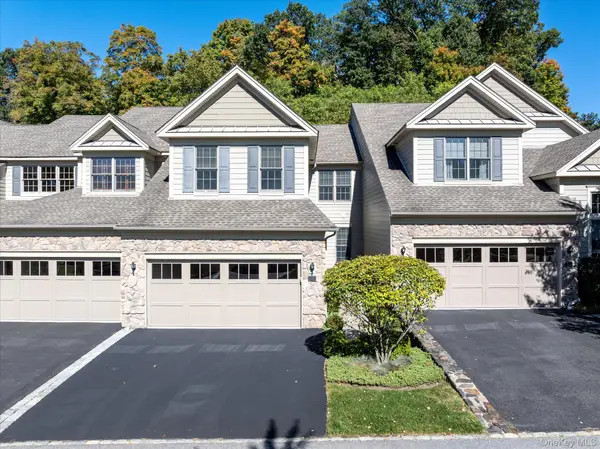 $879,000Coming Soon2 beds 3 baths2,200 sq. ft.
13 Bernheimer Lane, Cortlandt Manor, NY 10567
MLS# 1059829Listed by: COLDWELL BANKER REALTY - Open Thu, 5 to 7pmNew
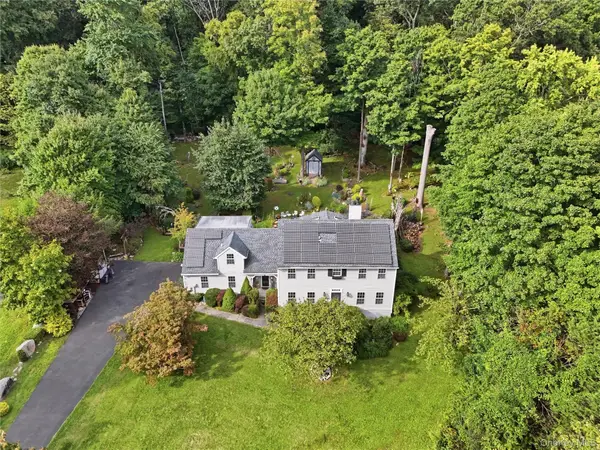 $969,000Active3 beds 4 baths3,137 sq. ft.
40 Apple Hill Drive, Cortlandt Manor, NY 10567
MLS# 1048744Listed by: COLDWELL BANKER CHOICE PROP. - Open Sat, 1 to 3pmNew
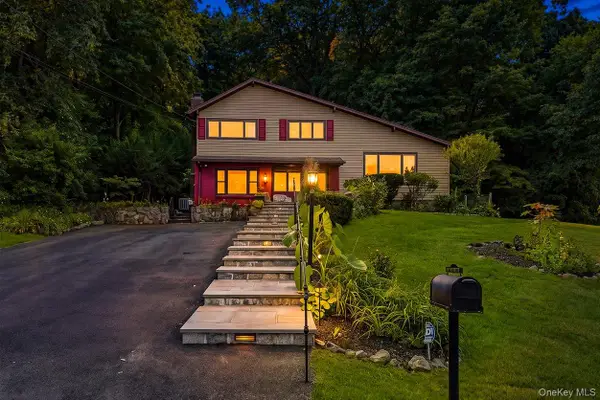 $620,000Active3 beds 2 baths1,730 sq. ft.
86 Fairview Place, Cortlandt Manor, NY 10567
MLS# 1055796Listed by: REAL BROKER NY LLC - New
 $750,000Active2 beds 2 baths1,092 sq. ft.
25 S Riverside Avenue #211, Croton-on-Hudson, NY 10520
MLS# 1057008Listed by: JULIA B FEE SOTHEBYS INT. RLTY - New
 $995,000Active2 beds 2 baths1,410 sq. ft.
25 S Riverside Avenue #108, Croton-on-Hudson, NY 10520
MLS# 1057011Listed by: JULIA B FEE SOTHEBYS INT. RLTY - New
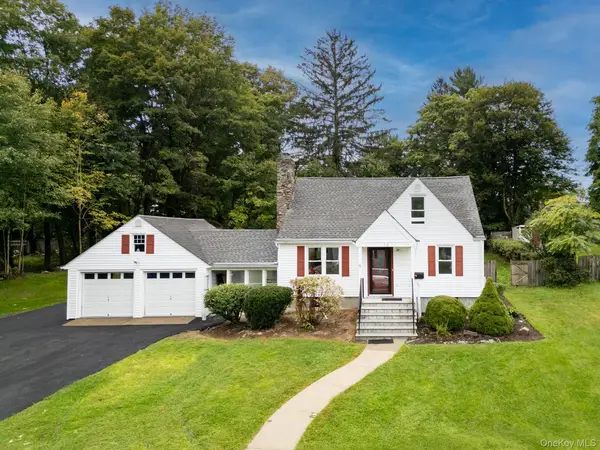 $674,900Active3 beds 2 baths1,680 sq. ft.
16 Forest Avenue, Cortlandt Manor, NY 10567
MLS# 1056025Listed by: KELLER WILLIAMS REALTY PARTNER - New
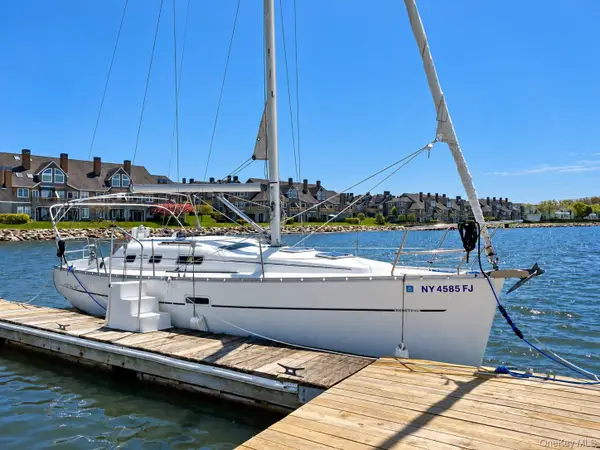 $75,000Active-- beds -- baths
80 Half Moon Bay Marina Drive #E-15, Croton-on-Hudson, NY 10520
MLS# 1057156Listed by: FIVE CORNERS PROPERTIES INC - New
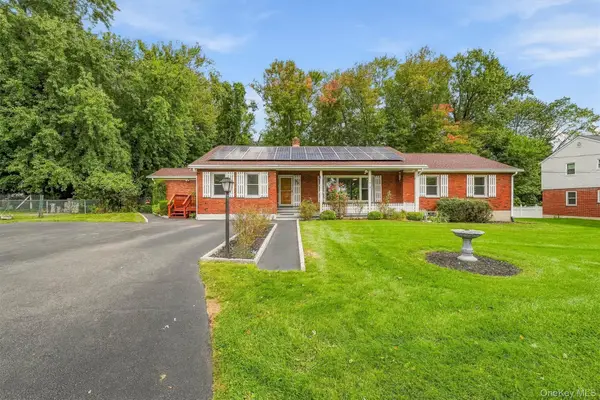 $799,000Active5 beds 2 baths2,182 sq. ft.
83 7th Street, Verplanck, NY 10596
MLS# 1056328Listed by: COMPASS GREATER NY, LLC - New
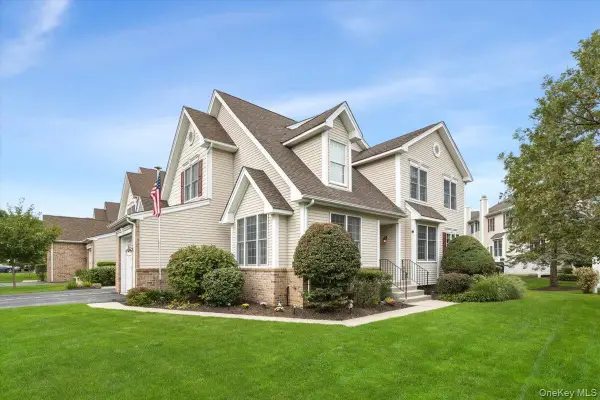 $760,000Active3 beds 3 baths2,250 sq. ft.
12 Sassinoro Boulevard, Cortlandt Manor, NY 10567
MLS# 1053168Listed by: KELLER WILLIAMS REALTY PARTNER - Open Sun, 11am to 1pmNew
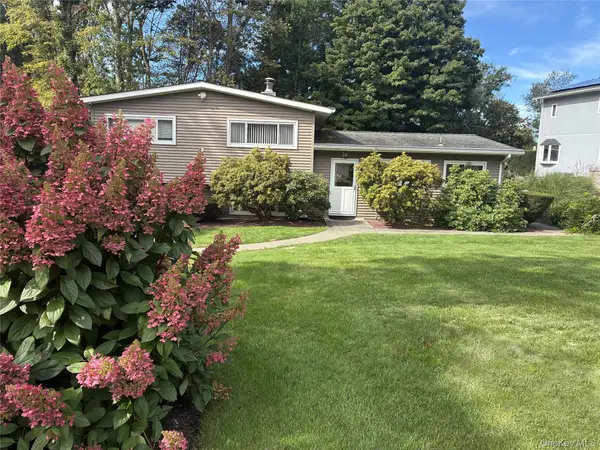 $650,000Active3 beds 2 baths1,600 sq. ft.
25 Fawn Ridge Drive, Cortlandt Manor, NY 10567
MLS# 1056580Listed by: WILLIAM RAVEIS-NEW YORK LLC


Protect your home and budget from life's surprises with an Assurant Home Warranty, backed by a partner that supports you through every step of homeownership. Explore Plans.
© 2023 - 2026 ERA Franchise Systems LLC. All rights reserved. ERA Franchise Systems LLC fully supports the principles of the Fair Housing Act and the Equal Opportunity Act. ERA, ERA Real Estate powered, and their respective logos are registered service marks of ERA Franchise Systems LLC. Each office is independently owned and operated.