
6415 Maple Street, Croghan, NY 13327
Local realty services provided by:ERA Team VP Real Estate
Listed by: kristin labar, diana c hadlock
Office: bridgeview real estate
MLS#:S1697628
Source:NY_GENRIS
Price summary
- Price:$269,900
- Price per sq. ft.:$147.49
About this home
Welcome to 6415 Maple Street in Beaver Falls! This beautifully updated 3 bedroom, 2 bathroom home perfectly blends historic charm with modern finishes offering 1,830 square feet of move-in ready living space. This home has recently been updated throughout. The stunning family room features vaulted ceilings, rich hardwood floors, and a cozy gas stove creating the perfect space to gather with family and friends. The updated kitchen showcases quartz countertops, stunning marble backsplash, updated appliances and an under mount sink that flows seamlessly into the formal dining room with its eye-catching accent wall. The main level also offers a spacious laundry room with added cabinetry, a full bathroom and a versatile front living room that can serve as a home office, den or additional sitting area. Upstairs you’ll find 3 comfortable bedrooms and a second full bathroom. Outside, enjoy a blacktop driveway with a turnaround, a detached garage, carport and generous sized backyard. Conveniently located within walking distance to the Beaver Falls beach, library, and local dining this home offers small-town charm with everyday convenience and no village taxes! Beautifully maintained, thoughtfully updated and ready for it’s next owner- schedule your private showing today!...
Contact an agent
Home facts
- Year built:1890
- Listing ID #:S1697628
- Added:63 day(s) ago
- Updated:September 12, 2026 at 03:08 PM
Rooms and interior
- Bedrooms:3
- Total bathrooms:2
- Full bathrooms:2
- Rooms Total:10
- Flooring:Carpet, Hardwood, Laminate, Varies
- Dining Description:Separate Formal Dining Room
- Kitchen Description:Dishwasher, Microwave, Refrigerator
- Basement:Yes
- Basement Description:Full
- Living area:1,830 sq. ft.
Heating and cooling
- Heating:Forced Air, Oil
Structure and exterior
- Roof:Shingle
- Year built:1890
- Building area:1,830 sq. ft.
- Lot area:0.37 Acres
- Lot Features:Rectangular, Residential Lot
- Architectural Style:Historic Antique, Two Story
- Construction Materials:Cedar, Wood Siding
- Foundation Description:Stone
- Levels:2 Stories
Utilities
- Water:Connected, Public, Water Connected
- Sewer:Septic Tank
Finances and disclosures
- Price:$269,900
- Price per sq. ft.:$147.49
- Tax amount:$5,203
Features and amenities
- Appliances:Dishwasher, Gas Range, Microwave, Refrigerator
- Laundry features:Main Level
Parking
- Parking description:Carport, Detached, Garage
- Garage:Yes
- Garage spaces:2
New listings near 6415 Maple Street
- New
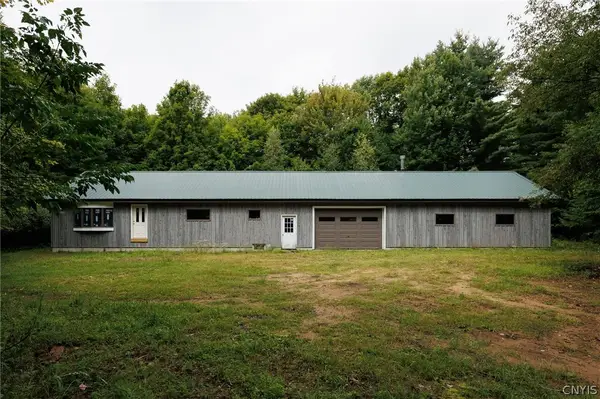 $250,000Active2 beds 1 baths2,040 sq. ft.
12086 Beartown Road, Croghan, NY 13327
MLS# S1709902Listed by: BRIDGEVIEW REAL ESTATE 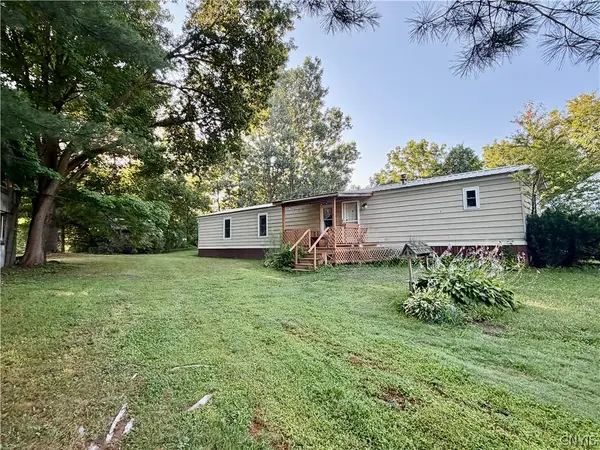 $79,000Active3 beds 2 baths980 sq. ft.
9654 Pearl Street, Croghan, NY 13327
MLS# S1703269Listed by: HOMES REALTY OF NORTHERN NEW YORK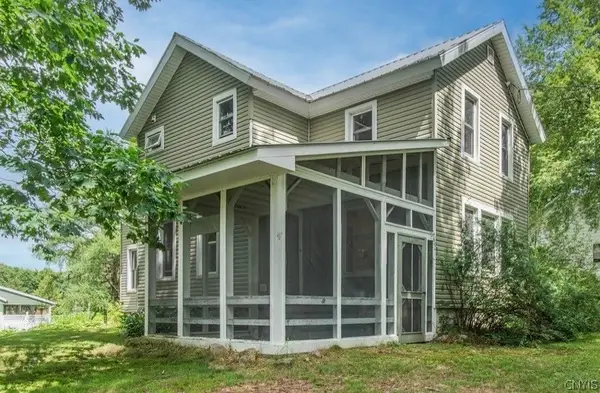 $225,000Active3 beds 2 baths1,816 sq. ft.
6523 Hilltop Road, Croghan, NY 13327
MLS# S1701662Listed by: HOWARD HANNA-WATERTOWN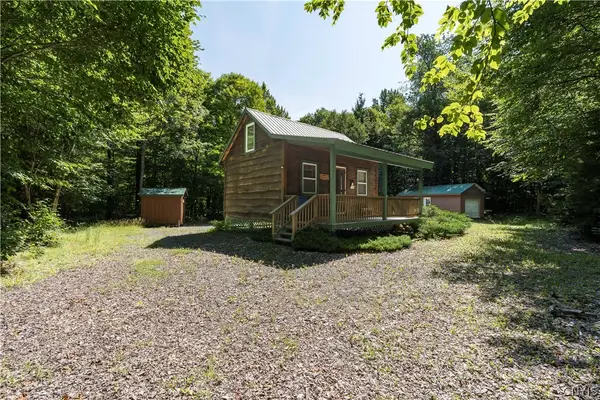 $99,900Active5.36 Acres
10547 Balsam Creek Road, Croghan, NY 13327
MLS# S1698473Listed by: HOMES REALTY OF NORTHERN NEW YORK $299,000Active3 beds 2 baths1,760 sq. ft.
8709 Erie Canal Road, Croghan, NY 13327
MLS# S1699810Listed by: CROWN JULES REALTY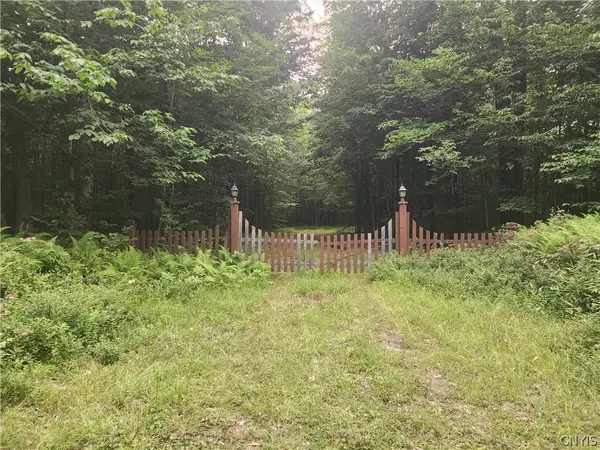 $65,000Pending3 Acres
Soft Maple Road, Croghan, NY 13327
MLS# S1698641Listed by: HOMES REALTY OF NORTHERN NEW YORK $188,000Active4 beds 2 baths2,385 sq. ft.
9539 Main St, Croghan, NY 13327
MLS# S1698670Listed by: NORTHERN BEGINNINGS REALTY LLC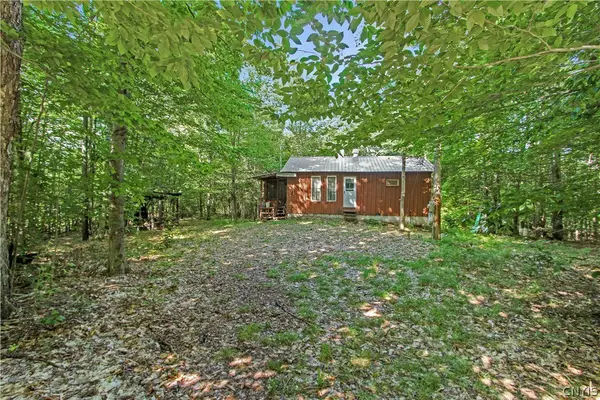 $49,900Pending0.86 Acres
9897 Croghan Reservoir Road, Croghan, NY 13327
MLS# S1695047Listed by: NORTHERN BEGINNINGS REALTY LLC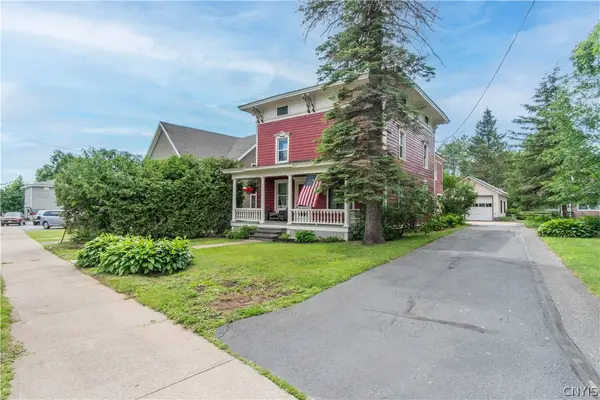 $299,900Active5 beds 3 baths2,500 sq. ft.
9897 State Route 812, Croghan, NY 13327
MLS# S1692482Listed by: BENNETT REALTY GROUP LLC


Protect your home and budget from life's surprises with an Assurant Home Warranty, backed by a partner that supports you through every step of homeownership. Explore Plans.
© 2023 - 2026 ERA Franchise Systems LLC. All rights reserved. ERA Franchise Systems LLC fully supports the principles of the Fair Housing Act and the Equal Opportunity Act. ERA, ERA Real Estate powered, and their respective logos are registered service marks of ERA Franchise Systems LLC. Each office is independently owned and operated.