
9841 State Route 812, Croghan, NY 13327
Local realty services provided by:HUNT Real Estate ERA
Listed by: joseph murtha
Office: north star real estate & property management
MLS#:S1692638
Source:NY_GENRIS
Price summary
- Price:$259,900
- Price per sq. ft.:$88.4
About this home
Welcome to this stunning village home where timeless craftsmanship meets modern comfort. From the moment you arrive, the sweeping wrap-around front porch and beautiful curb appeal invite you in — and the interior does not disappoint.
Step inside to gleaming hardwood floors, soaring ceilings, and oversized windows that flood every room with natural light. The generous formal living room and elegant dining room showcase the gorgeous architectural details that make a home like this truly irreplaceable. The beautiful kitchen ties it all together, making this home as functional as it is stunning.
The first-floor primary suite offers the ultimate in convenience and privacy, complete with its own en suite bathroom. Upstairs you'll find four additional bedrooms and a full bath — ideal for a large family, guests, or a dedicated home office setup.
Outside, enjoy a nicely sized backyard perfect for entertaining, plus a barn that offers endless potential — storage, workshop, hobby space, or more.
Nearly 3,000 square feet of timeless North Country charm at a price that will not last. Homes with this character, this space, and this setting rarely come to market. Schedule your showing today....
Contact an agent
Home facts
- Year built:1910
- Listing ID #:S1692638
- Added:49 day(s) ago
- Updated:August 14, 2026 at 02:58 PM
Rooms and interior
- Bedrooms:5
- Total bathrooms:2
- Full bathrooms:2
- Rooms Total:11
- Flooring:Carpet, Hardwood, Laminate, Tile, Varies
- Dining Description:Separate Formal Dining Room
- Kitchen Description:Country Kitchen, Disposal, Freezer, Microwave, Pantry, Refrigerator, Walk In Pantry
- Basement:Yes
- Basement Description:Full, Walk Up Access
- Living area:2,940 sq. ft.
Heating and cooling
- Cooling:Zoned
- Heating:Gas, Zoned
Structure and exterior
- Roof:Asphalt, Shingle
- Year built:1910
- Building area:2,940 sq. ft.
- Lot area:0.51 Acres
- Lot Features:Rectangular, Residential Lot
- Architectural Style:Victorian
- Construction Materials:Copper Plumbing
- Exterior Features:Fence, Patio, Porch
- Foundation Description:Stone
- Levels:2 Stories
Utilities
- Water:Connected, Public, Water Connected
- Sewer:Connected, Sewer Connected
Finances and disclosures
- Price:$259,900
- Price per sq. ft.:$88.4
- Tax amount:$1,890
Features and amenities
- Appliances:Disposal, Dryer, Freezer, Gas Range, Microwave, Range Hood, Refrigerator, Washer
- Laundry features:Dryer, Electric Water Heater, Main Level, Washer
- Amenities:Fence
Parking
- Parking description:No Garage
New listings near 9841 State Route 812
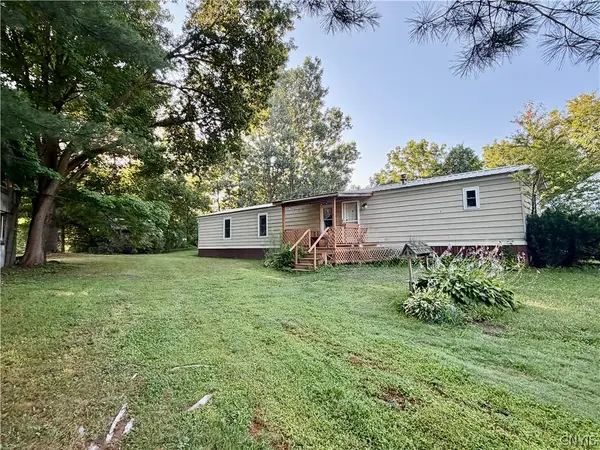 $79,000Active3 beds 2 baths980 sq. ft.
9654 Pearl Street, Croghan, NY 13327
MLS# S1703269Listed by: HOMES REALTY OF NORTHERN NEW YORK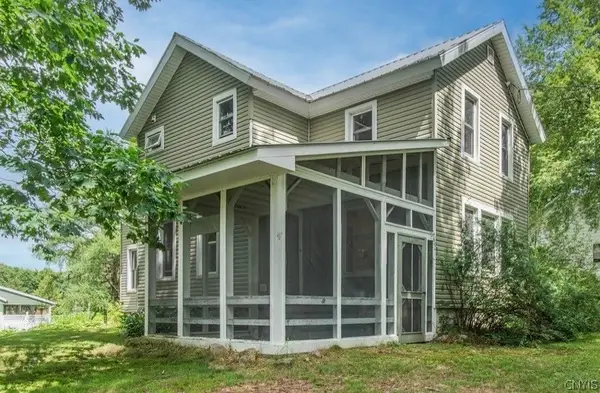 $225,000Active3 beds 2 baths1,816 sq. ft.
6523 Hilltop Road, Croghan, NY 13327
MLS# S1701662Listed by: HOWARD HANNA-WATERTOWN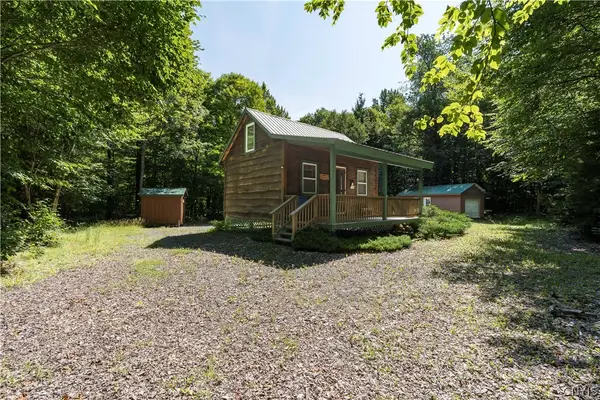 $99,900Active5.36 Acres
10547 Balsam Creek Road, Croghan, NY 13327
MLS# S1698473Listed by: HOMES REALTY OF NORTHERN NEW YORK $325,000Active3 beds 2 baths1,760 sq. ft.
8709 Erie Canal Road, Croghan, NY 13327
MLS# S1699810Listed by: CROWN JULES REALTY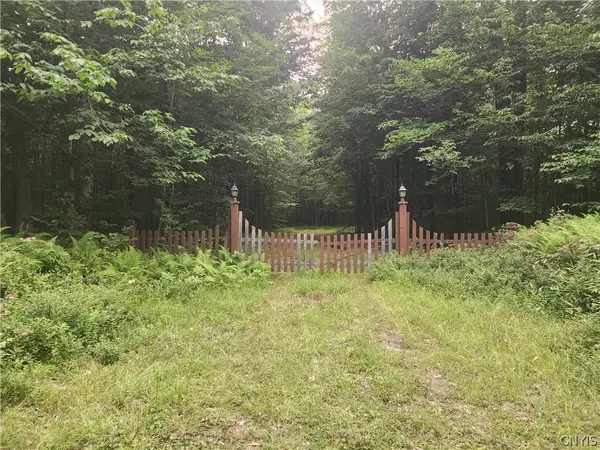 $65,000Pending3 Acres
Soft Maple Road, Croghan, NY 13327
MLS# S1698641Listed by: HOMES REALTY OF NORTHERN NEW YORK $188,000Active4 beds 2 baths2,385 sq. ft.
9539 Main St, Croghan, NY 13327
MLS# S1698670Listed by: NORTHERN BEGINNINGS REALTY LLC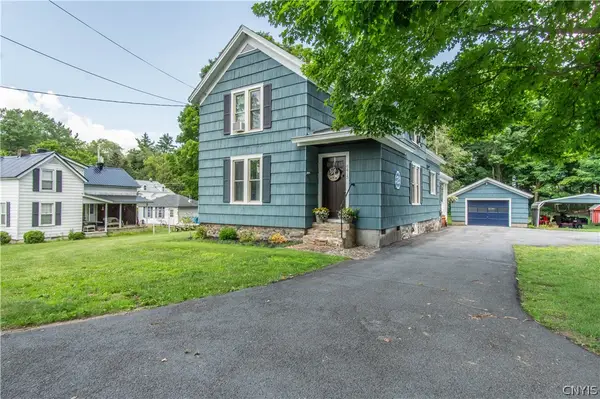 $274,900Active3 beds 2 baths1,830 sq. ft.
6415 Maple Street, Croghan, NY 13327
MLS# S1697628Listed by: BRIDGEVIEW REAL ESTATE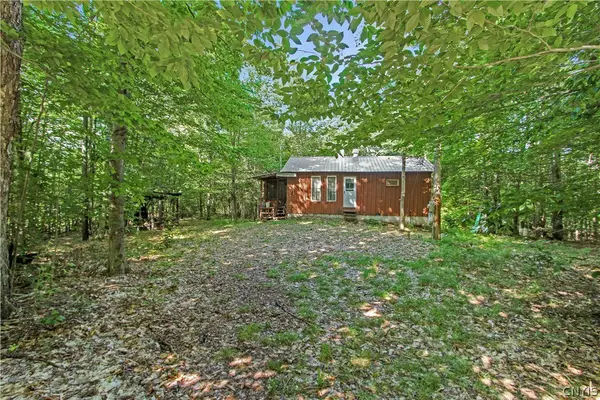 $49,900Pending0.86 Acres
9897 Croghan Reservoir Road, Croghan, NY 13327
MLS# S1695047Listed by: NORTHERN BEGINNINGS REALTY LLC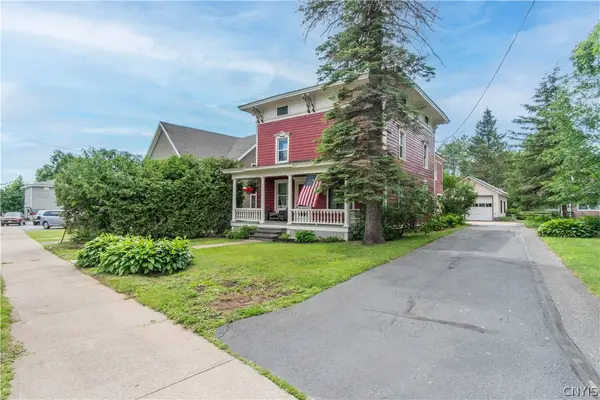 $299,900Active5 beds 3 baths2,500 sq. ft.
9897 State Route 812, Croghan, NY 13327
MLS# S1692482Listed by: BENNETT REALTY GROUP LLC


Protect your home and budget from life's surprises with an Assurant Home Warranty, backed by a partner that supports you through every step of homeownership. Explore Plans.
© 2023 - 2026 ERA Franchise Systems LLC. All rights reserved. ERA Franchise Systems LLC fully supports the principles of the Fair Housing Act and the Equal Opportunity Act. ERA, ERA Real Estate powered, and their respective logos are registered service marks of ERA Franchise Systems LLC. Each office is independently owned and operated.