
30 Briar Court, Cross River, NY 10518
Local realty services provided by:ERA Top Service Realty
30 Briar Court,Cross River, NY 10518
$599,000
- 2 Beds
- 3 Baths
- 1,451 sq. ft.
- Condominium
- Pending
Listed by: sheila j. olivieri, richard giaccio
Office: prime go realty, inc.
MLS#:1032671
Source:OneKey MLS
Price summary
- Price:$599,000
- Price per sq. ft.:$412.82
- Monthly HOA dues:$677
About this home
Welcome to this beautifully maintained two-bedroom, two-and-a-half-bathroom townhome in The Meadows of Cross River. This inviting home offers a spacious and thoughtfully designed layout with comfortable living spaces, quality finishes, and excellent community amenities.
The first floor features an inviting entry foyer, a convenient powder room, and an eat-in kitchen with granite countertops, a tumbled marble backsplash, and stainless steel appliances. The kitchen opens to a dining area and a spacious living room with a fireplace, creating a warm and comfortable setting for everyday living and entertaining. Sliding glass doors lead directly to a private deck, built in 2024 with a Certificate of Occupancy, providing a wonderful outdoor space for relaxing or entertaining.
The second floor offers two generously sized bedrooms, each with its own ensuite full bathroom, providing privacy and convenience. California Closets throughout the home offer exceptional organization and storage.
Residents of The Meadows enjoy a variety of amenities, including a clubhouse, fitness center, swimming pool, basketball courts, and tennis courts. Basic cable and internet are included in the HOA dues. The community is also conveniently located near Orchard Square at Cross River, offering easy access to shopping, dining, and everyday conveniences.
This is a wonderful opportunity to enjoy comfortable townhouse living in a desirable Cross River community with excellent amenities and a convenient location....
Contact an agent
Home facts
- Year built:1985
- Listing ID #:1032671
- Added:53 day(s) ago
- Updated:October 06, 2026 at 09:24 AM
Rooms and interior
- Bedrooms:2
- Total bathrooms:3
- Full bathrooms:2
- Half bathrooms:1
- Rooms Total:6
- Dining Description:Eat-In Kitchen
- Kitchen Description:Dishwasher, Eat-in Kitchen, Microwave, Refrigerator, Stainless Steel Appliance(s)
- Basement:Yes
- Basement Description:Full
- Living area:1,451 sq. ft.
Heating and cooling
- Cooling:Central Air
- Heating:Forced Air
- Central air:Yes
Structure and exterior
- Year built:1985
- Building area:1,451 sq. ft.
- Lot area:0.02 Acres
- Construction Materials:Frame
Schools
- High school:John Jay High School
- Middle school:John Jay Middle School
- Elementary school:Increase Miller Elementary School
Utilities
- Water:Shared Well
- Sewer:Public Sewer
Finances and disclosures
- Price:$599,000
- Price per sq. ft.:$412.82
- Tax amount:$6,655 (2025)
Features and amenities
- Appliances:Dishwasher, Dryer, Microwave, Refrigerator, Stainless Steel Appliance(s), Washer
- Laundry features:Dryer, Washer
- Amenities:Entrance Foyer, Granite Counters, Pool
Parking
- Total parking spaces:1
- Parking description:Private
New listings near 30 Briar Court
- Coming Soon
 $899,000Coming Soon6 beds 3 baths3,690 sq. ft.
43 Mark Mead Road, Cross River, NY 10518
MLS# 1056737Listed by: WILLIAM RAVEIS-NEW YORK LLC  $1,495,000Pending4 beds 4 baths4,308 sq. ft.
43 Lambert Ridge, Cross River, NY 10518
MLS# 1048491Listed by: WILLIAM RAVEIS-NEW YORK LLC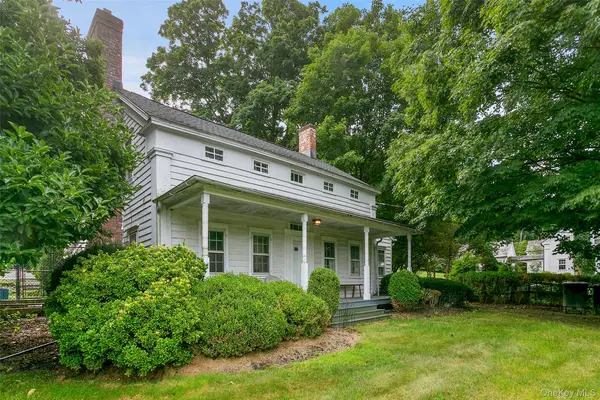 $759,000Active3 beds 3 baths1,672 sq. ft.
15 Cross River Road, Cross River, NY 10518
MLS# 1040228Listed by: HOULIHAN LAWRENCE INC. $575,000Active1 beds 2 baths1,451 sq. ft.
23 Briar Court, Cross River, NY 10518
MLS# 1015729Listed by: WILLIAM RAVEIS-NEW YORK LLC $1,900,000Pending6 beds 5 baths3,706 sq. ft.
3 Old Shop Road, Cross River, NY 10518
MLS# 998526Listed by: JULIA B FEE SOTHEBYS INT. RLTY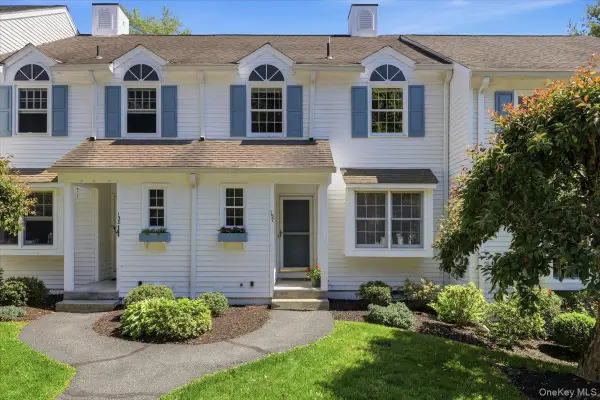 $529,000Active1 beds 2 baths1,451 sq. ft.
157 Jay Court, Cross River, NY 10518
MLS# 1005354Listed by: WILLIAM RAVEIS-NEW YORK LLC


Protect your home and budget from life's surprises with an Assurant Home Warranty, backed by a partner that supports you through every step of homeownership. Explore Plans.
© 2023 - 2026 ERA Franchise Systems LLC. All rights reserved. ERA Franchise Systems LLC fully supports the principles of the Fair Housing Act and the Equal Opportunity Act. ERA, ERA Real Estate powered, and their respective logos are registered service marks of ERA Franchise Systems LLC. Each office is independently owned and operated.