
43 Mark Mead Road, Cross River, NY 10518
Local realty services provided by:ERA Caputo Realty
43 Mark Mead Road,Cross River, NY 10518
$899,000
- 6 Beds
- 3 Baths
- 3,690 sq. ft.
- Single family
- Coming Soon
Listed by: paul r. tollefson
Office: william raveis-new york llc.
MLS#:1056737
Source:OneKey MLS
Price summary
- Price:$899,000
- Price per sq. ft.:$243.63
About this home
Nestled in the heart of Cross River, this whimsical and wonderful circa 1700 vintage treasure offers a rare, walkable lifestyle just moments from local shops and restaurants. From the moment you step inside, rich wide-plank flooring and original historic detailing abound. Legally a six-bedroom home, the expansive 3,690+ sq. ft. layout functions beautifully as a spacious four-bedroom haven. The main level offers a seamless flow, featuring a generous living room, formal dining room, cozy family room, an eat-in kitchen with a breakfast area, and a pantry with laundry. This level is completed by a bedroom, two full baths, a greenhouse, and a large screened porch perfect for effortless indoor-outdoor living. Upstairs, discover two additional bedrooms alongside a sprawling, multi-room primary suite. This unique private retreat comprises a sitting room, bedroom, office, and full bath. Ample storage is easily accessed via the large attic on this floor. It is truly rare to find a home of this magnificent vintage boasting such impressive scale paired with a gracious, sweeping yard. The property is bursting with endless potential and includes convenient off-street parking on Mark Mead Road plus a detached one-car garage accessed from Route 35. A special home not to be missed....
Contact an agent
Home facts
- Year built:1701
- Listing ID #:1056737
- Updated:October 06, 2026 at 11:19 AM
Rooms and interior
- Bedrooms:6
- Total bathrooms:3
- Full bathrooms:3
- Rooms Total:11
- Flooring:Hardwood
- Dining Description:Eat-In Kitchen, Formal Dining
- Kitchen Description:Dishwasher, Eat-in Kitchen, Microwave, Pantry, Range, Refrigerator, Stainless Steel Appliance(s)
- Bedroom Description:First Floor Bedroom
- Basement:Yes
- Basement Description:Crawl Space, Unfinished
- Living area:3,690 sq. ft.
Heating and cooling
- Heating:Electric, Oil, Steam
Structure and exterior
- Year built:1701
- Building area:3,690 sq. ft.
- Lot area:0.85 Acres
- Lot Features:Private
- Architectural Style:Colonial
- Construction Materials:Clapboard
- Levels:2 Story
Schools
- High school:John Jay High School
- Middle school:John Jay Middle School
- Elementary school:Increase Miller Elementary School
Utilities
- Water:Well
- Sewer:Septic Tank
Finances and disclosures
- Price:$899,000
- Price per sq. ft.:$243.63
- Tax amount:$16,187 (2026)
Features and amenities
- Appliances:Dishwasher, Dryer, Microwave, Refrigerator, Stainless Steel Appliance(s), Washer
- Laundry features:Dryer, Washer, Washer/Dryer Hookup
Parking
- Total parking spaces:2
- Parking description:Driveway, Garage, Off Street
- Garage:Yes
- Garage spaces:1
New listings near 43 Mark Mead Road
 $1,495,000Pending4 beds 4 baths4,308 sq. ft.
43 Lambert Ridge, Cross River, NY 10518
MLS# 1048491Listed by: WILLIAM RAVEIS-NEW YORK LLC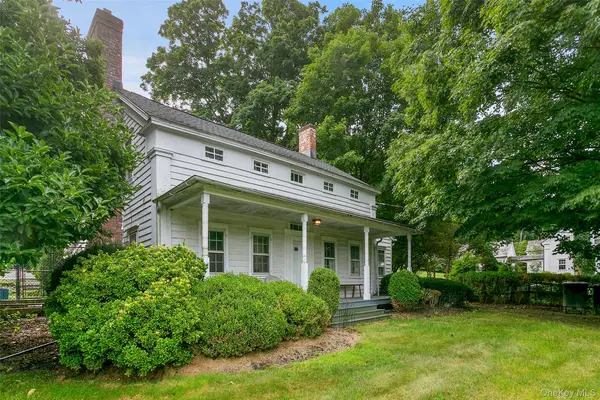 $759,000Active3 beds 3 baths1,672 sq. ft.
15 Cross River Road, Cross River, NY 10518
MLS# 1040228Listed by: HOULIHAN LAWRENCE INC. $575,000Active1 beds 2 baths1,451 sq. ft.
23 Briar Court, Cross River, NY 10518
MLS# 1015729Listed by: WILLIAM RAVEIS-NEW YORK LLC $599,000Pending2 beds 3 baths1,451 sq. ft.
30 Briar Court, Cross River, NY 10518
MLS# 1032671Listed by: PRIME GO REALTY, INC.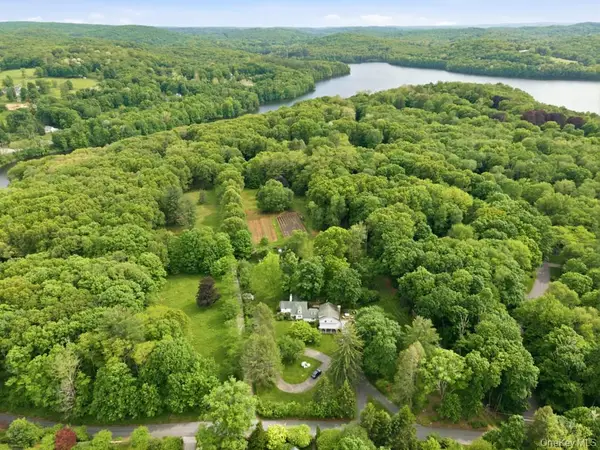 $1,900,000Pending6 beds 5 baths3,706 sq. ft.
3 Old Shop Road, Cross River, NY 10518
MLS# 998526Listed by: JULIA B FEE SOTHEBYS INT. RLTY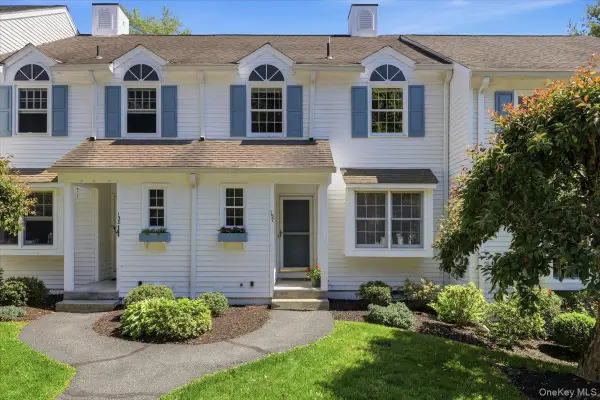 $529,000Active1 beds 2 baths1,451 sq. ft.
157 Jay Court, Cross River, NY 10518
MLS# 1005354Listed by: WILLIAM RAVEIS-NEW YORK LLC


Protect your home and budget from life's surprises with an Assurant Home Warranty, backed by a partner that supports you through every step of homeownership. Explore Plans.
© 2023 - 2026 ERA Franchise Systems LLC. All rights reserved. ERA Franchise Systems LLC fully supports the principles of the Fair Housing Act and the Equal Opportunity Act. ERA, ERA Real Estate powered, and their respective logos are registered service marks of ERA Franchise Systems LLC. Each office is independently owned and operated.