
4 Southwind Drive, Cross River, NY 10518
Local realty services provided by:ERA Caputo Realty
4 Southwind Drive,Cross River, NY 10518
$1,330,000
- 4 Beds
- 3 Baths
- - sq. ft.
- Single family
- Sold
Listed by: derek j. greene
Office: greene realty group
MLS#:1026369
Source:OneKey MLS
Sorry, we are unable to map this address
Price summary
- Price:$1,330,000
About this home
Set on 2 acres in Cross River this home was made for outdoor living and entertaining, your own private resort. This large home features 4 bedrooms, 2.5 baths, eat in kitchen, numerous family rooms, a chef's garden, plus a heated saltwater pool feels secluded yet just minutes from Metro North, John Jay campus, Ward Pound Reservation and shopping centers. Step outside to enjoy 2 levels of decks overlooking a wooded oasis and the pool. A rare combination, this property delivers a lifestyle that is rare to find. A commuter friendly location in Northern Westchester, roughly an hour from the city.
Contact an agent
Home facts
- Year built:1978
- Listing ID #:1026369
- Added:52 day(s) ago
- Updated:September 06, 2026 at 07:07 AM
Rooms and interior
- Bedrooms:4
- Total bathrooms:3
- Full bathrooms:2
- Half bathrooms:1
- Rooms Total:9
- Flooring:Hardwood
- Dining Description:Eat-In Kitchen, Formal Dining
- Bathrooms Description:Double Vanity
- Kitchen Description:Dishwasher, Eat-in Kitchen, Microwave, Refrigerator, Walk Through Kitchen, Water Purifier Owned
- Bedroom Description:First Floor Bedroom
- Basement:Yes
- Basement Description:Partially Finished, Walk-Out Access
Heating and cooling
- Heating:Baseboard, Hot Water, Oil
Structure and exterior
- Year built:1978
- Lot Features:Garden, Near Public Transit, Paved, Private, Secluded, Views, Wooded
- Architectural Style:Colonial
- Construction Materials:Vinyl Siding
- Exterior Features:Balcony
Schools
- High school:John Jay High School
- Middle school:John Jay Middle School
- Elementary school:Katonah Elementary School
Utilities
- Water:Well
- Sewer:Septic Tank
Finances and disclosures
- Price:$1,330,000
- Tax amount:$18,464 (2025)
Features and amenities
- Appliances:Dishwasher, Dryer, Microwave, Refrigerator, Washer, Water Purifier Owned
- Laundry features:Dryer, Washer, Washer/Dryer Hookup
- Amenities:Cathedral Ceiling(s), Double Vanity, Entrance Foyer, Granite Counters, High Speed Internet, Wet Bar
- Pool features:In Ground
Parking
- Parking description:Driveway
- Garage:Yes
- Garage spaces:2
New listings near 4 Southwind Drive
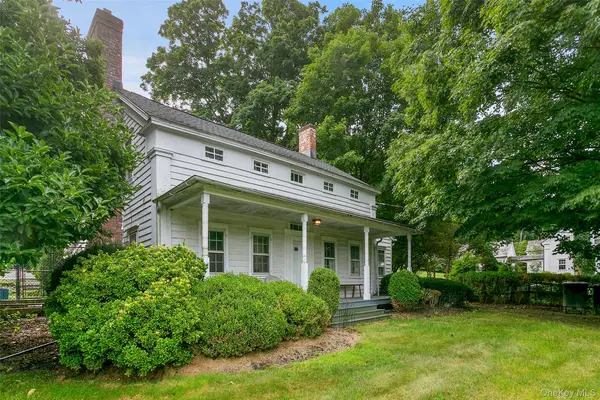 $759,000Active3 beds 3 baths1,672 sq. ft.
15 Cross River Road, Cross River, NY 10518
MLS# 1040228Listed by: HOULIHAN LAWRENCE INC. $575,000Active1 beds 2 baths1,451 sq. ft.
23 Briar Court, Cross River, NY 10518
MLS# 1015729Listed by: WILLIAM RAVEIS-NEW YORK LLC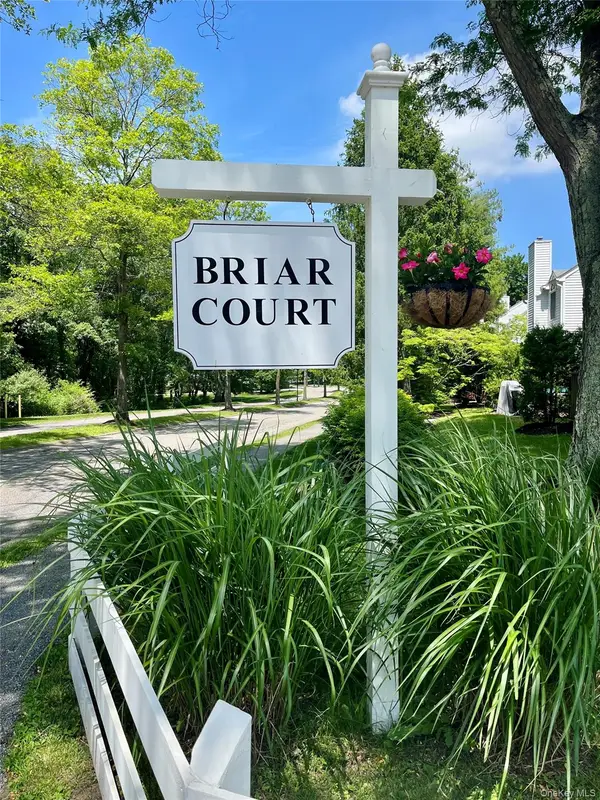 $599,000Active2 beds 3 baths1,451 sq. ft.
30 Briar Court, Cross River, NY 10518
MLS# 1032671Listed by: PRIME GO REALTY, INC.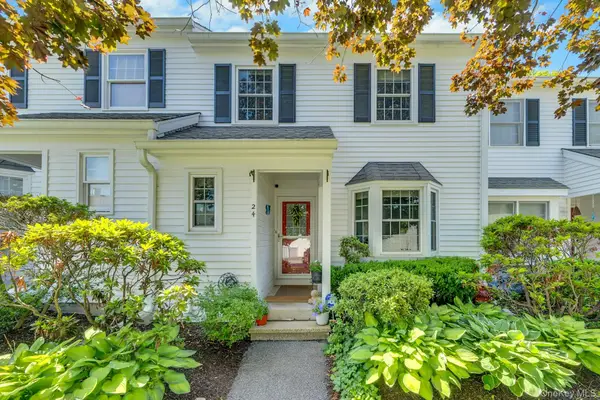 $589,800Pending1 beds 3 baths1,911 sq. ft.
24 Briar Court, Cross River, NY 10518
MLS# 1011053Listed by: BERKSHIRE HATHAWAY HS NY PROP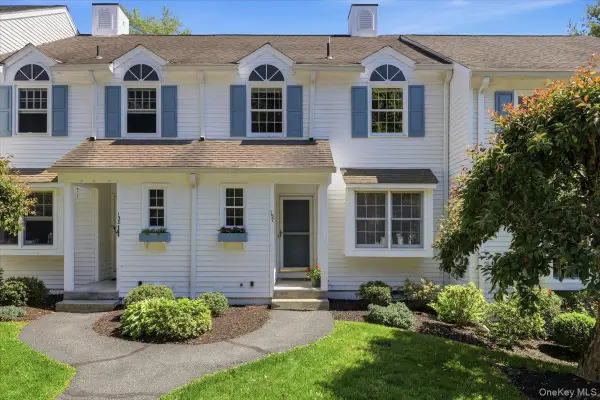 $545,000Active1 beds 2 baths1,451 sq. ft.
157 Jay Court, Cross River, NY 10518
MLS# 1005354Listed by: WILLIAM RAVEIS-NEW YORK LLC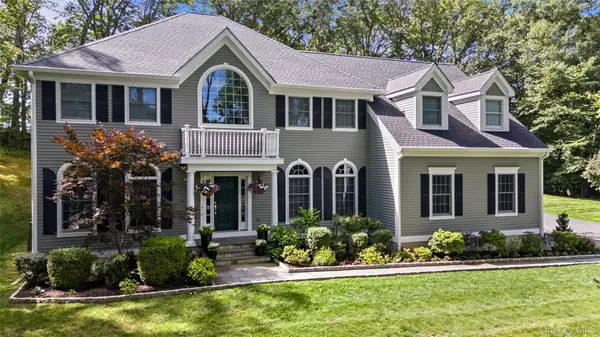 $1,549,000Pending4 beds 3 baths3,436 sq. ft.
12 Gideon Reynolds Road, Cross River, NY 10518
MLS# 997866Listed by: COLDWELL BANKER REALTY


Protect your home and budget from life's surprises with an Assurant Home Warranty, backed by a partner that supports you through every step of homeownership. Explore Plans.
© 2023 - 2026 ERA Franchise Systems LLC. All rights reserved. ERA Franchise Systems LLC fully supports the principles of the Fair Housing Act and the Equal Opportunity Act. ERA, ERA Real Estate powered, and their respective logos are registered service marks of ERA Franchise Systems LLC. Each office is independently owned and operated.