
58 Maple Street, Cuba, NY 14727
Local realty services provided by:HUNT Real Estate ERA
58 Maple Street,Cuba, NY 14727
$257,000
- 3 Beds
- 2 Baths
- 1,560 sq. ft.
- Single family
- Pending
Listed by: lisa c darling
Office: homestar realty
MLS#:B1727742
Source:NY_GENRIS
Price summary
- Price:$257,000
- Price per sq. ft.:$164.74
About this home
Your going to love this Ranch in the Village of Cuba. Immaculately maintained both inside and out. Galley style kitchen with ample cabinets for storage, blends seamlessly to the semi- formal dining area. The large family room addition has stone fireplace as the focal point with large windows on either side that drenched the room with natural light. The primary bedroom with full bath has exit to a large deck in the private back yard. Two additional spacious bedrooms and an updated common bath, a spacious laundry room with more storage, and exit to attached two car garage.
Contact an agent
Home facts
- Year built:2012
- Listing ID #:B1727742
- Added:1 day(s) ago
- Updated:November 19, 2026 at 08:58 PM
Rooms and interior
- Bedrooms:3
- Total bathrooms:2
- Full bathrooms:2
- Rooms Total:7
- Flooring:Ceramic Tile, Hardwood, Varies
- Dining Description:Separate Formal Dining Room
- Kitchen Description:Dishwasher, Microwave, Pantry, Refrigerator
- Basement:Yes
- Basement Description:Crawl Space
- Living area:1,560 sq. ft.
Heating and cooling
- Heating:Forced Air, Gas
Structure and exterior
- Roof:Shingle
- Year built:2012
- Building area:1,560 sq. ft.
- Lot area:0.32 Acres
- Lot Features:Rectangular, Residential Lot
- Architectural Style:Ranch
- Construction Materials:Copper Plumbing, Frame
- Foundation Description:Block, Pillar Post Pier
- Levels:1 Story
Schools
- High school:Cuba-Rushford High
- Middle school:Cuba-Rushford Middle
- Elementary school:Cuba Elementary
Utilities
- Water:Connected, Public, Water Connected
- Sewer:Connected, Sewer Connected
Finances and disclosures
- Price:$257,000
- Price per sq. ft.:$164.74
- Tax amount:$6,622
Features and amenities
- Appliances:Dishwasher, Dryer, Gas Range, Microwave, Refrigerator, Washer
- Laundry features:Dryer, Main Level, Washer
- Amenities:Drapes, Storage, int_feat_Workshop
Parking
- Parking description:Attached, Garage, Storage, Water Available
- Garage:Yes
- Garage spaces:2
New listings near 58 Maple Street
- New
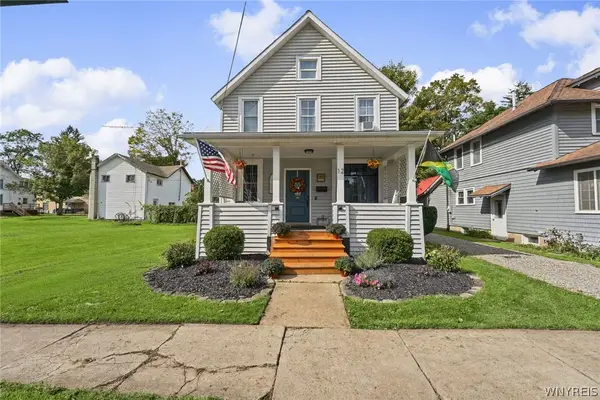 $215,000Active4 beds 2 baths1,584 sq. ft.
12 Chapel Street, Cuba, NY 14727
MLS# B1717718Listed by: HOMESTAR REALTY - New
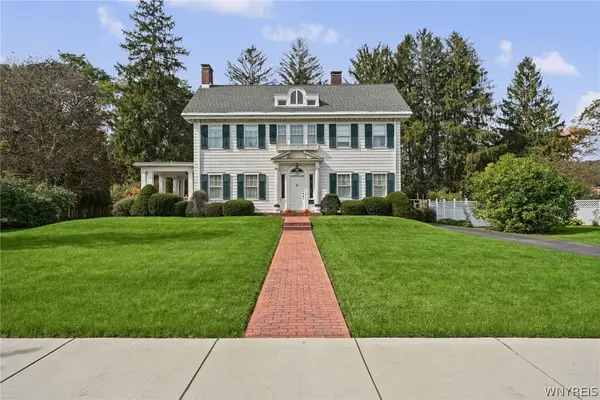 $299,000Active5 beds 3 baths4,856 sq. ft.
24 South Street, Cuba, NY 14727
MLS# B1717722Listed by: HOMESTAR REALTY 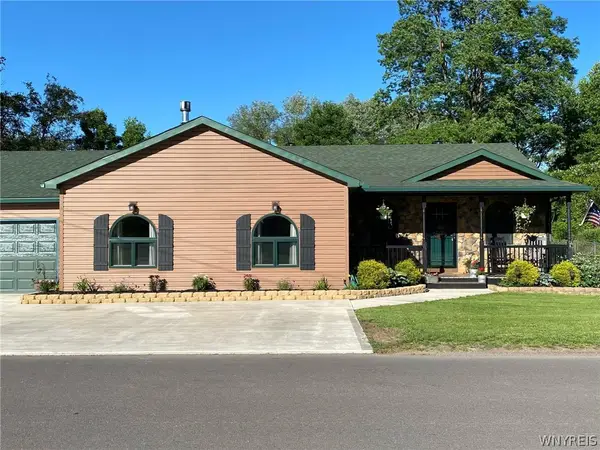 $257,000Pending3 beds 2 baths1,560 sq. ft.
58 Maple Street, Cuba, NY 14727
MLS# B1727742Listed by: HOMESTAR REALTY- New
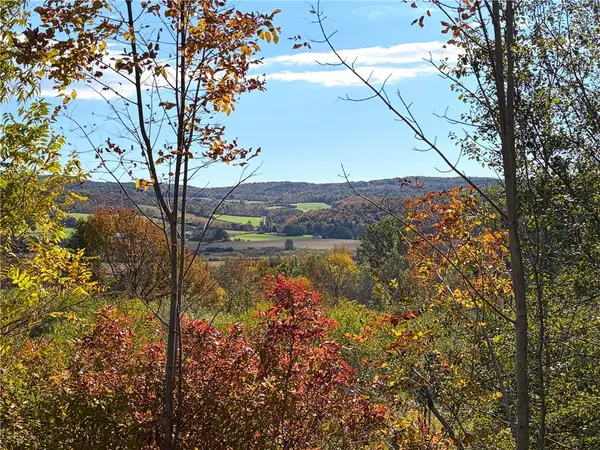 $119,900Active9 Acres
0 Lot #2 Health Camp Road, Cuba, NY 14727
MLS# R1728285Listed by: WHITETAIL PROPERTIES REAL ESTATE, LLC - New
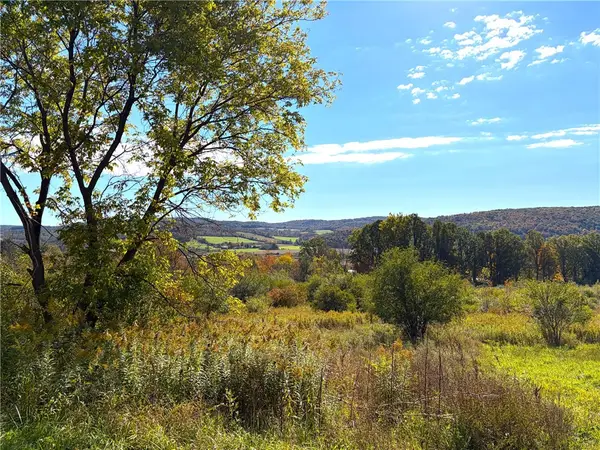 $119,900Active9 Acres
0 Lot #1 Health Camp Road, Cuba, NY 14727
MLS# R1728226Listed by: WHITETAIL PROPERTIES REAL ESTATE, LLC 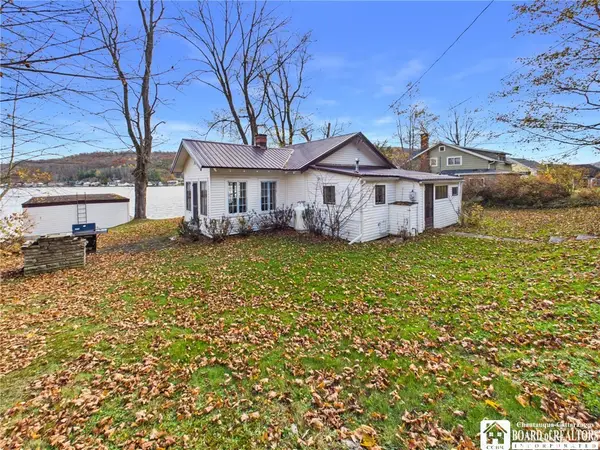 $399,000Active3 beds 2 baths1,244 sq. ft.
265 W Shore Road, Cuba, NY 14727
MLS# R1727568Listed by: HOWARD HANNA PROFESSIONALS - OLEAN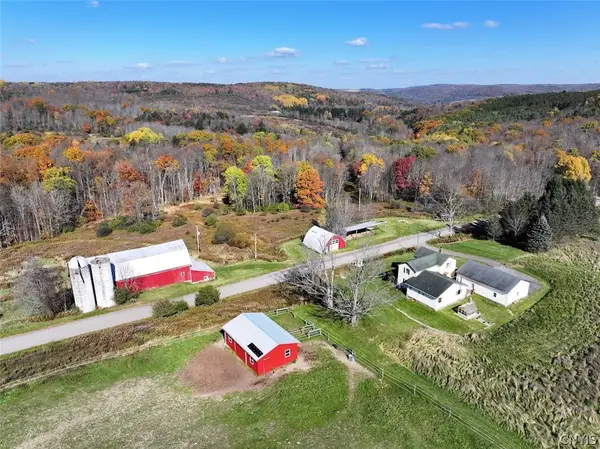 $669,900Active5 beds 3 baths2,536 sq. ft.
9935 Swift Road, Cuba, NY 14727
MLS# S1726208Listed by: LANDQUEST INC. $190,000Active3 beds 1 baths1,540 sq. ft.
5866 West Shore Rd/7-d, Cuba, NY 14727
MLS# B1723950Listed by: CENTURY 21 NORTH EAST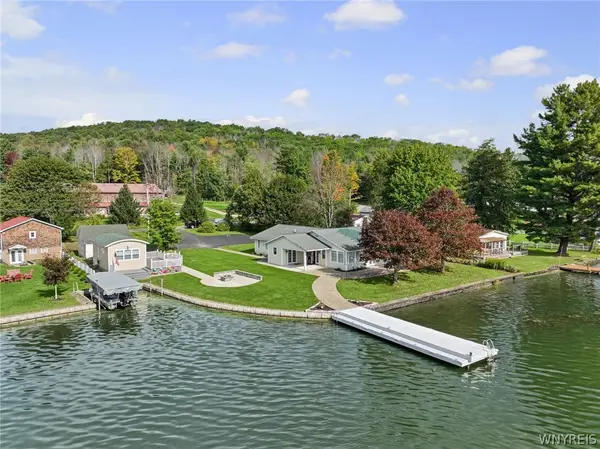 $849,900Active4 beds 3 baths1,824 sq. ft.
237 W Shore Road, Cuba, NY 14727
MLS# B1717720Listed by: HOMESTAR REALTY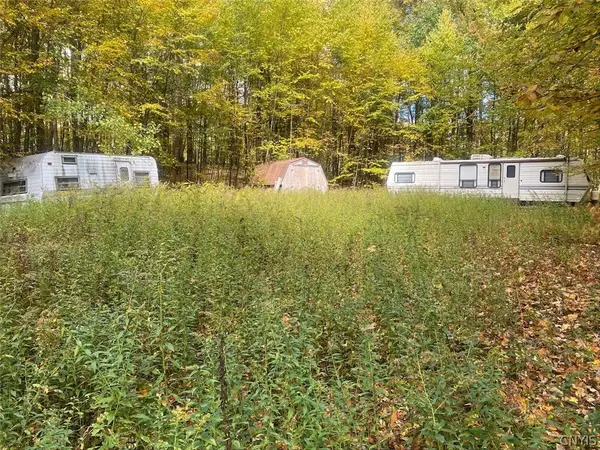 $29,900Pending8.6 Acres
3281 Oak Hill Ridge Road, Cuba, NY 14727
MLS# S1723627Listed by: LANDQUEST INC.


Protect your home and budget from life's surprises with an Assurant Home Warranty, backed by a partner that supports you through every step of homeownership. Explore Plans.
© 2023 - 2026 ERA Franchise Systems LLC. All rights reserved. ERA Franchise Systems LLC fully supports the principles of the Fair Housing Act and the Equal Opportunity Act. ERA, ERA Real Estate powered, and their respective logos are registered service marks of ERA Franchise Systems LLC. Each office is independently owned and operated.