
9750 Hardys Corners Rd, Cuba, NY 14727
Local realty services provided by:ERA Team VP Real Estate
9750 Hardys Corners Rd,Cuba, NY 14727
$320,000
- 3 Beds
- 2 Baths
- 1,632 sq. ft.
- Single family
- Active
Listed by:

Office: era team vp-arcade
MLS#:R1703613
Source:NY_GENRIS
Price summary
- Price:$320,000
- Price per sq. ft.:$196.08
About this home
Welcome to your own peaceful country retreat, where beautiful updates, comfortable living, and nearby recreation come together on 1.1 picturesque acres. This exceptionally maintained raised ranch offers the tranquility of country living while placing you within walking distance of Allegheny Hills Golf Course and approximately 3 miles from Rushford Lake—perfect for enjoying golfing, boating, fishing, and summer days on the water.
Inside, you'll find warm, inviting living spaces filled with natural light and thoughtful updates throughout. The spacious kitchen and dining area offer plenty of room for everyday living and entertaining, while the primary suite provides a relaxing private retreat complete with a beautifully updated bathroom featuring a luxurious rainfall shower with dual shower heads. An enclosed back entryway adds additional charm and functionality.
Step outside and enjoy a property designed for making the most of country living. Relax around the fire pit, entertain in the spacious yard, enjoy the above-ground pool, or simply take in the peaceful surroundings. A detached two-car garage, additional storage shed, craftsman-built shed, and invisible pet fence provide plenty of added convenience. The pool is negotiable, giving the next owner additional flexibility.
Numerous valuable improvements include newer vinyl siding, new windows, a high-efficiency propane heating and central air system installed in 2024, a new well pump and septic system installed in 2023, hardwired interconnected smoke and carbon monoxide detectors, and baseboard heat in the addition. Additional heating options include two pellet stoves and a wood stove in the basement.
Beautifully maintained, thoughtfully updated, and surrounded by recreation, this move-in-ready property offers so much more than a home—it's a place to enjoy every season. Whether you're looking for peaceful country living, weekends at Rushford Lake, or an afternoon on the golf course, this property puts it all within easy reach. Motivated sellers are ready to make a deal—bring your offer and come see everything this special property has to offer!...
Contact an agent
Home facts
- Year built:1974
- Listing ID #:R1703613
- Added:26 day(s) ago
- Updated:August 28, 2026 at 05:07 AM
Rooms and interior
- Bedrooms:3
- Total bathrooms:2
- Full bathrooms:2
- Rooms Total:6
- Flooring:Laminate, Tile, Varies
- Kitchen Description:Country Kitchen, Microwave
- Basement:Yes
- Basement Description:Full
- Living area:1,632 sq. ft.
Heating and cooling
- Cooling:Central Air
- Heating:Baseboard, Propane, Stove, Wall Furnace
- Central air:Yes
Structure and exterior
- Roof:Shingle
- Year built:1974
- Building area:1,632 sq. ft.
- Lot area:1.1 Acres
- Lot Features:Agricultural, Rectangular
- Architectural Style:Raised Ranch
- Construction Materials:Vinyl Siding
- Exterior Features:Pool
- Foundation Description:Poured
- Levels:2 Stories
Utilities
- Water:Well
- Sewer:Septic Tank
Finances and disclosures
- Price:$320,000
- Price per sq. ft.:$196.08
- Tax amount:$2,004
Features and amenities
- Appliances:Microwave
- Laundry features:Main Level
- Pool features:Above Ground
Parking
- Parking description:Detached, Garage
- Garage:Yes
- Garage spaces:2
New listings near 9750 Hardys Corners Rd
- New
 $169,000Active3 beds 2 baths1,084 sq. ft.
347 Johnson Hollow Road, Cuba, NY 14727
MLS# B1706607Listed by: HOMESTAR REALTY - New
 $29,900Active1.7 Acres
2 Dutton, Cuba, NY 14727
MLS# R1709341Listed by: WHITETAIL PROPERTIES REAL ESTATE, LLC 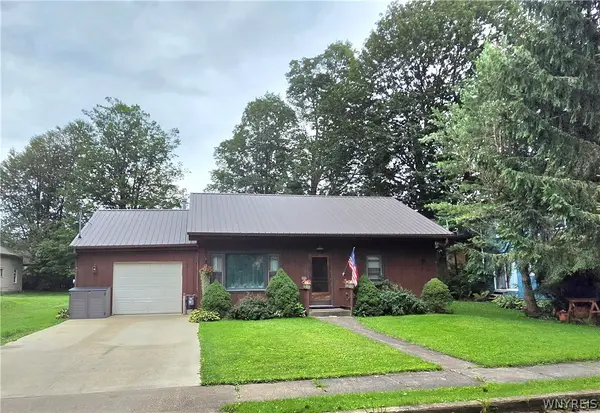 Listed by ERA$145,000Pending2 beds 1 baths1,024 sq. ft.
34 Orchard Street, Cuba, NY 14727
MLS# B1708556Listed by: ERA TEAM VP REAL ESTATE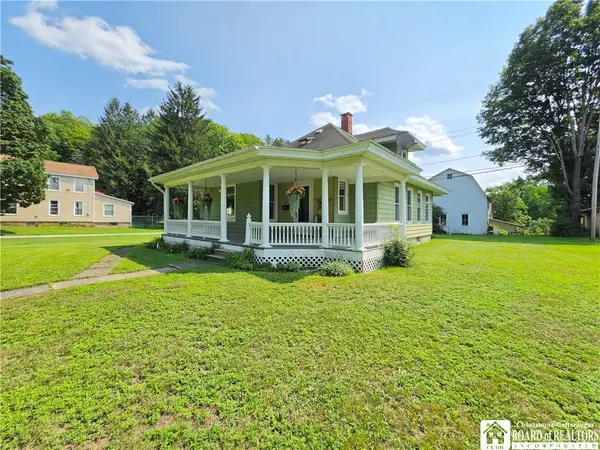 $144,900Active3 beds 1 baths1,861 sq. ft.
60 Spring Street, Cuba, NY 14727
MLS# R1705438Listed by: GENESEE RIVER REALTY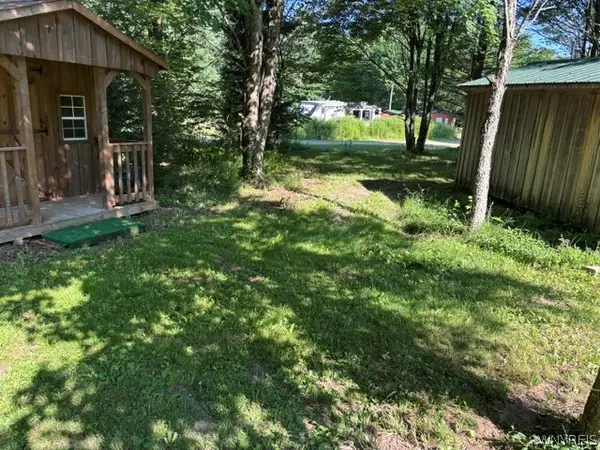 $69,900Active8.98 Acres
1198 Abbott Road, Cuba, NY 14727
MLS# B1699620Listed by: EXIT TURNING KEY REALTY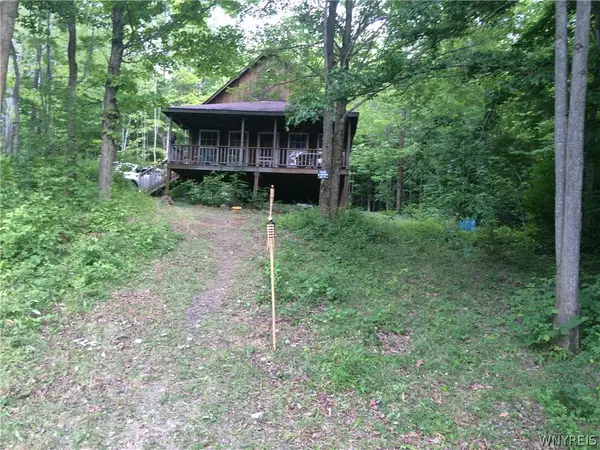 Listed by ERA$139,000Active5.2 Acres
9797 White Meeting House Road, Cuba, NY 14727
MLS# B1707053Listed by: ERA TEAM VP REAL ESTATE $30,000Pending3 beds 3 baths2,520 sq. ft.
2938 Route 305, Cuba, NY 14727
MLS# S1707003Listed by: LANDQUEST INC.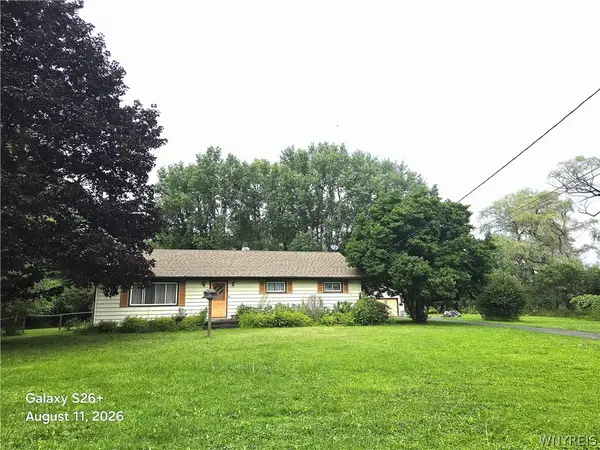 Listed by ERA$160,000Active3 beds 2 baths1,500 sq. ft.
9670 Route 446, Cuba, NY 14727
MLS# B1706365Listed by: ERA TEAM VP REAL ESTATE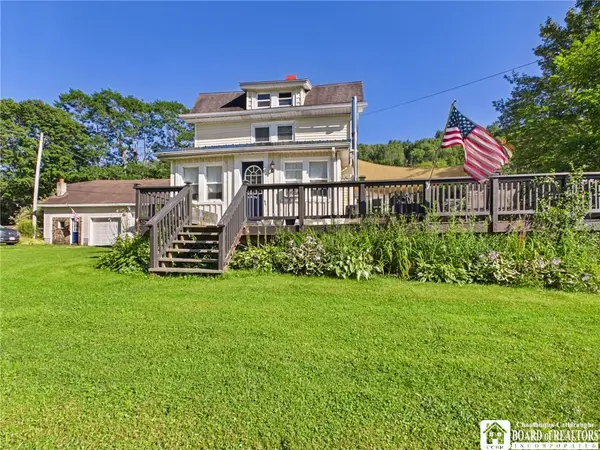 $174,500Active3 beds 1 baths2,100 sq. ft.
3594 County Road 6, Cuba, NY 14727
MLS# R1704961Listed by: HOWARD HANNA PROFESSIONALS - OLEAN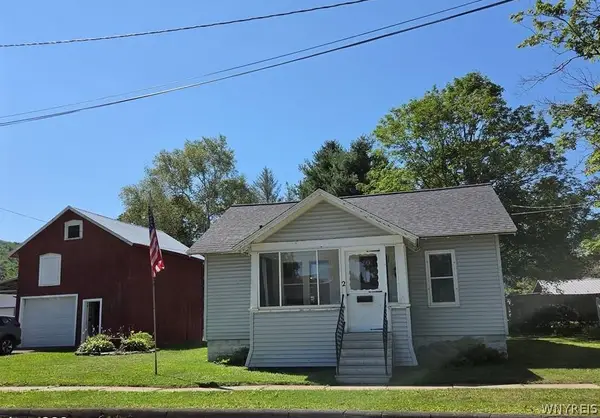 Listed by ERA$124,000Active2 beds 1 baths1,064 sq. ft.
2 S Park Street, Cuba, NY 14727
MLS# B1704698Listed by: ERA TEAM VP REAL ESTATE


Protect your home and budget from life's surprises with an Assurant Home Warranty, backed by a partner that supports you through every step of homeownership. Explore Plans.
© 2023 - 2026 ERA Franchise Systems LLC. All rights reserved. ERA Franchise Systems LLC fully supports the principles of the Fair Housing Act and the Equal Opportunity Act. ERA, ERA Real Estate powered, and their respective logos are registered service marks of ERA Franchise Systems LLC. Each office is independently owned and operated.