
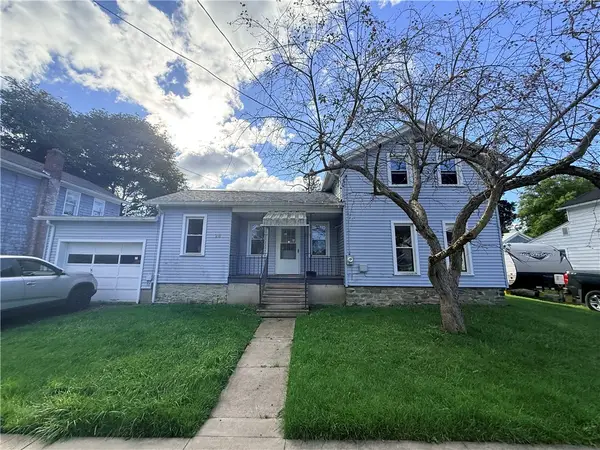
58 Jefferson Street, Dansville, NY 14437
Local realty services provided by:ERA Team VP Real Estate
58 Jefferson Street,Dansville, NY 14437
$114,900
- 4 Beds
- 2 Baths
- 1,512 sq. ft.
- Single family
- Active
Listed by: aaron p. proulx
Office: vylla home
MLS#:R1729056
Source:NY_GENRIS
Price summary
- Price:$114,900
- Price per sq. ft.:$75.99
About this home
Unlock the potential of this spacious 1,512-square-foot, 4-bedroom, 2-bathroom ranch-style residence situated on a generous corner lot. In need of rehabilitation, this property offers an incredible opportunity for investors, or buyers looking to customize their dream home. The main level features an eat-in kitchen and a large living room. Additional highlights include a full walkout basement offering seamless backyard access and abundant storage or finishing potential, multiple garages for vehicles and workshop space, and a covered patio overlooking the yard.
Contact an agent
Home facts
- Year built:1950
- Listing ID #:R1729056
- Added:2 day(s) ago
- Updated:November 17, 2026 at 02:35 PM
Rooms and interior
- Bedrooms:4
- Total bathrooms:2
- Full bathrooms:2
- Rooms Total:6
- Flooring:Hardwood, Resilient, Varies
- Basement:Yes
- Basement Description:Full, Walk Out Access
- Living area:1,512 sq. ft.
Heating and cooling
- Heating:Baseboard, Gas
Structure and exterior
- Roof:Asphalt, Shingle
- Year built:1950
- Building area:1,512 sq. ft.
- Lot area:0.3 Acres
- Lot Features:Corner Lot, Irregular Lot
- Architectural Style:Ranch
- Exterior Features:Awnings, Open, Patio, Porch
- Foundation Description:Block
- Levels:1 Story
Utilities
- Water:Connected, Public, Water Connected
Finances and disclosures
- Price:$114,900
- Price per sq. ft.:$75.99
- Tax amount:$5,053
Features and amenities
- Laundry features:Main Level
Parking
- Parking description:Attached, Garage
- Garage:Yes
- Garage spaces:3
New listings near 58 Jefferson Street
- New
 $59,400Active3 beds 1 baths1,210 sq. ft.
28 Leonard Street, Dansville, NY 14437
MLS# R1728784Listed by: CRANE REALTY - New
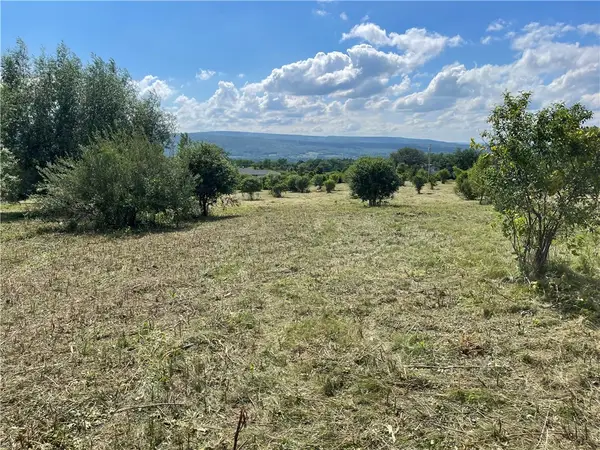 $65,000Active12.18 Acres
0 Sthwy 256, Dansville, NY 14437
MLS# R1726538Listed by: EMPIRE REALTY GROUP 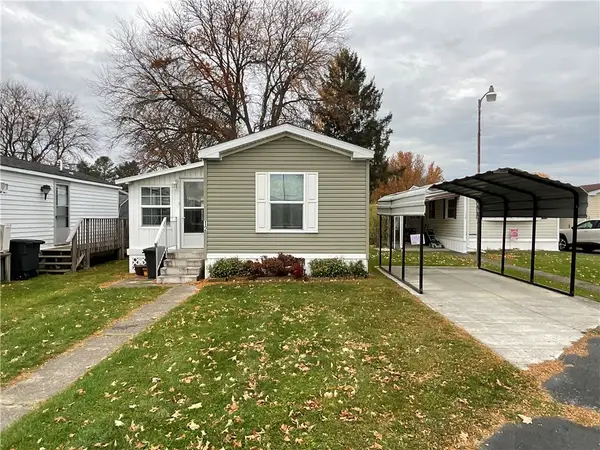 $49,900Active3 beds 2 baths952 sq. ft.
12 Valley View Court, Dansville, NY 14437
MLS# R1722966Listed by: HOWARD HANNA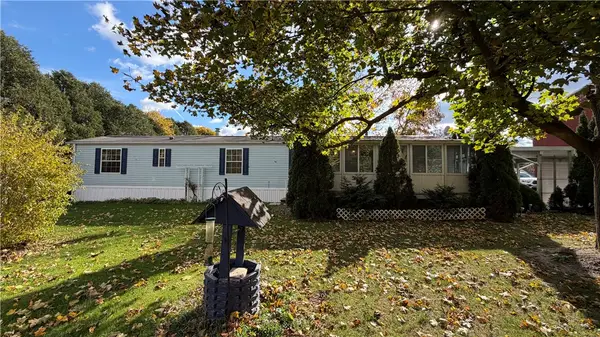 $49,900Pending2 beds 1 baths980 sq. ft.
16 Marks Trailer Park, Dansville, NY 14437
MLS# R1726251Listed by: HOWARD HANNA $55,000Active3 beds 1 baths1,430 sq. ft.
9264 Woodsville Rd, Dansville, NY 14437
MLS# R1724059Listed by: HOWARD HANNA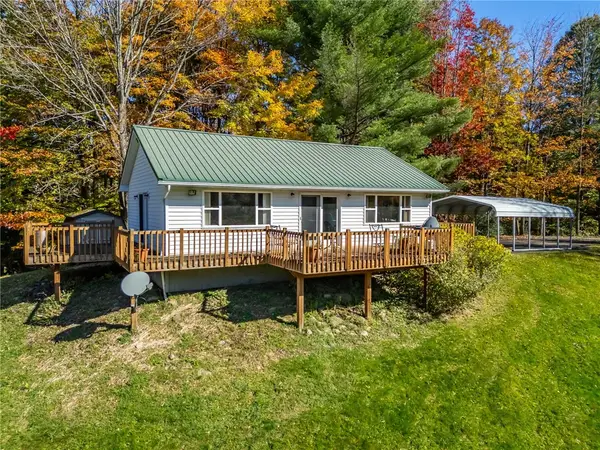 $289,900Active1 beds 1 baths864 sq. ft.
10695 Sandy Hill Road, Dansville, NY 14437
MLS# R1723581Listed by: RE/MAX PLUS $79,900Pending4 beds 2 baths2,560 sq. ft.
70 Franklin Street, Dansville, NY 14437
MLS# R1723724Listed by: EMPIRE REALTY GROUP $189,900Pending3 beds 2 baths1,668 sq. ft.
7 Health Street, Dansville, NY 14437
MLS# R1723711Listed by: EMPIRE REALTY GROUP $130,000Pending3 beds 1 baths864 sq. ft.
12 Sonnyside Drive, Dansville, NY 14437
MLS# R1720788Listed by: KEUKA LAKE & LAND REALTY BATH


Protect your home and budget from life's surprises with an Assurant Home Warranty, backed by a partner that supports you through every step of homeownership. Explore Plans.
© 2023 - 2026 ERA Franchise Systems LLC. All rights reserved. ERA Franchise Systems LLC fully supports the principles of the Fair Housing Act and the Equal Opportunity Act. ERA, ERA Real Estate powered, and their respective logos are registered service marks of ERA Franchise Systems LLC. Each office is independently owned and operated.