
9264 Woodsville Rd, Dansville, NY 14437
Local realty services provided by:HUNT Real Estate ERA
9264 Woodsville Rd,Dansville, NY 14437
$55,000
- 3 Beds
- 1 Baths
- 1,430 sq. ft.
- Single family
- Active
Listed by: courtney crandall
Office: howard hanna
MLS#:R1724059
Source:NY_GENRIS
Price summary
- Price:$55,000
- Price per sq. ft.:$38.46
About this home
**INVESTOR ALERT / HANDYMAN SPECIAL!** Located in the Dansville School District, this 3-bedroom, 1-bath property includes two tax parcels totaling approximately 2 acres of potential! Customize the existing home to fit your needs and explore the possibilities of the second parcel located across the street, which previously housed another residence. Whether you're considering future development, a garage, or simply extra space, bring your vision and unlock the possibilities! Subject to applicable approvals.
Contact an agent
Home facts
- Year built:1920
- Listing ID #:R1724059
- Added:1 day(s) ago
- Updated:October 28, 2026 at 03:44 AM
Rooms and interior
- Bedrooms:3
- Total bathrooms:1
- Full bathrooms:1
- Rooms Total:7
- Flooring:Carpet, Varies
- Dining Description:Separate Formal Dining Room
- Kitchen Description:Refrigerator
- Basement:Yes
- Basement Description:Partial
- Living area:1,430 sq. ft.
Heating and cooling
- Heating:Forced Air, Gas
Structure and exterior
- Roof:Shingle
- Year built:1920
- Building area:1,430 sq. ft.
- Lot area:2 Acres
- Lot Features:Irregular Lot
- Architectural Style:Two Story
- Construction Materials:Vinyl Siding
- Exterior Features:Deck
- Foundation Description:Stone
- Levels:2 Stories
Utilities
- Water:Connected, Public, Water Connected
- Sewer:Septic Tank
Finances and disclosures
- Price:$55,000
- Price per sq. ft.:$38.46
- Tax amount:$1,942
Features and amenities
- Appliances:Dryer, Gas Range, Refrigerator, Washer
- Laundry features:Dryer, Main Level, Washer
- Amenities:Deck
Parking
- Parking description:No Garage
New listings near 9264 Woodsville Rd
- New
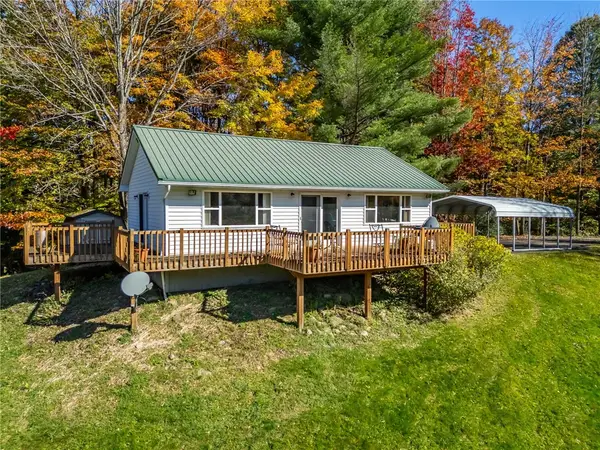 $289,900Active1 beds 1 baths864 sq. ft.
10695 Sandy Hill Road, Dansville, NY 14437
MLS# R1723581Listed by: RE/MAX PLUS - New
 $89,900Active4 beds 2 baths2,560 sq. ft.
70 Franklin Street, Dansville, NY 14437
MLS# R1723724Listed by: EMPIRE REALTY GROUP - New
 $189,900Active3 beds 2 baths1,668 sq. ft.
7 Health Street, Dansville, NY 14437
MLS# R1723711Listed by: EMPIRE REALTY GROUP - New
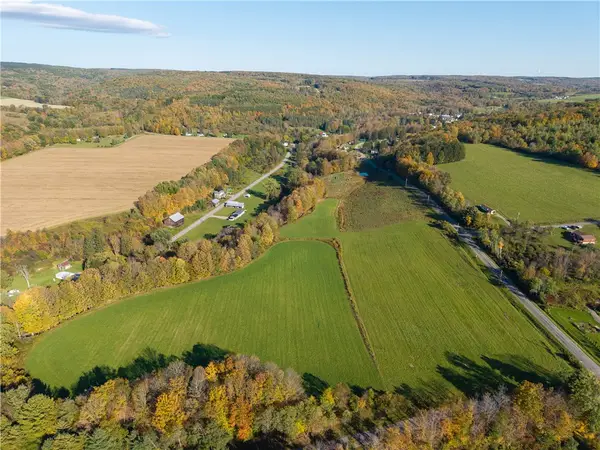 $89,900Active26.18 Acres
Willey Road, Dansville, NY 14437
MLS# R1720987Listed by: EMPIRE REALTY GROUP  $130,000Pending3 beds 1 baths864 sq. ft.
12 Sonnyside Drive, Dansville, NY 14437
MLS# R1720788Listed by: KEUKA LAKE & LAND REALTY BATH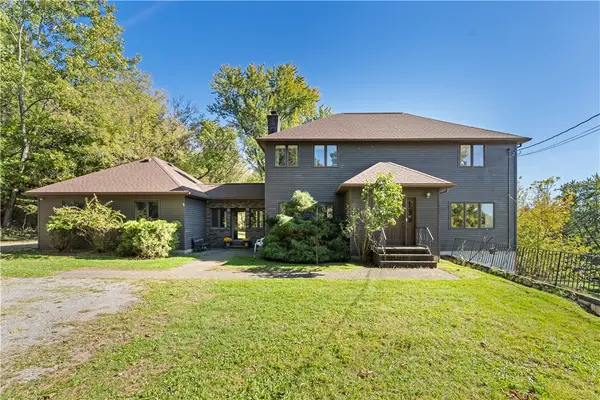 $269,900Pending3 beds 3 baths2,364 sq. ft.
6 Austin Street, Dansville, NY 14437
MLS# R1713786Listed by: EMPIRE REALTY GROUP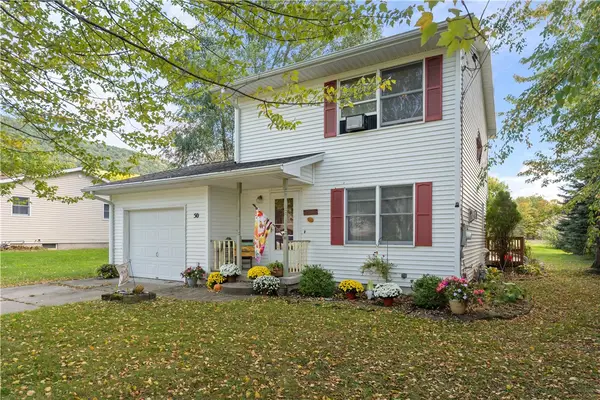 $169,900Pending3 beds 2 baths1,100 sq. ft.
50 Park Avenue, Dansville, NY 14437
MLS# R1719971Listed by: EMPIRE REALTY GROUP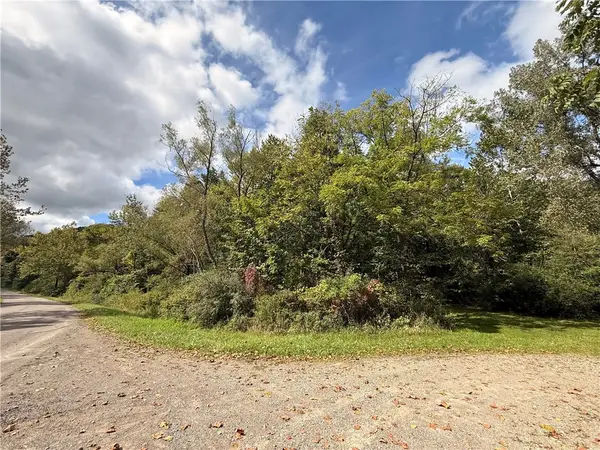 $37,900Active5 Acres
Poags Hole Road, Dansville, NY 14437
MLS# R1712606Listed by: HOWARD HANNA $199,900Pending4 beds 2 baths1,568 sq. ft.
5010 Blank Hill Road, Dansville, NY 14437
MLS# R1719126Listed by: EMPIRE REALTY GROUP


Protect your home and budget from life's surprises with an Assurant Home Warranty, backed by a partner that supports you through every step of homeownership. Explore Plans.
© 2023 - 2026 ERA Franchise Systems LLC. All rights reserved. ERA Franchise Systems LLC fully supports the principles of the Fair Housing Act and the Equal Opportunity Act. ERA, ERA Real Estate powered, and their respective logos are registered service marks of ERA Franchise Systems LLC. Each office is independently owned and operated.