
5010 Blank Hill Road, Dansville, NY 14437
Local realty services provided by:ERA Team VP Real Estate
5010 Blank Hill Road,Dansville, NY 14437
$199,900
- 4 Beds
- 2 Baths
- 1,568 sq. ft.
- Single family
- Active
Listed by: justine r. fox
Office: empire realty group
MLS#:R1719126
Source:NY_GENRIS
Price summary
- Price:$199,900
- Price per sq. ft.:$127.49
About this home
Country living awaits at this 3–4 bedroom ranch situated in a peaceful setting just outside of Dansville, in Ossian. The home offers a functional one-level layout along with a full basement providing plenty of additional storage and potential. Outside, the property features a barn complete with stalls and water, offering a great setup for animals, storage, or hobby use. Enjoy the space and privacy of country living with plenty of possibilities to make this property your own! No negotiations until 10/7/2026 @ 1:00PM.
Contact an agent
Home facts
- Year built:1977
- Listing ID #:R1719126
- Added:1 day(s) ago
- Updated:October 03, 2026 at 03:50 PM
Rooms and interior
- Bedrooms:4
- Total bathrooms:2
- Full bathrooms:1
- Half bathrooms:1
- Rooms Total:9
- Flooring:Carpet, Hardwood, Varies
- Dining Description:Separate Formal Dining Room
- Kitchen Description:Country Kitchen, Refrigerator
- Basement:Yes
- Basement Description:Full
- Living area:1,568 sq. ft.
Heating and cooling
- Heating:Baseboard, Electric, Forced Air
Structure and exterior
- Roof:Metal
- Year built:1977
- Building area:1,568 sq. ft.
- Lot area:1.3 Acres
- Lot Features:Irregular Lot, Rural Lot
- Architectural Style:Ranch
- Construction Materials:Vinyl Siding
- Exterior Features:Porch
- Foundation Description:Block
- Levels:1 Story
Utilities
- Water:Well
- Sewer:Septic Tank
Finances and disclosures
- Price:$199,900
- Price per sq. ft.:$127.49
- Tax amount:$2,841
Features and amenities
- Appliances:Dryer, Gas Range, Refrigerator, Washer
- Laundry features:Dryer, Electric Water Heater, Washer
- Amenities:int_feat_Den
Parking
- Parking description:Driveway, Underground
- Garage:Yes
- Garage spaces:1
New listings near 5010 Blank Hill Road
- New
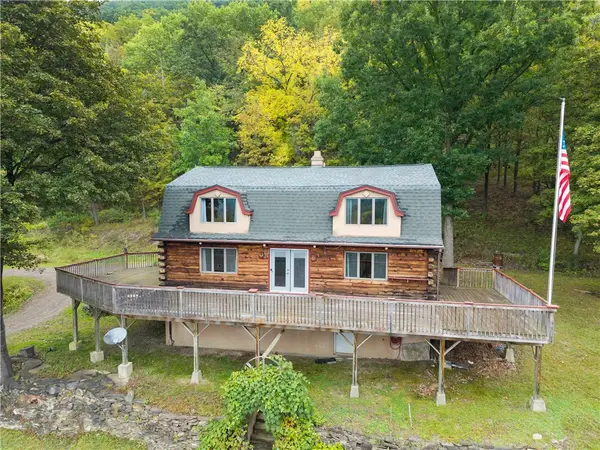 $299,999Active3 beds 2 baths2,160 sq. ft.
9741 Highland Avenue, Dansville, NY 14437
MLS# R1718470Listed by: EMPIRE REALTY GROUP - Open Sat, 11am to 1pmNew
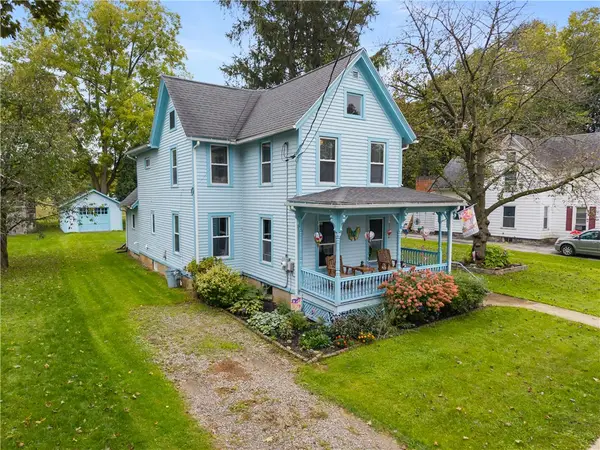 $199,900Active4 beds 2 baths1,909 sq. ft.
18 Park Avenue, Dansville, NY 14437
MLS# R1718520Listed by: EMPIRE REALTY GROUP - New
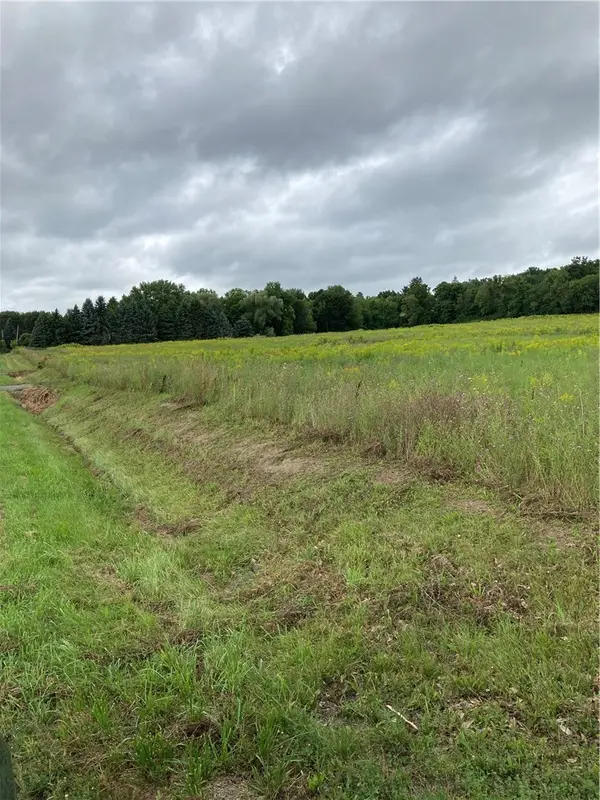 $60,000Active9.37 Acres
9027 Schuster Road, Dansville, NY 14437
MLS# R1718343Listed by: EXP REALTY, LLC - New
 $299,900Active3 beds 2 baths2,720 sq. ft.
50 Weidman Lane, Dansville, NY 14437
MLS# R1717022Listed by: EMPIRE REALTY GROUP - New
 $149,900Active4 beds 2 baths1,762 sq. ft.
11 Washington Street, Dansville, NY 14437
MLS# R1716529Listed by: EMPIRE REALTY GROUP 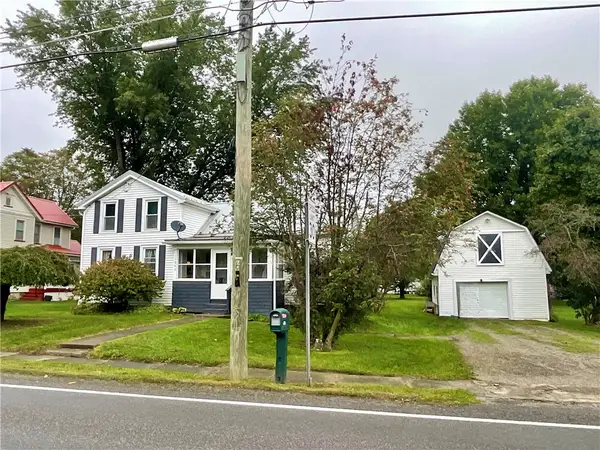 $139,900Active3 beds 1 baths1,299 sq. ft.
1893 County Route 90, Dansville, NY 14437
MLS# R1713785Listed by: HOWARD HANNA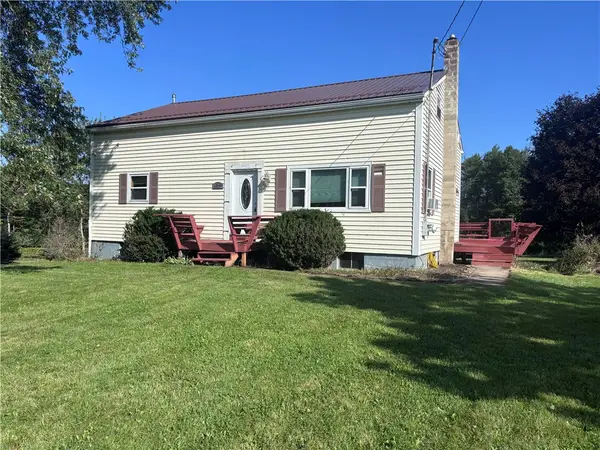 $213,900Active4 beds 1 baths1,456 sq. ft.
4391 Miller Road, Dansville, NY 14437
MLS# R1714522Listed by: HOWARD HANNA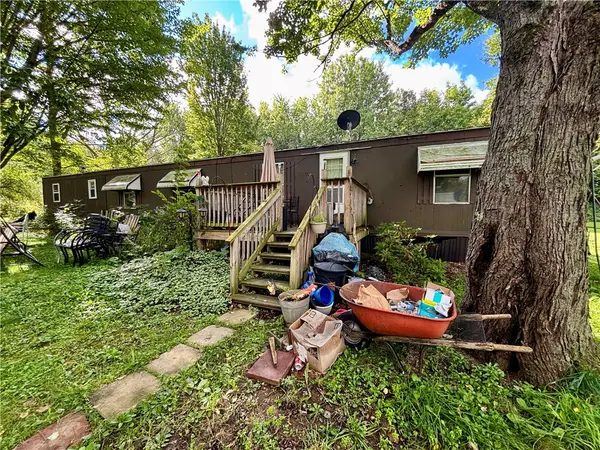 $114,900Active3 beds 1 baths980 sq. ft.
7601 Reeds Corners Road, Dansville, NY 14437
MLS# R1716107Listed by: FUTURE FOREST PROPERTIES LLC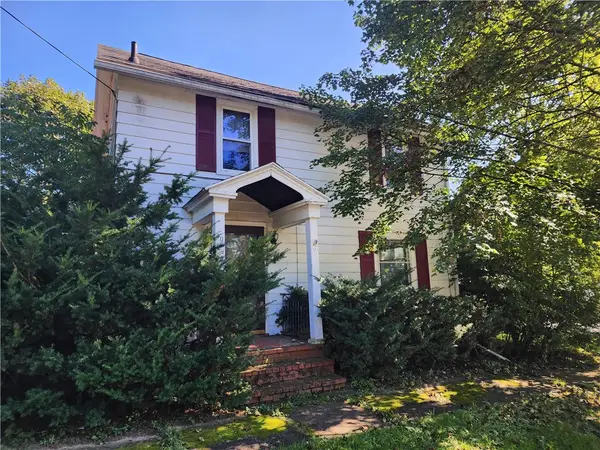 $99,900Pending2 beds 2 baths1,481 sq. ft.
50 Seward Street, Dansville, NY 14437
MLS# R1713139Listed by: RE/MAX PLUS


Protect your home and budget from life's surprises with an Assurant Home Warranty, backed by a partner that supports you through every step of homeownership. Explore Plans.
© 2023 - 2026 ERA Franchise Systems LLC. All rights reserved. ERA Franchise Systems LLC fully supports the principles of the Fair Housing Act and the Equal Opportunity Act. ERA, ERA Real Estate powered, and their respective logos are registered service marks of ERA Franchise Systems LLC. Each office is independently owned and operated.