
1186 Sumner Road, Darien Center, NY 14040
Local realty services provided by:ERA Team VP Real Estate
1186 Sumner Road,Darien Center, NY 14040
$149,900
- 3 Beds
- 1 Baths
- 1,134 sq. ft.
- Single family
- Pending
Listed by: thomas j mazzone, jill m dorr
Office: mls nation realty llc.
MLS#:B1704352
Source:NY_GENRIS
Price summary
- Price:$149,900
- Price per sq. ft.:$132.19
About this home
Handyman Special / DIY Opportunity in Darien Center!
Handyman special or perfect opportunity for the do-it-yourself buyer! Bring your vision, tools, and creativity to this spacious open ranch and restore it to its full potential. Situated on a generous 102' x 276' lot backing directly to Darien State Park, this property offers an amazing setting and plenty of room to create the home you've been looking for.
The home features maintenance-free aluminum siding with a classic brick front, a blacktop driveway with additional parking, and a 2-car attached garage with automatic opener. Inside, the spacious L-shaped family room features a wood-burning fireplace and sliding glass doors leading to a rear deck overlooking the expansive backyard. There is also a large 24' x 15' living room, eat-in kitchen, and plenty of space to reimagine the interior to suit your needs.
Recent improvements include a new furnace, on-demand hot water heater, and roof replaced in 2020. With the major exterior components already addressed, this property offers an exciting opportunity for a buyer willing to put in the work and bring this home back to life.
Enjoy the peaceful country setting while being just minutes from Darien Lake State Park, hiking, camping, and year-round outdoor recreation. Located in the Pembroke Central School District with low taxes.
Bring your contractor, handyman, or DIY skills and unlock the potential this property has to offer. This is a great opportunity to create equity and make this spacious property your own!...
Contact an agent
Home facts
- Year built:1955
- Listing ID #:B1704352
- Added:58 day(s) ago
- Updated:October 03, 2026 at 08:27 AM
Rooms and interior
- Bedrooms:3
- Total bathrooms:1
- Full bathrooms:1
- Rooms Total:6
- Flooring:Carpet, Ceramic Tile, Hardwood, Varies
- Basement:Yes
- Basement Description:Full
- Living area:1,134 sq. ft.
Heating and cooling
- Heating:Forced Air, Gas, Wall Furnace
Structure and exterior
- Roof:Asphalt
- Year built:1955
- Building area:1,134 sq. ft.
- Lot area:0.63 Acres
- Lot Features:Agricultural, Rectangular, Residential Lot
- Architectural Style:Ranch
- Construction Materials:Brick, Copper Plumbing
- Exterior Features:Deck, Open, Porch
- Foundation Description:Block
- Levels:1 Story
Utilities
- Water:Connected, Public, Water Connected
- Sewer:Septic Tank
Finances and disclosures
- Price:$149,900
- Price per sq. ft.:$132.19
- Tax amount:$2,184
Features and amenities
- Laundry features:In Basement
- Amenities:Deck
Parking
- Parking description:Attached, Garage
- Garage:Yes
- Garage spaces:2
New listings near 1186 Sumner Road
- New
 $274,900Active3 beds 1 baths1,476 sq. ft.
10812 Alex Darien Townline Road, Darien Center, NY 14040
MLS# R1717401Listed by: RE/MAX PLUS - New
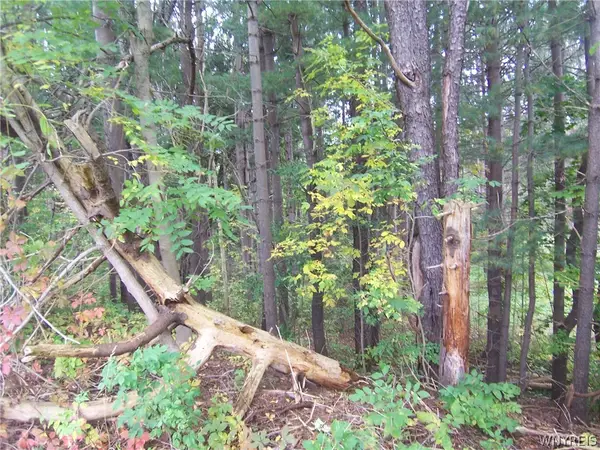 $170,000Active24 Acres
0 Attica Road Road, Alexander, NY 14005
MLS# B1718541Listed by: GERACE REALTY LLC - Open Sun, 11am to 1pm
 $499,900Active5 beds 3 baths2,864 sq. ft.
10537 Harper Road, Darien Center, NY 14040
MLS# B1712243Listed by: BERKSHIRE HATHAWAY HOMESERVICES ZAMBITO REALTORS  $149,900Active3 beds 2 baths1,515 sq. ft.
10642 Alleghany Road, Darien Center, NY 14040
MLS# R1713022Listed by: BHHS ZAMBITO REALTORS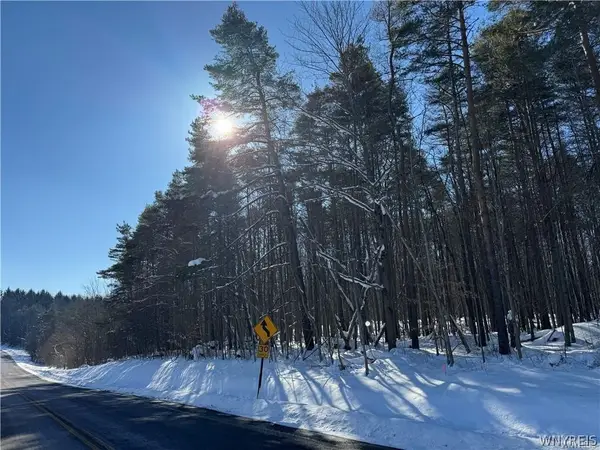 $59,900Active2.13 Acres
10934 Harlow Rd Road, Darien Center, NY 14040
MLS# B1712167Listed by: NEXTHOME PROSPER Listed by ERA$149,000Pending4.28 Acres
Harlow Road, Darien Center, NY 14040
MLS# B1707029Listed by: HUNT REAL ESTATE ERA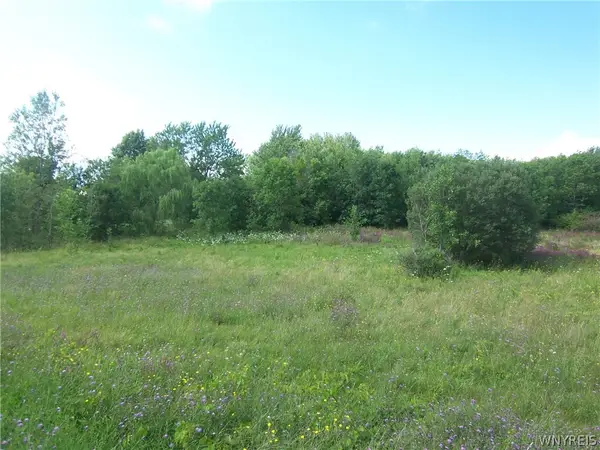 $320,000Active14.4 Acres
V/L Broadway Road, Darien Center, NY 14040
MLS# B1704674Listed by: GERACE REALTY LLC $485,000Active4 beds 2 baths1,825 sq. ft.
311 Ortner Road, Darien Center, NY 14040
MLS# B1679861Listed by: RIVELLINO REALTY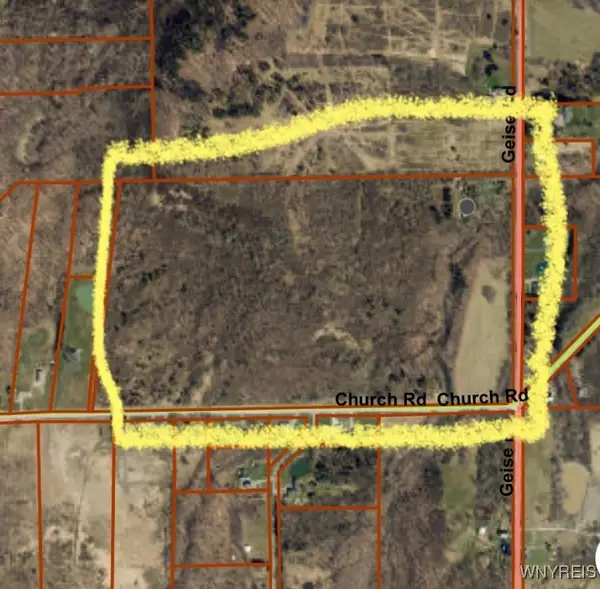 Listed by ERA$490,000Pending70.16 Acres
412 Geise Road, Darien Center, NY 14040
MLS# B1650523Listed by: HUNT REAL ESTATE CORPORATION


Protect your home and budget from life's surprises with an Assurant Home Warranty, backed by a partner that supports you through every step of homeownership. Explore Plans.
© 2023 - 2026 ERA Franchise Systems LLC. All rights reserved. ERA Franchise Systems LLC fully supports the principles of the Fair Housing Act and the Equal Opportunity Act. ERA, ERA Real Estate powered, and their respective logos are registered service marks of ERA Franchise Systems LLC. Each office is independently owned and operated.