
10812 Alex Darien Townline Road, Darien Center, NY 14040
Local realty services provided by:HUNT Real Estate ERA
Listed by: anthony i. scorsone
Office: re/max plus
MLS#:R1717401
Source:NY_GENRIS
Price summary
- Price:$274,900
- Price per sq. ft.:$186.25
About this home
Charming Countryside Farmhouse offering plenty of Comfortable Living Space ~ Two Living Rooms ~ Large Attached Deck with Fenced in Yard and Pool ~ Convenient First-Floor Laundry ~ Huge Attached Four Car Garage ~ Set on 6.75+ of picturesque acres ~ This property includes a Large Horse Pen, a Small Barn, and a Tranquil Pond, perfect for Equestrian Enthusiasts or anyone craving space and serenity ~ Enjoy the Best of Peaceful Country Living with room to roam, garden, and create your own private retreat ~ Situated Off Rt 20, you are close to Batavia, Darien, and the NY State Thruway ~ No Delayed Negotiations, Get Here!!
Contact an agent
Home facts
- Year built:1880
- Listing ID #:R1717401
- Added:1 day(s) ago
- Updated:October 03, 2026 at 03:50 PM
Rooms and interior
- Bedrooms:3
- Total bathrooms:1
- Full bathrooms:1
- Rooms Total:7
- Flooring:Carpet, Hardwood, Laminate, Varies
- Dining Description:Separate Formal Dining Room
- Kitchen Description:Kitchen Family Room Combo
- Basement:Yes
- Basement Description:Partial
- Living area:1,476 sq. ft.
Heating and cooling
- Heating:Forced Air, Gas
Structure and exterior
- Roof:Shingle
- Year built:1880
- Building area:1,476 sq. ft.
- Lot area:6.89 Acres
- Lot Features:Agricultural, Rectangular, Rural Lot, Wooded
- Architectural Style:Farmhouse, Two Story
- Construction Materials:Vinyl Siding
- Exterior Features:Deck, Fully Fenced
- Levels:2 Stories
Utilities
- Water:Connected, Public, Water Connected
- Sewer:Septic Tank
Finances and disclosures
- Price:$274,900
- Price per sq. ft.:$186.25
- Tax amount:$4,924
Features and amenities
- Laundry features:Main Level
- Amenities:Deck
Parking
- Parking description:Attached, Garage
- Garage:Yes
- Garage spaces:4
New listings near 10812 Alex Darien Townline Road
- New
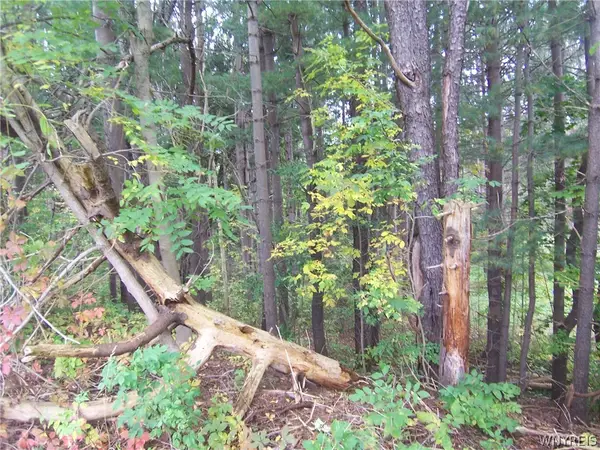 $170,000Active24 Acres
0 Attica Road Road, Alexander, NY 14005
MLS# B1718541Listed by: GERACE REALTY LLC - Open Sun, 11am to 1pm
 $499,900Active5 beds 3 baths2,864 sq. ft.
10537 Harper Road, Darien Center, NY 14040
MLS# B1712243Listed by: BERKSHIRE HATHAWAY HOMESERVICES ZAMBITO REALTORS  $149,900Active3 beds 2 baths1,515 sq. ft.
10642 Alleghany Road, Darien Center, NY 14040
MLS# R1713022Listed by: BHHS ZAMBITO REALTORS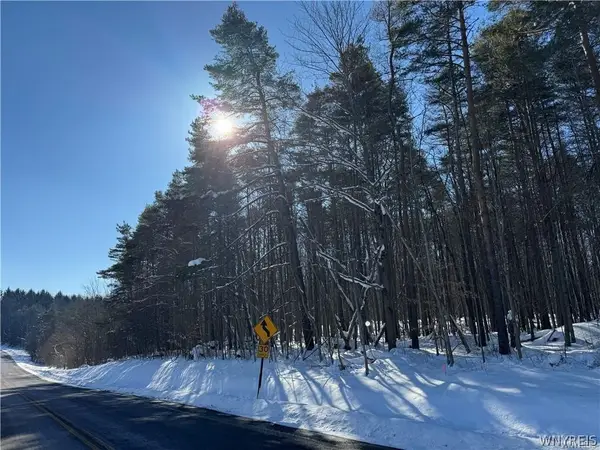 $59,900Active2.13 Acres
10934 Harlow Rd Road, Darien Center, NY 14040
MLS# B1712167Listed by: NEXTHOME PROSPER Listed by ERA$149,000Pending4.28 Acres
Harlow Road, Darien Center, NY 14040
MLS# B1707029Listed by: HUNT REAL ESTATE ERA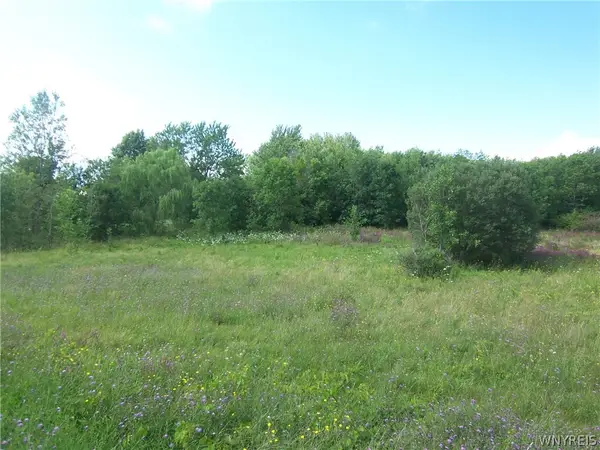 $320,000Active14.4 Acres
V/L Broadway Road, Darien Center, NY 14040
MLS# B1704674Listed by: GERACE REALTY LLC $149,900Pending3 beds 1 baths1,134 sq. ft.
1186 Sumner Road, Darien Center, NY 14040
MLS# B1704352Listed by: MLS NATION REALTY LLC $485,000Active4 beds 2 baths1,825 sq. ft.
311 Ortner Road, Darien Center, NY 14040
MLS# B1679861Listed by: RIVELLINO REALTY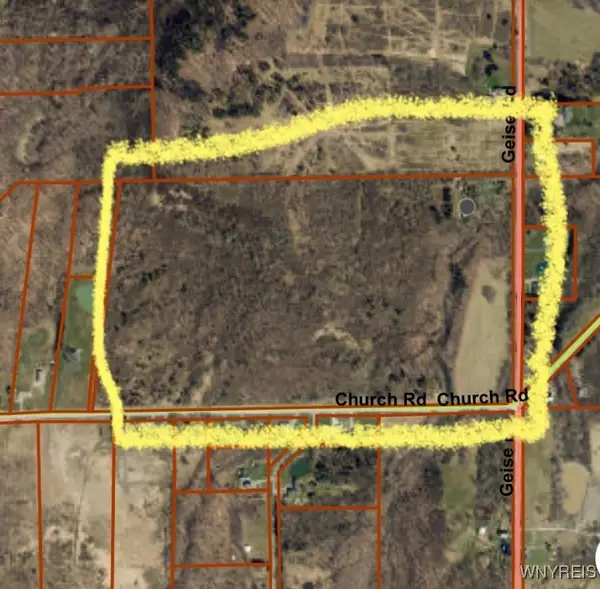 Listed by ERA$490,000Pending70.16 Acres
412 Geise Road, Darien Center, NY 14040
MLS# B1650523Listed by: HUNT REAL ESTATE CORPORATION


Protect your home and budget from life's surprises with an Assurant Home Warranty, backed by a partner that supports you through every step of homeownership. Explore Plans.
© 2023 - 2026 ERA Franchise Systems LLC. All rights reserved. ERA Franchise Systems LLC fully supports the principles of the Fair Housing Act and the Equal Opportunity Act. ERA, ERA Real Estate powered, and their respective logos are registered service marks of ERA Franchise Systems LLC. Each office is independently owned and operated.