
1379 N Shore Road, Day, NY 12835
Local realty services provided by:HUNT Real Estate ERA
Listed by: kimberly kemper, trisha fagan
Office: howard hanna capital inc
MLS#:202624209
Source:Global MLS
Price summary
- Price:$795,000
- Price per sq. ft.:$389.71
About this home
Enjoy 200' of private Great Sacandaga Lake frontage in this light-filled Adirondack retreat (renovated in 2001). Expansive windows frame stunning views, while custom craftsmanship shines throughout. A gourmet kitchen (updated in 2010) features quartzite counters, multi-height workspaces, walk-in pantry, and smart pullouts. The living area offers a wood stove with fieldstone surround and a woodshed passthrough for effortless comfort. Work or create in the den with wraparound desk and built-ins. Relax in the three-season Adirondack room with gas fireplace and screened walls that have removable plexiglass panels. Bedrooms include custom cabinetry, cedar closets, and thoughtful storage. Main level flexible bedroom space offers stunning lake views; this space was used as a sewing room and is the perfect, creative space for an artist studio. Entry level office or bedroom with built in murphy bed and removable panel wall system to open the space if preferred. Outdoors, enjoy landscaped tiered gardens, vegetable beds, apple tree, two garden sheds, barn with boat storage, and both attached and stand-alone woodsheds. New drilled well to be installed in October 2026. A rare blend of nature, light, and purposeful design- perfect for year-round living or a serene getaway....
Contact an agent
Home facts
- Year built:1974
- Listing ID #:202624209
- Added:46 day(s) ago
- Updated:October 03, 2026 at 03:06 PM
Rooms and interior
- Bedrooms:3
- Total bathrooms:3
- Full bathrooms:2
- Half bathrooms:1
- Rooms Total:15
- Flooring:Vinyl, Wood
- Bathrooms Description:Ceramic Tile Bath
- Kitchen Description:Dishwasher, Freezer, Oven, Range, Refrigerator
- Basement Description:Finished, Walk-Out Access
- Living area:2,040 sq. ft.
Heating and cooling
- Heating:Radiant, Radiant Floor
Structure and exterior
- Roof:Metal
- Year built:1974
- Building area:2,040 sq. ft.
- Lot area:1.42 Acres
- Lot Features:Rock Outcropping, Sloped, Views
- Architectural Style:Contemporary, Custom
- Construction Materials:Wood Siding
- Exterior Features:Deck, Dock, Garden, Lighting
Schools
- High school:Hadley-Luzerne
- Elementary school:Hadley-Luzerne
Utilities
- Sewer:Septic Tank
Finances and disclosures
- Price:$795,000
- Price per sq. ft.:$389.71
- Tax amount:$5,161
Features and amenities
- Laundry features:Dryer, Upper Level, Washer
- Amenities:Built-in Features, Dock, Paddle Fan, Solid Surface Counters, Walk-In Closet(s)
Parking
- Total parking spaces:6
- Parking description:Driveway, Stone
- Garage:Yes
- Garage spaces:2
New listings near 1379 N Shore Road
- New
 $1,495,000Active3 beds 3 baths2,953 sq. ft.
1061 Kathan Road, Day, NY 12822
MLS# 202627042Listed by: EXP REALTY 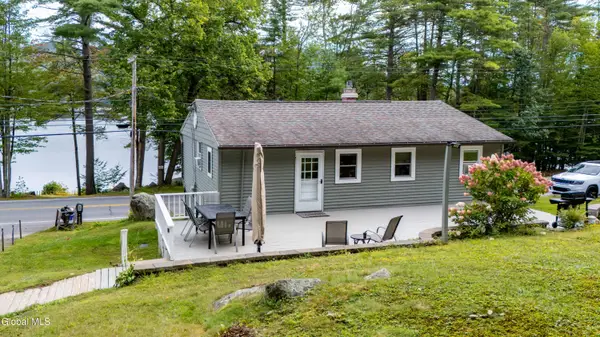 $550,000Active3 beds 1 baths816 sq. ft.
2716 S Shore Road, Day, NY 12835
MLS# 202625967Listed by: CHAD MAJEWSKI REAL ESTATE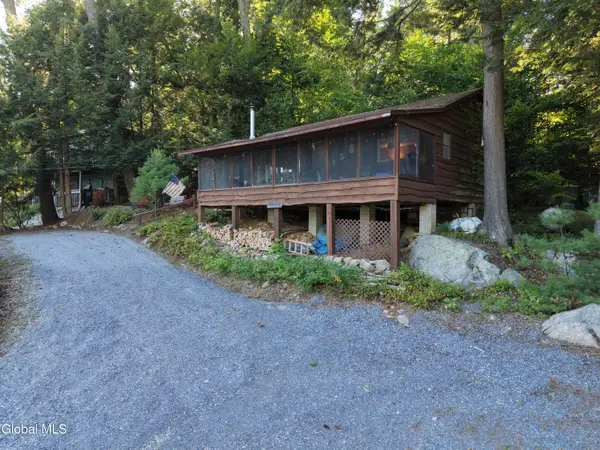 $465,000Active2 beds 1 baths768 sq. ft.
2271 N Shore Road, Day, NY 12835
MLS# 202625975Listed by: HOWARD HANNA CAPITAL INC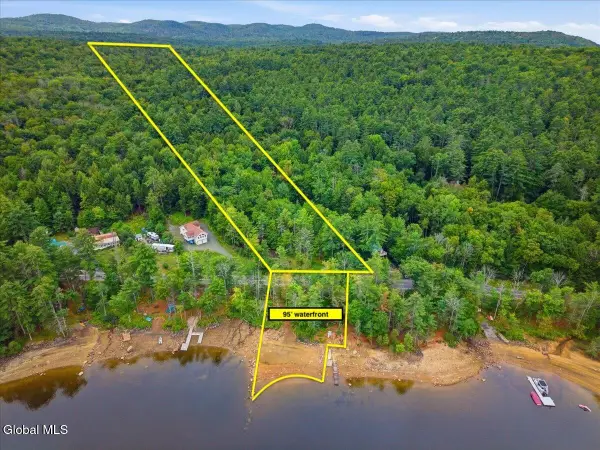 $250,000Active3.9 Acres
2776 S Shore Road, Day, NY 12835
MLS# 202625918Listed by: KW PLATFORM $475,000Active3 beds 2 baths1,400 sq. ft.
1951 N Shore Road, Day, NY 12835
MLS# 202625360Listed by: BERKSHIRE HATHAWAY HOME SERVICES BLAKE $680,000Active4 beds 2 baths2,800 sq. ft.
1007 County Route 10, Day, NY 12822
MLS# 202625320Listed by: HOWARD HANNA CAPITAL INC $439,900Pending2 beds 1 baths1,288 sq. ft.
394 Snow Road, Day, NY 12835
MLS# 202624943Listed by: COLDWELL BANKER PRIME PROPERTIES $175,000Active2 beds -- baths948 sq. ft.
360 Steve Kathan Road, Hadley, NY 12835
MLS# 202624582Listed by: HUNT ERA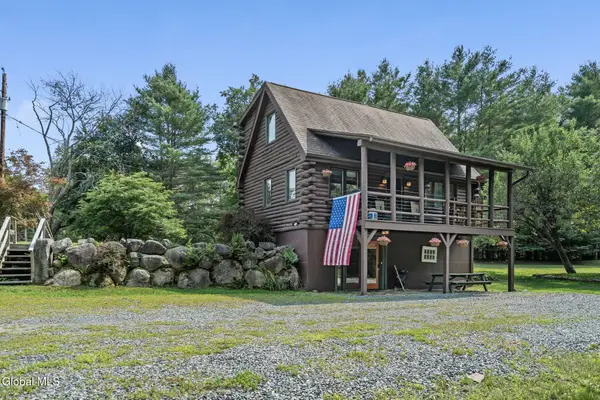 $499,000Active2 beds 1 baths1,050 sq. ft.
202 Horse Hill Road, Day, NY 12835
MLS# 202624198Listed by: THE GREENE REALTY GROUP


Protect your home and budget from life's surprises with an Assurant Home Warranty, backed by a partner that supports you through every step of homeownership. Explore Plans.
© 2023 - 2026 ERA Franchise Systems LLC. All rights reserved. ERA Franchise Systems LLC fully supports the principles of the Fair Housing Act and the Equal Opportunity Act. ERA, ERA Real Estate powered, and their respective logos are registered service marks of ERA Franchise Systems LLC. Each office is independently owned and operated.