
2209 Gridley Paige Road, Deansboro, NY 13328
Local realty services provided by:HUNT Real Estate ERA
Listed by: joseph a. mcharris
Office: coldwell banker sexton real estate
MLS#:S1696246
Source:NY_GENRIS
Price summary
- Price:$385,000
- Price per sq. ft.:$140.92
About this home
Surrounded by rolling countryside, this completely updated 19th-century farmhouse is anything but ordinary. Rich in history yet thoughtfully reimagined, it blends timeless character with modern comfort to create one of the most distinctive homes you'll find. Enter through the original barn board door into a spacious foyer where double glass French doors open to a stunning sitting room, library or den featuring a wall of custom bookshelves, exposed brick column, oversized windows and wide plank floors. This versatile space could also serve as a 1st floor fourth bedroom.
The expansive living room with multiple seating areas, hardwood floors, exposed rough-cut and hand-hewn beams, a beautiful pellet stove and walls of windows that flood the space with natural light. Open to the living room is a one-of-a-kind country kitchen showcasing custom reclaimed barn wood cabinetry, a center island, concrete countertops, tile backsplash, farmhouse sink and large windows overlooking the peaceful backyard.
The adjoining dining room features soaring cathedral ceilings, exposed beams and a dramatic wall of 6-foot windows, creating the perfect gathering space for family and friends. Beyond is an additional flex room ideal as a sitting room, home office or playroom. An updated half bath completes the first floor.
Upstairs, the incredible primary suite offers cathedral ceilings, floor-to-ceiling windows, wide plank floors, a charming ornate wood-burning stove, sitting area, his-and-her closets and a beautifully updated ensuite with custom tiled shower and bidet. A loft above the suite provides the perfect home office, reading nook or meditation retreat. Two additional spacious bedrooms and a full bath featuring an original turn-of-the-century door and classic clawfoot tub/shower preserve the home's historic charm.
Outside, enjoy evenings around the pergola-covered fire pit, grow your own vegetables in the raised garden beds, tend the greenhouse and take in the peaceful beauty of the surrounding countryside. If you've been searching for a home with authentic character, artistic design and an unforgettable atmosphere, 2209 Gridley Paige Rd is truly one of a kind....
Contact an agent
Home facts
- Year built:1890
- Listing ID #:S1696246
- Added:92 day(s) ago
- Updated:October 07, 2026 at 03:21 PM
Rooms and interior
- Bedrooms:3
- Total bathrooms:3
- Full bathrooms:2
- Half bathrooms:1
- Rooms Total:11
- Flooring:Carpet, Ceramic Tile, Hardwood, Varies
- Kitchen Description:Country Kitchen, Dishwasher, Kitchen Island, Refrigerator
- Basement:Yes
- Basement Description:Full
- Living area:2,732 sq. ft.
Heating and cooling
- Heating:Baseboard, Hot Water, Oil
Structure and exterior
- Roof:Asphalt
- Year built:1890
- Building area:2,732 sq. ft.
- Lot area:0.52 Acres
- Lot Features:Agricultural, Rectangular, Rural Lot
- Architectural Style:Farmhouse
- Construction Materials:Wood Siding
- Exterior Features:Deck
- Foundation Description:Stone
- Levels:2 Stories
Utilities
- Water:Well
- Sewer:Septic Tank
Finances and disclosures
- Price:$385,000
- Price per sq. ft.:$140.92
- Tax amount:$6,298
Features and amenities
- Appliances:Dishwasher, Dryer, Refrigerator, Washer
- Laundry features:Dryer, In Basement, Washer
- Amenities:Deck, int_feat_Den
Parking
- Parking description:Detached, Garage
- Garage:Yes
- Garage spaces:1
New listings near 2209 Gridley Paige Road
- New
 $299,000Active4 beds 2 baths2,112 sq. ft.
6721 W Hill Road, Deansboro, NY 13328
MLS# S1717281Listed by: KELLER WILLIAMS SYRACUSE 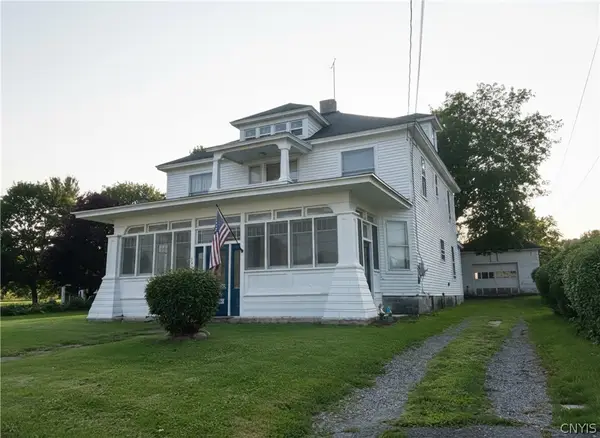 $249,900Active6 beds 2 baths2,046 sq. ft.
2643 Rt 12b, Deansboro, NY 13328
MLS# S1705720Listed by: COLDWELL BANKER SEXTON REAL ESTATE $379,000Active8 beds 4 baths4,259 sq. ft.
2748 State Route 12b, Deansboro, NY 13328
MLS# S1704070Listed by: COLDWELL BANKER SEXTON REAL ESTATE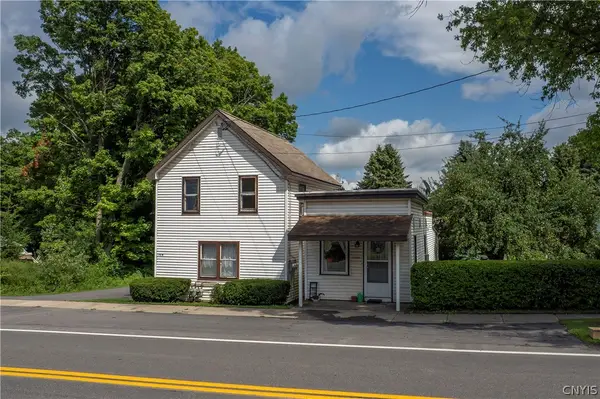 $225,000Active4 beds 3 baths1,688 sq. ft.
2752 Rt-12b, Deansboro, NY 13328
MLS# S1704073Listed by: COLDWELL BANKER SEXTON REAL ESTATE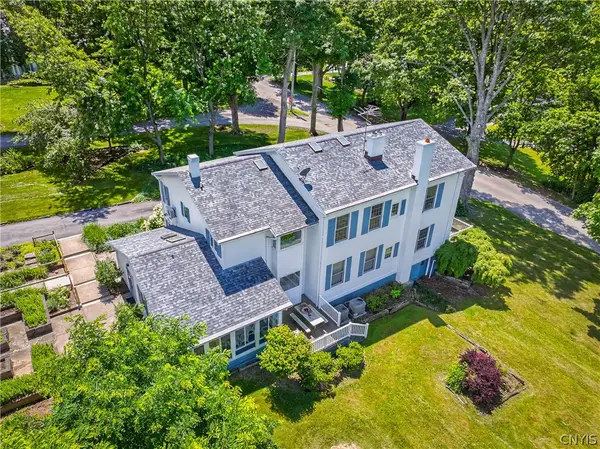 $550,000Active6 beds 5 baths3,768 sq. ft.
7355 Mcadam Road, Deansboro, NY 13328
MLS# S1700481Listed by: ACROPOLIS REALTY GROUP LLC $249,900Active3 beds 2 baths1,982 sq. ft.
3234 Nys Route 12b, Deansboro, NY 13328
MLS# S1685189Listed by: COLDWELL BANKER FAITH PROPERTIES


Protect your home and budget from life's surprises with an Assurant Home Warranty, backed by a partner that supports you through every step of homeownership. Explore Plans.
© 2023 - 2026 ERA Franchise Systems LLC. All rights reserved. ERA Franchise Systems LLC fully supports the principles of the Fair Housing Act and the Equal Opportunity Act. ERA, ERA Real Estate powered, and their respective logos are registered service marks of ERA Franchise Systems LLC. Each office is independently owned and operated.