
6721 W Hill Road, Deansboro, NY 13328
Local realty services provided by:ERA Team VP Real Estate
Listed by: harmony hunneyman-byrnes
Office: keller williams syracuse
MLS#:S1717281
Source:NY_GENRIS
Price summary
- Price:$299,000
- Price per sq. ft.:$141.57
About this home
Welcome to 6721 W Hill Rd, a 4-bedroom, 2-bathroom raised ranch offering 2,112 square feet of living space on 2.26 acres. Several key areas of the home have already been updated, including the kitchen, flooring, and finished basement living space, providing a great foundation for the next owner. The remaining areas offer minor cosmetic repairs, allowing the next buyer to bring their own vision and personal style to the home. The fully fenced rear yard adds to the appeal with dual decks, an in-ground pool, pool house, and an additional shed for storage. Pool and pool shed condition is unknown. With its spacious setting, versatile living space, and established outdoor amenities, this property offers plenty of opportunity to make it your own.
Contact an agent
Home facts
- Year built:1970
- Listing ID #:S1717281
- Added:3 day(s) ago
- Updated:October 03, 2026 at 03:51 PM
Rooms and interior
- Bedrooms:4
- Total bathrooms:2
- Full bathrooms:2
- Rooms Total:6
- Flooring:Ceramic Tile, Varies
- Dining Description:Bar, Living Dining Room
- Kitchen Description:Dishwasher, Kitchen Island, Microwave, Refrigerator
- Basement:Yes
- Basement Description:Finished, Full, Walk Out Access
- Living area:2,112 sq. ft.
Heating and cooling
- Heating:Baseboard, Electric
Structure and exterior
- Roof:Asphalt, Shingle
- Year built:1970
- Building area:2,112 sq. ft.
- Lot area:2.26 Acres
- Lot Features:Rectangular, Wooded
- Architectural Style:Raised Ranch
- Construction Materials:Copper Plumbing
- Exterior Features:Deck, Fully Fenced, Pool
- Foundation Description:Block
Utilities
- Water:Well
- Sewer:Septic Tank
Finances and disclosures
- Price:$299,000
- Price per sq. ft.:$141.57
- Tax amount:$5,910
Features and amenities
- Appliances:Dishwasher, Microwave, Refrigerator
- Laundry features:Electric Water Heater, In Basement
- Amenities:Bar, Deck
- Pool features:In Ground
Parking
- Parking description:Attached, Garage
- Garage:Yes
- Garage spaces:1
New listings near 6721 W Hill Road
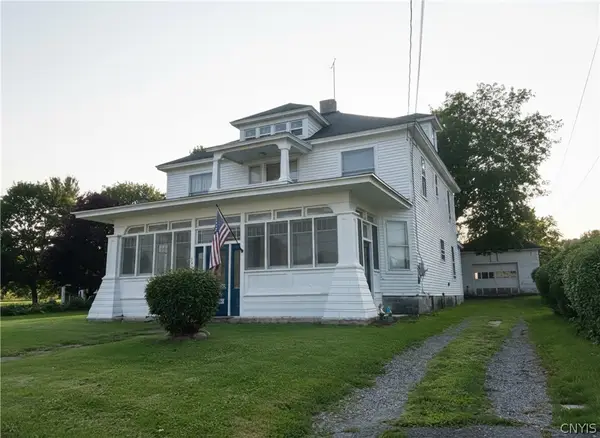 $249,900Active6 beds 2 baths2,046 sq. ft.
2643 Rt 12b, Deansboro, NY 13328
MLS# S1705720Listed by: COLDWELL BANKER SEXTON REAL ESTATE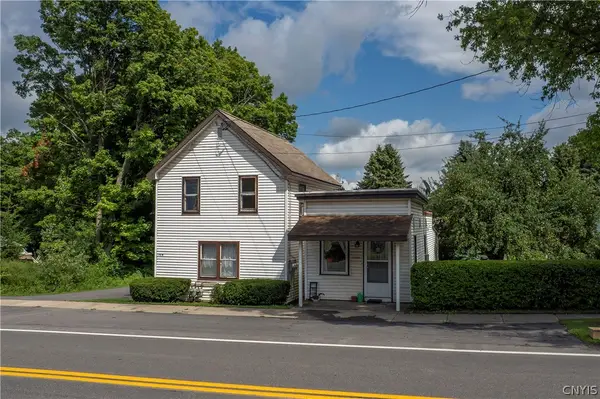 $225,000Active4 beds 3 baths1,688 sq. ft.
2752 Rt-12b, Deansboro, NY 13328
MLS# S1704073Listed by: COLDWELL BANKER SEXTON REAL ESTATE $379,000Active6 beds 3 baths4,259 sq. ft.
2748 State Route 12b, Deansboro, NY 13328
MLS# S1705164Listed by: COLDWELL BANKER SEXTON REAL ESTATE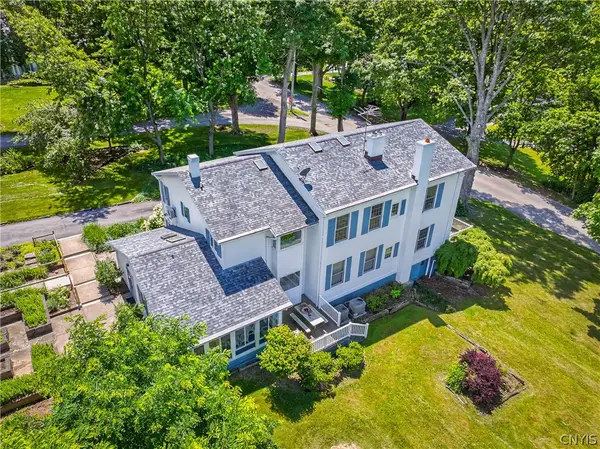 $550,000Active6 beds 5 baths3,768 sq. ft.
7355 Mcadam Road, Deansboro, NY 13328
MLS# S1700481Listed by: ACROPOLIS REALTY GROUP LLC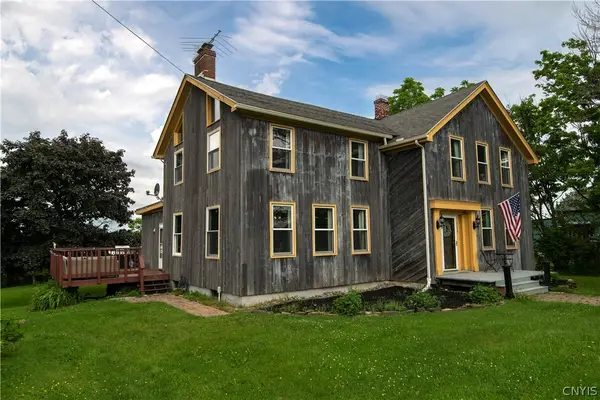 $385,000Active3 beds 3 baths2,732 sq. ft.
2209 Gridley Paige Road, Deansboro, NY 13328
MLS# S1696246Listed by: COLDWELL BANKER SEXTON REAL ESTATE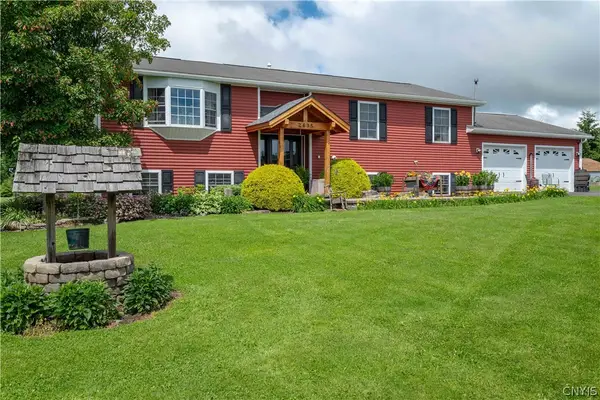 $489,900Pending4 beds 2 baths1,386 sq. ft.
2635 Skyline Drive, Deansboro, NY 13328
MLS# S1692468Listed by: BENN REALTY-MOHAWK VALLEY OFFICE $249,900Active3 beds 2 baths1,982 sq. ft.
3234 Nys Route 12b, Deansboro, NY 13328
MLS# S1685189Listed by: COLDWELL BANKER FAITH PROPERTIES


Protect your home and budget from life's surprises with an Assurant Home Warranty, backed by a partner that supports you through every step of homeownership. Explore Plans.
© 2023 - 2026 ERA Franchise Systems LLC. All rights reserved. ERA Franchise Systems LLC fully supports the principles of the Fair Housing Act and the Equal Opportunity Act. ERA, ERA Real Estate powered, and their respective logos are registered service marks of ERA Franchise Systems LLC. Each office is independently owned and operated.