
110 Oak Street, Deer Park, NY 11729
Local realty services provided by:Bon Anno Realty ERA Powered
Listed by: deborah a. dooley cbr
Office: signature premier properties
MLS#:1023538
Source:OneKey MLS
Price summary
- Price:$679,000
- Price per sq. ft.:$333.01
About this home
Welcome to 110 Oak Street, where numerous recent updates provide a wonderful foundation while still leaving room for you to add your own personal style and create the home you've always dreamed of.
Upon entering, you'll find a versatile front room that can serve as either a living room or formal dining room. Just beyond is an expansive den featuring a wet bar, abundant space for entertaining, a split-unit heating and air conditioning system, recessed lighting, and sliding glass doors that lead to the deck and spacious backyard.
The first-floor primary suite offers a beautifully renovated bathroom with an oversized shower, dual vanities, and a generous closet. The hall bathroom has also been recently renovated.
The updated eat-in kitchen features a peninsula with seating for four, making it the perfect gathering space.
Upstairs, you'll find two generously sized bedrooms. Additional updates include 220-amp electrical service (upgraded approximately seven years ago), a roof that is approximately 10 years old, and a newer heating system.
The basement, complete with an outside entrance, offers endless possibilities for recreation, storage, or a home office.
Come see all that 110 Oak Street has to offer—it just may be the home you've been waiting for!...
Contact an agent
Home facts
- Year built:1959
- Listing ID #:1023538
- Added:60 day(s) ago
- Updated:September 07, 2026 at 08:07 AM
Rooms and interior
- Bedrooms:3
- Total bathrooms:2
- Full bathrooms:2
- Rooms Total:6
- Flooring:Hardwood
- Dining Description:Eat-In Kitchen
- Bathrooms Description:Double Vanity
- Kitchen Description:Dishwasher, Eat-in Kitchen, Kitchen Island, Pantry, Refrigerator, Stainless Steel Appliance(s), Walk Through Kitchen
- Bedroom Description:First Floor Bedroom, Master Downstairs
- Basement:Yes
- Basement Description:Full
- Living area:2,039 sq. ft.
Heating and cooling
- Cooling:Ductless
- Heating:Baseboard, Forced Air, Natural Gas
Structure and exterior
- Year built:1959
- Building area:2,039 sq. ft.
- Lot area:0.23 Acres
- Architectural Style:Cape Cod
- Construction Materials:Frame
Schools
- High school:Deer Park High School
- Middle school:Robert Frost Middle School
- Elementary school:John Quincy Adams Primary School
Utilities
- Water:Public
- Sewer:Cesspool
Finances and disclosures
- Price:$679,000
- Price per sq. ft.:$333.01
- Tax amount:$11,469 (2025)
Features and amenities
- Appliances:Dishwasher, Dryer, Refrigerator, Stainless Steel Appliance(s), Washer
- Laundry features:Dryer, Washer
- Amenities:Cathedral Ceiling(s), Double Vanity, Storage, Walk-In Closet(s)
Parking
- Parking description:Driveway, On Street
New listings near 110 Oak Street
- Coming Soon
 $649,000Coming Soon3 beds 2 baths
87 W 5th Street, Deer Park, NY 11729
MLS# ONE3589026Listed by: MICHAEL A GREGORETTI - New
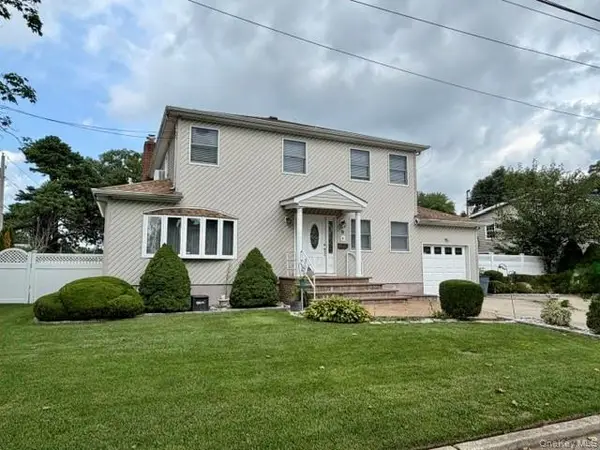 $899,999Active6 beds 5 baths2,676 sq. ft.
9 Jersey Street, Deer Park, NY 11729
MLS# 1047348Listed by: BLUE SHARK REALTY GROUP INC - New
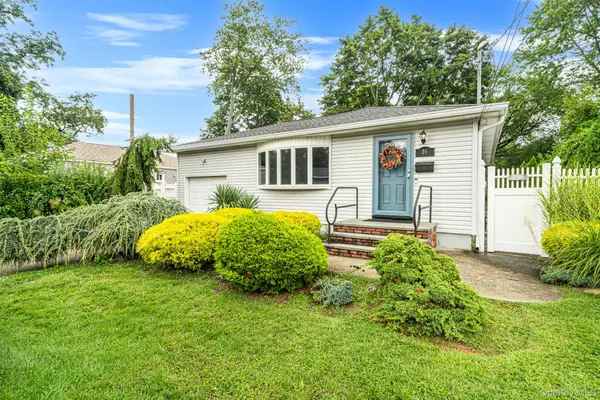 $689,000Active3 beds 2 baths1,075 sq. ft.
21 Pearsall Place, Deer Park, NY 11729
MLS# 1043589Listed by: OVERSOUTH LLC - New
 $829,990Active3 beds 2 baths1,500 sq. ft.
260 W 20th Street, Deer Park, NY 11729
MLS# 1045267Listed by: GOLDEN GROUP NYC LLC 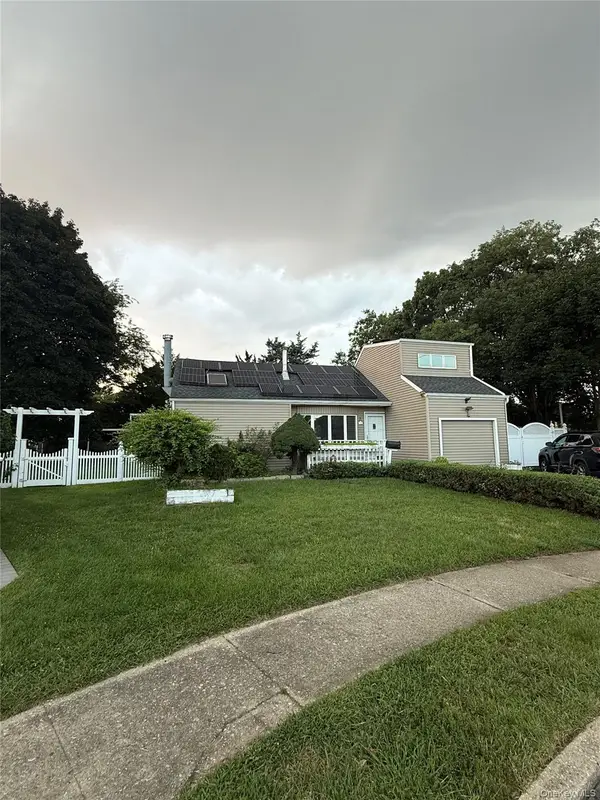 $699,900Active3 beds 3 baths1,084 sq. ft.
4 Sandy Court, Deer Park, NY 11729
MLS# 1042330Listed by: DREAM COTTAGE REALTY INC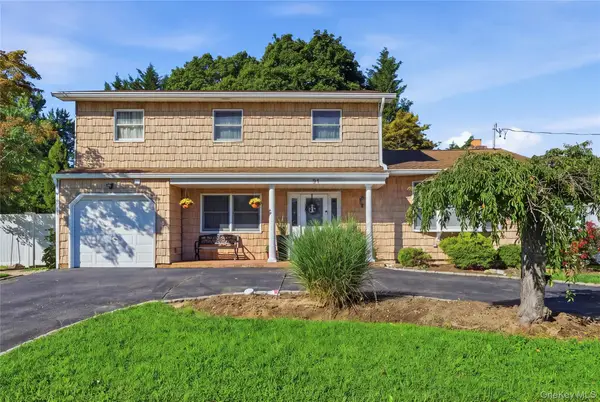 $779,999Active4 beds 3 baths1,907 sq. ft.
21 Milleridge Drive, Deer Park, NY 11729
MLS# 1043511Listed by: OVERSOUTH LLC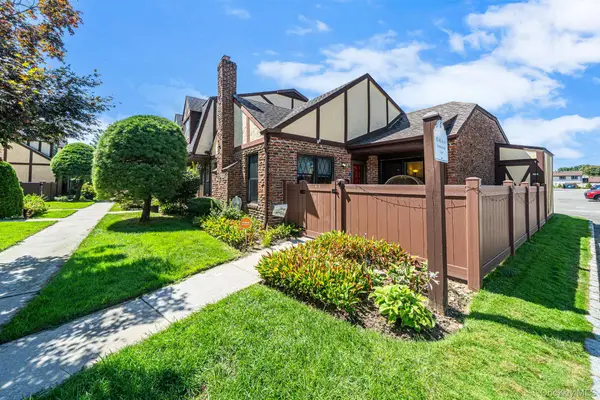 $499,000Active2 beds 1 baths1,000 sq. ft.
42 Summerfield Court, Deer Park, NY 11729
MLS# 1043270Listed by: SHORELINE REAL ESTATE ADVISORS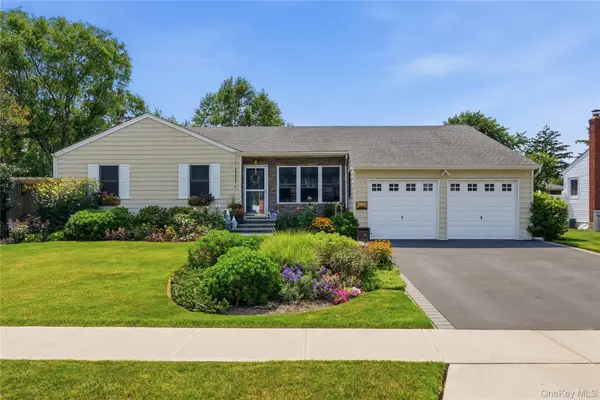 $749,999Active4 beds 2 baths1,688 sq. ft.
1 Wheeler Court, Deer Park, NY 11729
MLS# 1041439Listed by: SERVICE REALTY INC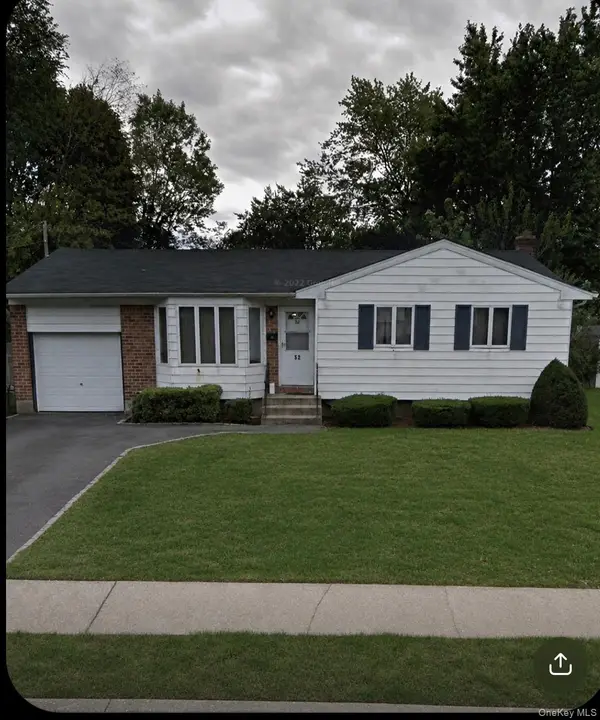 $600,000Active3 beds 2 baths1,089 sq. ft.
52 Headline Road, Deer Park, NY 11729
MLS# 1041969Listed by: FAVE REALTY INC- Open Sun, 1 to 3pm
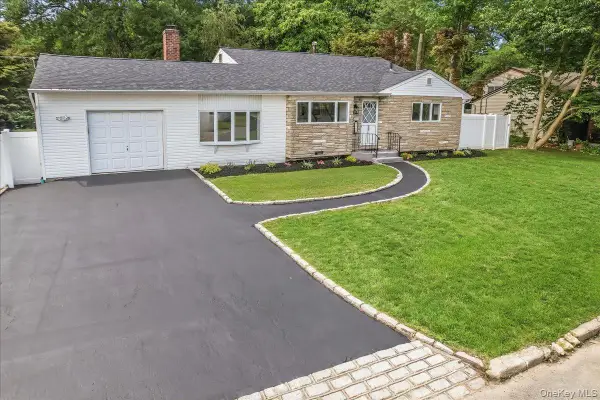 $759,000Active4 beds 2 baths1,533 sq. ft.
260 W 24th Street, Deer Park, NY 11729
MLS# 1042400Listed by: THOMAS S. HENNERTY


Protect your home and budget from life's surprises with an Assurant Home Warranty, backed by a partner that supports you through every step of homeownership. Explore Plans.
© 2023 - 2026 ERA Franchise Systems LLC. All rights reserved. ERA Franchise Systems LLC fully supports the principles of the Fair Housing Act and the Equal Opportunity Act. ERA, ERA Real Estate powered, and their respective logos are registered service marks of ERA Franchise Systems LLC. Each office is independently owned and operated.