
21 Pearsall Place, Deer Park, NY 11729
Local realty services provided by:ERA Caputo Realty
21 Pearsall Place,Deer Park, NY 11729
$689,000
- 3 Beds
- 2 Baths
- 1,075 sq. ft.
- Single family
- Pending
Listed by: michelle stabile
Office: oversouth llc.
MLS#:1043589
Source:OneKey MLS
Price summary
- Price:$689,000
- Price per sq. ft.:$640.93
About this home
Welcome to this beautifully updated 3-bedroom, 2-full-bath Ranch nestled in the heart of Deer Park on a dead-end block. This inviting home offers comfortable one-level living featuring beautiful oak hardwood floors, a brand-new front door, and a bright, well-maintained interior. Enjoy peace of mind with brand-new heating and central air conditioning, providing year-round comfort and efficiency. An EV charger for electric vehicles and an attached one-car garage add everyday convenience.
The full finished updated basement with a separate entrance provides valuable additional living space and is perfect for an office, entertaining, gatherings, a recreation area, or simply enjoying the extra room.
Your own private retreat with park-like backyard grounds awaits you, offering plenty of space for entertainers delight, relaxing, gardening, or creating the outdoor oasis you've always wanted.
Conveniently located near the LIRR, major highways, schools, parks, shopping, restaurants, beaches, and the highly sought-after Tanger Outlets, this home combines suburban tranquility with easy access to everything Long Island has to offer all within minutes. Move-in ready and perfectly situated—this Deer Park Ranch is one you won't want to miss!...
Contact an agent
Home facts
- Year built:1967
- Listing ID #:1043589
- Added:54 day(s) ago
- Updated:October 27, 2026 at 09:10 AM
Rooms and interior
- Bedrooms:3
- Total bathrooms:2
- Full bathrooms:2
- Rooms Total:6
- Flooring:Hardwood
- Dining Description:Formal Dining
- Kitchen Description:Dishwasher, Microwave, Refrigerator
- Basement:Yes
- Basement Description:Finished, Full, Walk-Out Access
- Living area:1,075 sq. ft.
Heating and cooling
- Cooling:Central Air
- Heating:Baseboard, Natural Gas
- Central air:Yes
Structure and exterior
- Year built:1967
- Building area:1,075 sq. ft.
- Lot area:0.24 Acres
- Architectural Style:Ranch
- Construction Materials:Brick, Vinyl Siding
- Levels:1 Story
Schools
- High school:Deer Park High School
- Middle school:Robert Frost Middle School
- Elementary school:John Quincy Adams Primary School
Utilities
- Water:Public
- Sewer:Cesspool
Finances and disclosures
- Price:$689,000
- Price per sq. ft.:$640.93
- Tax amount:$12,379 (2026)
Features and amenities
- Appliances:Dishwasher, Dryer, Microwave, Refrigerator, Washer
- Laundry features:Dryer, Washer
- Amenities:Open Floorplan
Parking
- Parking description:Driveway, Garage
- Garage:Yes
- Garage spaces:1
New listings near 21 Pearsall Place
- New
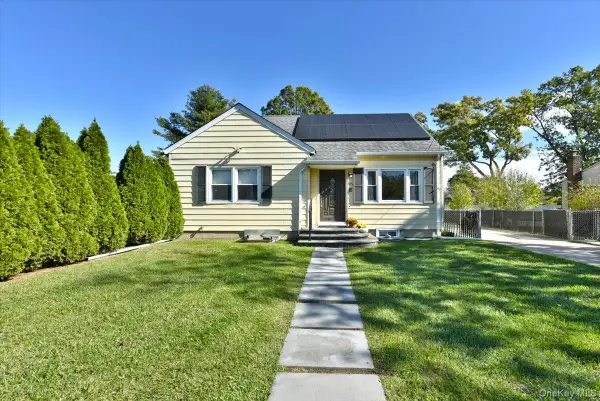 $625,000Active3 beds 2 baths1,313 sq. ft.
95 Wright Avenue, Deer Park, NY 11729
MLS# 1065944Listed by: HOMESMART PREMIER LIVING RLTY - New
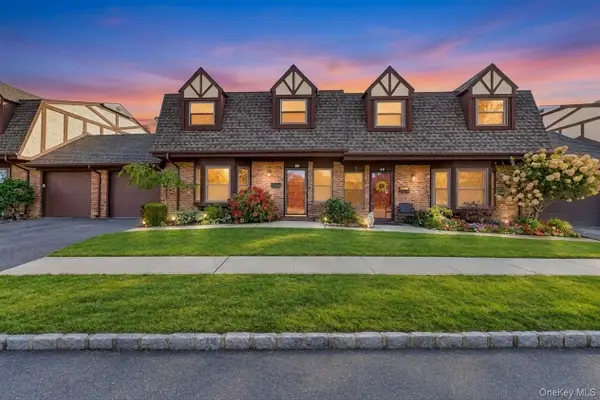 $499,999Active2 beds 2 baths1,547 sq. ft.
42 Quail Run Drive, Deer Park, NY 11729
MLS# 1065515Listed by: SIGNATURE PREMIER PROPERTIES - New
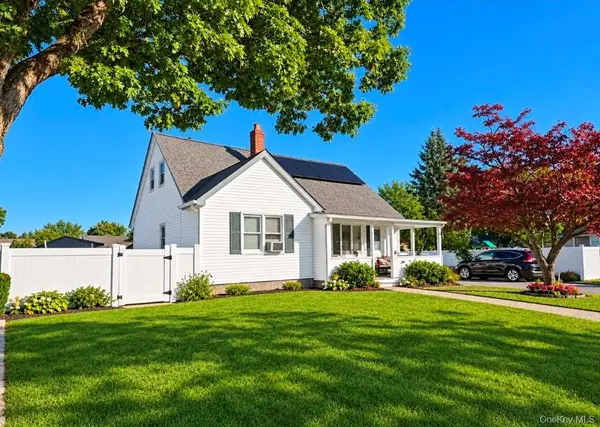 $659,900Active4 beds 3 baths1,919 sq. ft.
81 Westwood Avenue, Deer Park, NY 11729
MLS# 1065179Listed by: MILLENNIUM HOMES - New
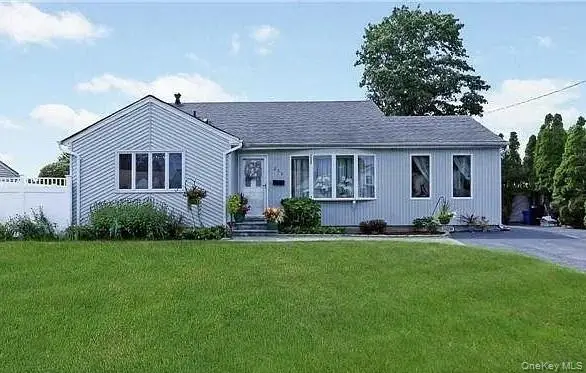 $749,000Active3 beds 2 baths1,681 sq. ft.
258 E 4th Street, Deer Park, NY 11729
MLS# 1063167Listed by: VORO LLC 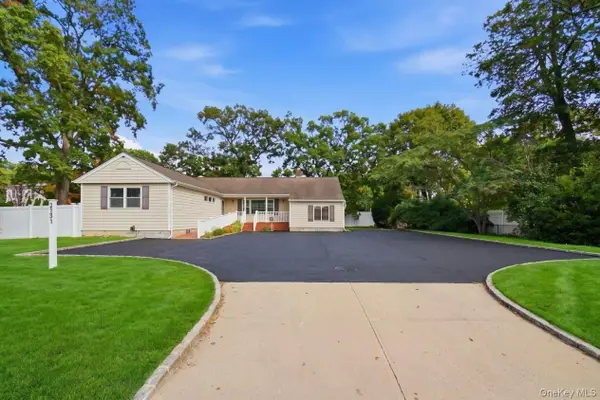 $875,000Active4 beds 3 baths1,515 sq. ft.
2131 Deer Park Avenue, Deer Park, NY 11729
MLS# 1062552Listed by: DANIEL GALE SOTHEBYS INTL RLTY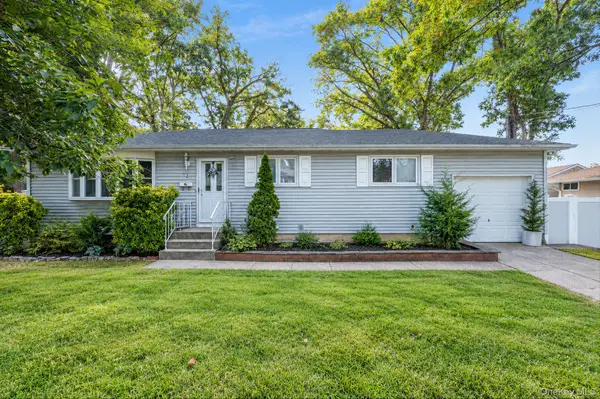 $600,000Active3 beds 2 baths1,423 sq. ft.
96 Central Avenue, Deer Park, NY 11729
MLS# 1060903Listed by: RE/MAX INTEGRITY LEADERS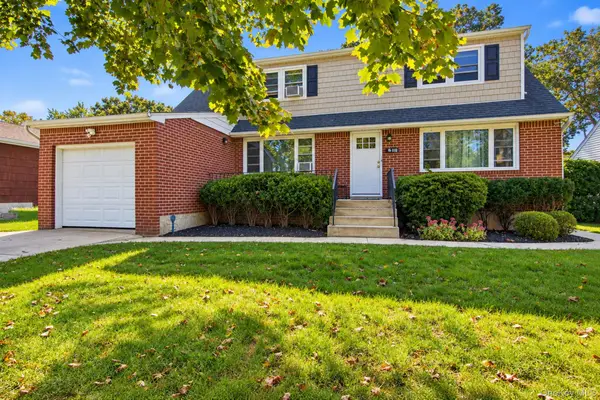 $849,000Active5 beds 2 baths2,128 sq. ft.
118 Liberty Street, Deer Park, NY 11729
MLS# 1060282Listed by: HOWARD HANNA COACH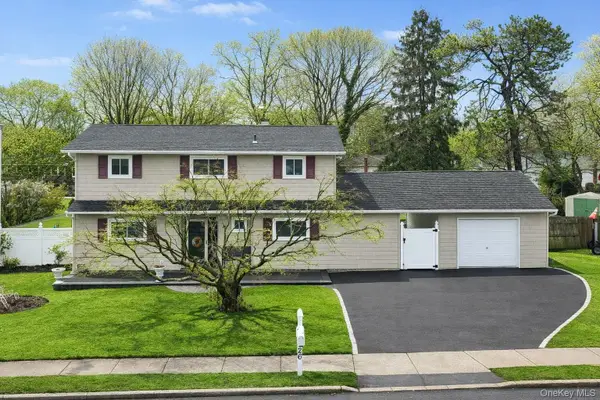 $825,000Active5 beds 3 baths1,987 sq. ft.
26 Stevenson Place, Deer Park, NY 11729
MLS# 1060318Listed by: COMPASS GREATER NY LLC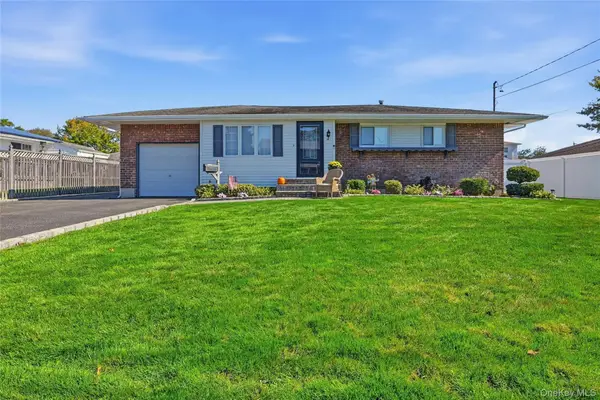 $649,900Active3 beds 2 baths1,391 sq. ft.
71 W 14th Street, Deer Park, NY 11729
MLS# 1059748Listed by: HOWARD HANNA COACH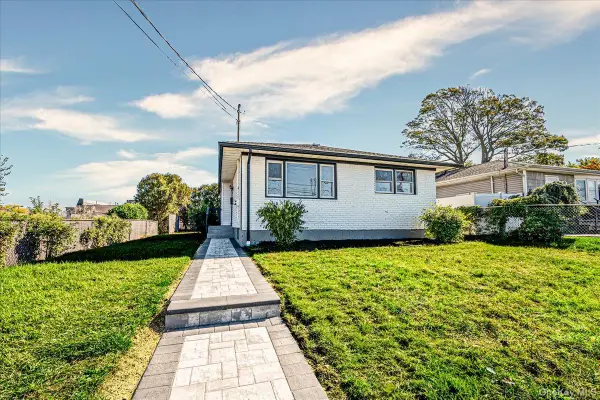 $624,990Active3 beds 1 baths1,866 sq. ft.
53 N 1st, Deer Park, NY 11729
MLS# 1060142Listed by: BH&G R E REALTY CONNECT


Protect your home and budget from life's surprises with an Assurant Home Warranty, backed by a partner that supports you through every step of homeownership. Explore Plans.
© 2023 - 2026 ERA Franchise Systems LLC. All rights reserved. ERA Franchise Systems LLC fully supports the principles of the Fair Housing Act and the Equal Opportunity Act. ERA, ERA Real Estate powered, and their respective logos are registered service marks of ERA Franchise Systems LLC. Each office is independently owned and operated.