
260 W 24th Street, Deer Park, NY 11729
Local realty services provided by:ERA Caputo Realty
260 W 24th Street,Deer Park, NY 11729
$729,999
- 4 Beds
- 2 Baths
- 1,533 sq. ft.
- Single family
- Active
Upcoming open houses
- Sat, Oct 0302:00 pm - 04:00 pm
- Sun, Oct 0402:00 pm - 04:00 pm
Listed by: joshua pismeny
Office: real broker ny llc.
MLS#:1056101
Source:OneKey MLS
Price summary
- Price:$729,999
- Price per sq. ft.:$476.19
About this home
Welcome to this beautifully renovated and thoughtfully upgraded home, perfectly situated on an oversized 100' x 394' property. From the moment you arrive, you'll appreciate the attention to detail, quality craftsmanship, and modern finishes throughout this exceptional home.
Step inside to discover a brand-new kitchen featuring elegant large-format tile flooring, custom cabinetry with soft-close doors and drawers, and luxurious quartz countertops. The beautifully renovated bathrooms showcase stylish large-format tile, while the home's hardwood flooring creates a warm, seamless flow throughout the main living spaces.
A stunning tile-finished mudroom with a convenient side entrance adds both charm and functionality.
The extensive upgrades continue with a brand-new roof, brand-new central air-conditioning system with a 10-year unit warranty, and upgraded 200-amp electrical service, giving you comfort and peace of mind for years to come.
Outside, the transformation continues with new landscaping, an upgraded automatic irrigation system servicing both the front and rear yards, and attractive outdoor soffit lighting. The expansive backyard and spacious patio create the perfect setting for summer entertaining, relaxing, and memorable gatherings.
Adding even more character and privacy, the property features a peaceful stream along the rear of the property, offering a unique outdoor setting with plenty of possibilities.
The home also includes an oversized 1-car garage with an automatic garage door and convenient rear access.
Completely renovated. Beautifully finished. Thoughtfully upgraded. Truly move-in ready. There is nothing left to do but unpack, settle in, and enjoy everything this exceptional home has to offer.
A home this special won't stay on the market for long, don't miss your opportunity to make it yours!...
Contact an agent
Home facts
- Year built:1960
- Listing ID #:1056101
- Added:1 day(s) ago
- Updated:September 30, 2026 at 03:44 AM
Rooms and interior
- Bedrooms:4
- Total bathrooms:2
- Full bathrooms:1
- Half bathrooms:1
- Rooms Total:8
- Dining Description:Eat-In Kitchen
- Kitchen Description:Dishwasher, Eat-in Kitchen, Microwave, Refrigerator, Stainless Steel Appliance(s)
- Living area:1,533 sq. ft.
Heating and cooling
- Cooling:Central Air
- Heating:Forced Air, Natural Gas
- Central air:Yes
Structure and exterior
- Year built:1960
- Building area:1,533 sq. ft.
- Lot area:0.68 Acres
- Architectural Style:Split Level
- Construction Materials:Frame
Schools
- High school:Deer Park High School
- Middle school:Robert Frost Middle School
- Elementary school:May Moore Primary School
Utilities
- Water:Public
- Sewer:Cesspool
Finances and disclosures
- Price:$729,999
- Price per sq. ft.:$476.19
- Tax amount:$10,244 (2026)
Features and amenities
- Appliances:Dishwasher, Dryer, Microwave, Refrigerator, Stainless Steel Appliance(s)
- Laundry features:Dryer
- Amenities:High Ceilings, Open Floorplan
Parking
- Parking description:Driveway, Off Street
- Garage:Yes
- Garage spaces:1
- Carport spaces:1
New listings near 260 W 24th Street
- Coming Soon
 $649,000Coming Soon3 beds 2 baths
87 W 5th Street, Deer Park, NY 11729
MLS# ONE3589026Listed by: MICHAEL A GREGORETTI - New
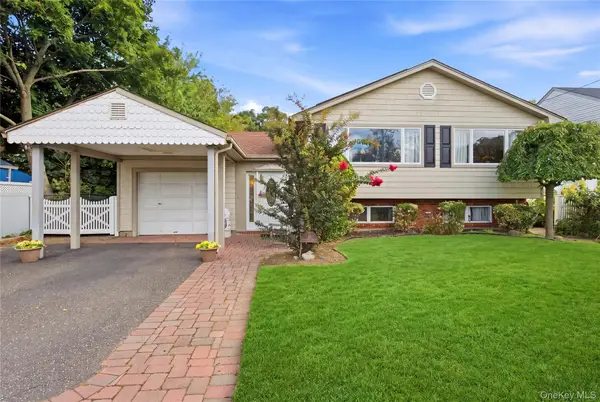 $785,000Active4 beds 2 baths2,485 sq. ft.
21 Kossuth Street, Deer Park, NY 11729
MLS# 1056654Listed by: DANIEL GALE SOTHEBYS INTL RLTY - New
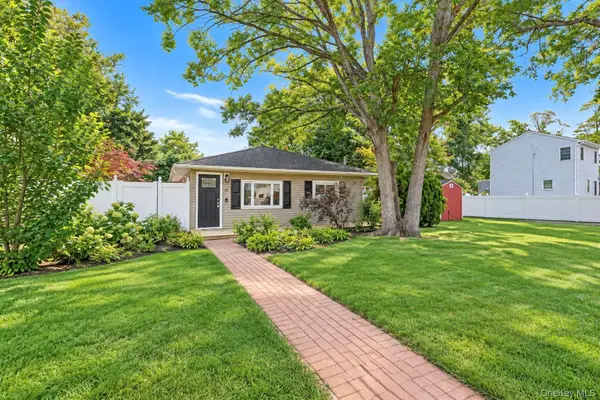 $599,000Active3 beds 1 baths1,034 sq. ft.
11 Tell Avenue, Deer Park, NY 11729
MLS# 1056151Listed by: GOLDCREST REALTY GROUP LLC - New
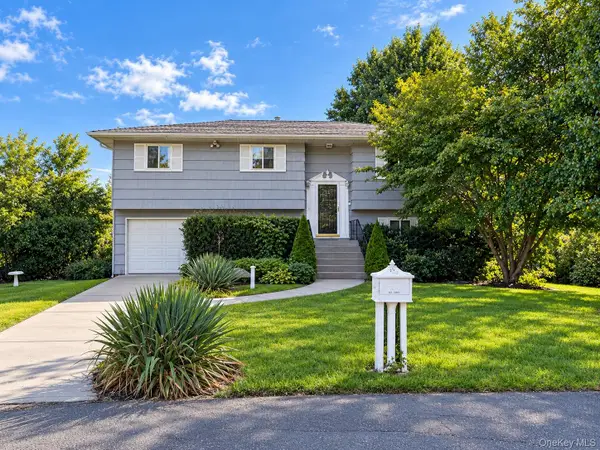 $665,000Active5 beds 3 baths2,054 sq. ft.
72 Sammis Avenue, Deer Park, NY 11729
MLS# 1055176Listed by: SUNRISE PREMIER R E LLC - New
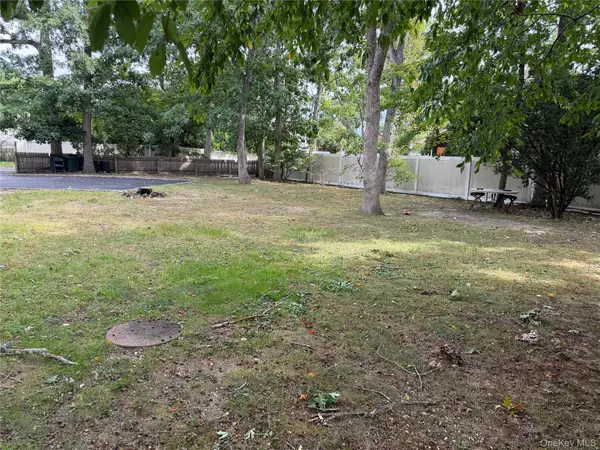 $155,000Active0.14 Acres
108 Hillside Road, Deer Park, NY 11729
MLS# 1054968Listed by: ISLAND ADVANTAGE REALTY LLC - New
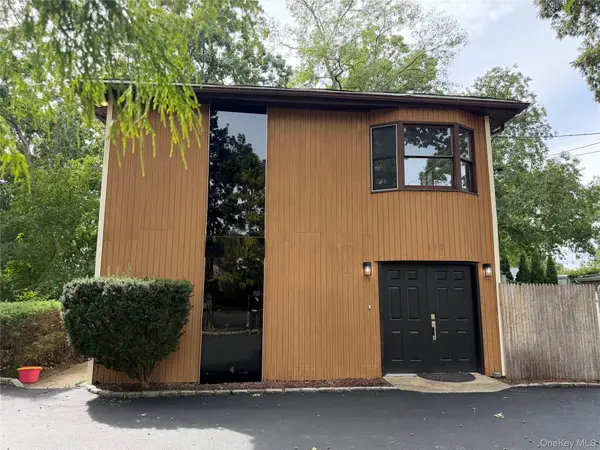 $995,000Active6 beds 4 baths3,009 sq. ft.
112 Hillside Road, Deer Park, NY 11729
MLS# 1055003Listed by: ISLAND ADVANTAGE REALTY LLC - Open Sun, 12:30 to 2:30pmNew
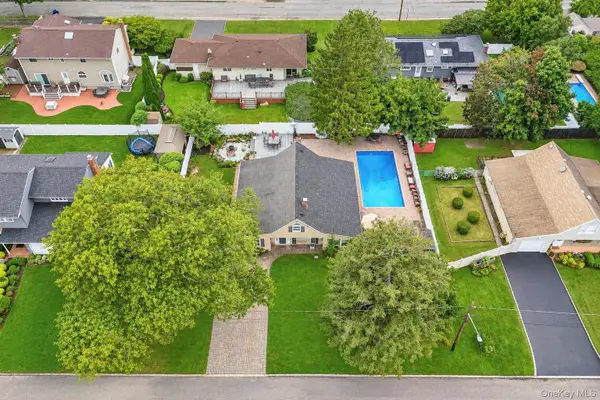 $749,999Active7 beds 2 baths1,935 sq. ft.
54 Pacific Avenue, Deer Park, NY 11729
MLS# 1053704Listed by: REAL BROKER NY LLC - Open Thu, 5:30 to 7:30pmNew
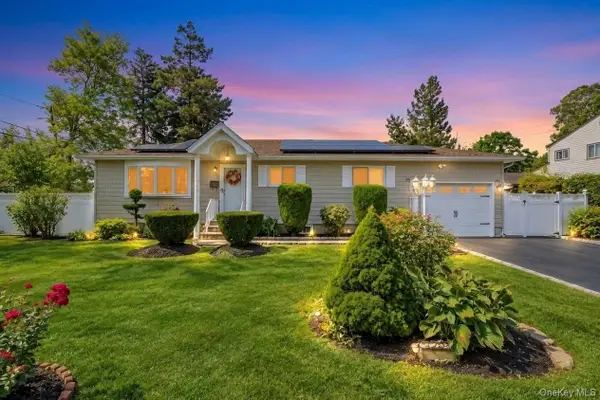 $649,999Active3 beds 3 baths1,041 sq. ft.
272 W 12th Street, Deer Park, NY 11729
MLS# 1045663Listed by: SIGNATURE PREMIER PROPERTIES - New
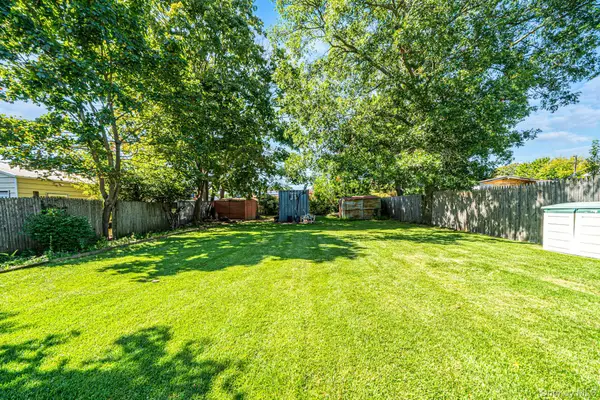 $299,999Active0.11 Acres
182-A Commack Road, Deer Park, NY 11729
MLS# 1053174Listed by: KELLER WILLIAMS REALTY GREATER


Protect your home and budget from life's surprises with an Assurant Home Warranty, backed by a partner that supports you through every step of homeownership. Explore Plans.
© 2023 - 2026 ERA Franchise Systems LLC. All rights reserved. ERA Franchise Systems LLC fully supports the principles of the Fair Housing Act and the Equal Opportunity Act. ERA, ERA Real Estate powered, and their respective logos are registered service marks of ERA Franchise Systems LLC. Each office is independently owned and operated.