
282 W 22nd Street, Deer Park, NY 11729
Local realty services provided by:ERA Insite Realty Services
282 W 22nd Street,Deer Park, NY 11729
$699,000
- 3 Beds
- 2 Baths
- 1,382 sq. ft.
- Single family
- Pending
Listed by: arlene weil cbr
Office: compass greater ny llc.
MLS#:1009777
Source:OneKey MLS
Price summary
- Price:$699,000
- Price per sq. ft.:$505.79
About this home
This Stunning Split-Level is Located in a Quiet Residential Neighborhood in Deer Park. Move-In ready and Spectacularly Updated this Home offers the Pefect Blend of Comfort, Funtionality and Versitility. The Main Level Welcomes you with a Bright and Inviting Living Room filled with Natural Light that Flows Seamlessly into the Dining Area and Updated Kitchen and Additional Den. Upstairs, the Private 3 Bedroom Level has a Stunning Updated Full Bathroom and Provides Comfortable Accomodations and Separation from the Home's Main Gathering Areas. Just a few Steps away the Lower level offers Additional Living Space, and the 2nd Stunning Updated Full Bath and OSE Entrance. . Room for an Office, Playroom, or Possible Mother-In Law Suite.
Outside, the Generous Backyard Offers Endless Possibilities for Outdoor Entertaining, Gardening and Recreation. A Covered Patio Provides Outdoor Dining. The Extended Driveway offers plenty of Parking for Guests. Showing begin 7/11/2026
Conveniently located near Shopping, Dining, Parks, Schools, and Major Transportation Routes....
Contact an agent
Home facts
- Year built:1962
- Listing ID #:1009777
- Added:65 day(s) ago
- Updated:September 06, 2026 at 08:11 AM
Rooms and interior
- Bedrooms:3
- Total bathrooms:2
- Full bathrooms:2
- Rooms Total:9
- Dining Description:Eat-In Kitchen, Formal Dining
- Kitchen Description:Chefs Kitchen, Cooktop, Dishwasher, Eat-in Kitchen, Kitchen Island, Microwave, Refrigerator, Stainless Steel Appliance(s)
- Basement:Yes
- Basement Description:Finished
- Living area:1,382 sq. ft.
Heating and cooling
- Cooling:Central Air
- Heating:Baseboard, Forced Air, Natural Gas
- Central air:Yes
Structure and exterior
- Year built:1962
- Building area:1,382 sq. ft.
- Lot area:0.17 Acres
- Architectural Style:Split Level
- Construction Materials:Frame
- Levels:3 Story
Schools
- High school:Deer Park High School
- Middle school:Robert Frost Middle School
- Elementary school:May Moore Primary School
Utilities
- Water:Public
- Sewer:Cesspool
Finances and disclosures
- Price:$699,000
- Price per sq. ft.:$505.79
- Tax amount:$13,152 (2025)
Features and amenities
- Appliances:Cooktop, Dishwasher, Dryer, Microwave, Refrigerator, Stainless Steel Appliance(s), Washer
- Laundry features:Dryer, Washer, Washer/Dryer Hookup
- Amenities:Granite Counters
Parking
- Total parking spaces:4
- Parking description:Driveway
New listings near 282 W 22nd Street
- Coming Soon
 $649,000Coming Soon3 beds 2 baths
87 W 5th Street, Deer Park, NY 11729
MLS# ONE3589026Listed by: MICHAEL A GREGORETTI - New
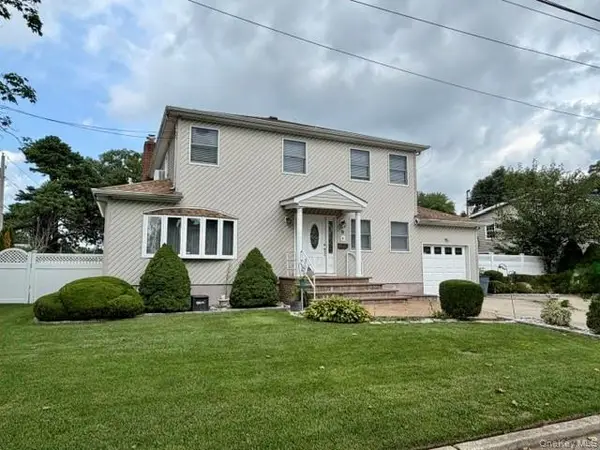 $899,999Active6 beds 5 baths2,676 sq. ft.
9 Jersey Street, Deer Park, NY 11729
MLS# 1047348Listed by: BLUE SHARK REALTY GROUP INC - New
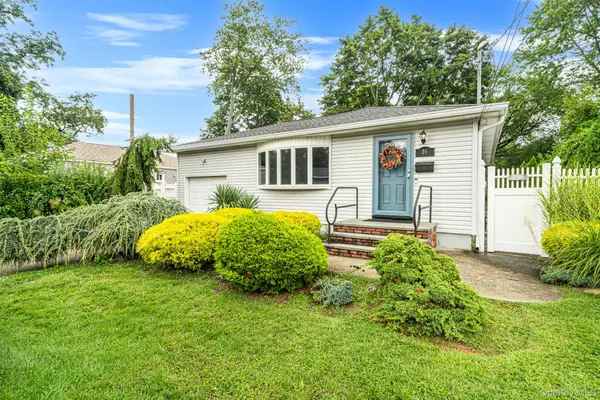 $689,000Active3 beds 2 baths1,075 sq. ft.
21 Pearsall Place, Deer Park, NY 11729
MLS# 1043589Listed by: OVERSOUTH LLC - New
 $829,990Active3 beds 2 baths1,500 sq. ft.
260 W 20th Street, Deer Park, NY 11729
MLS# 1045267Listed by: GOLDEN GROUP NYC LLC - Open Sun, 11am to 1pmNew
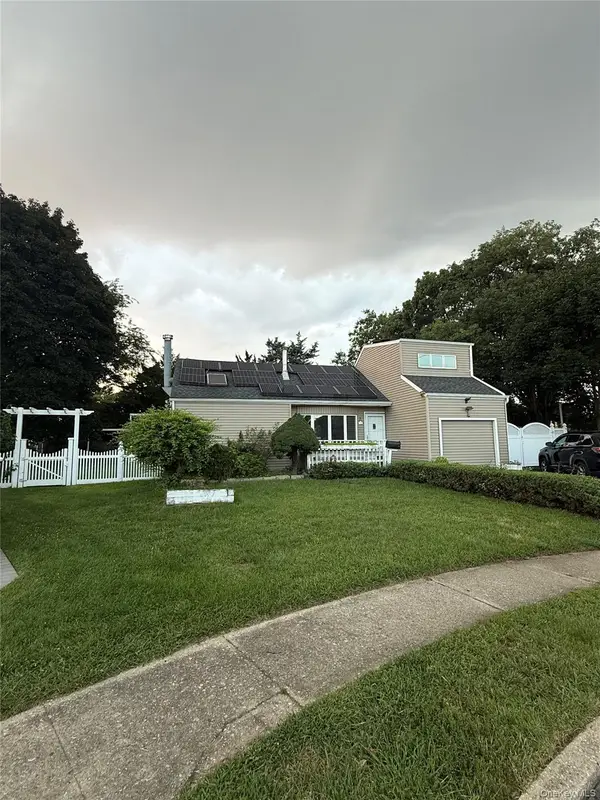 $699,900Active3 beds 3 baths1,084 sq. ft.
4 Sandy Court, Deer Park, NY 11729
MLS# 1042330Listed by: DREAM COTTAGE REALTY INC - New
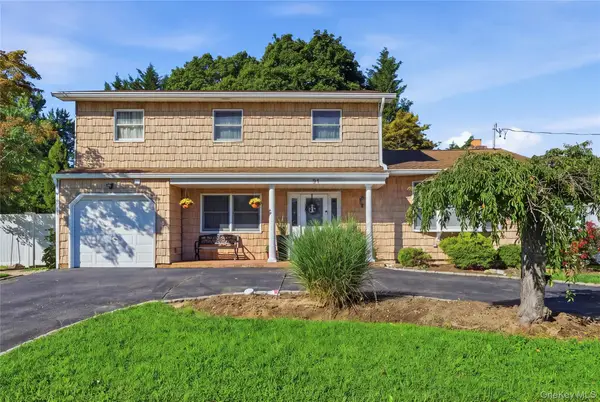 $779,999Active4 beds 3 baths1,907 sq. ft.
21 Milleridge Drive, Deer Park, NY 11729
MLS# 1043511Listed by: OVERSOUTH LLC - New
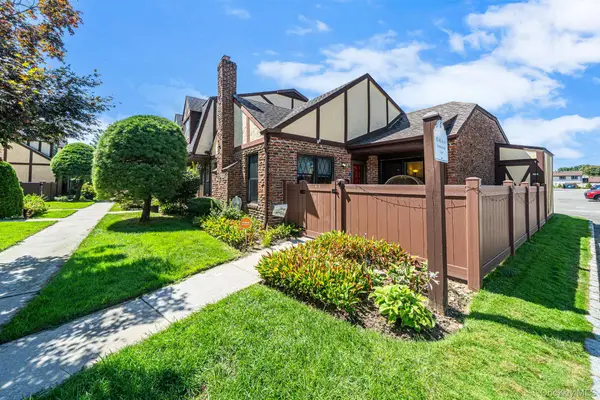 $499,000Active2 beds 1 baths1,000 sq. ft.
42 Summerfield Court, Deer Park, NY 11729
MLS# 1043270Listed by: SHORELINE REAL ESTATE ADVISORS - New
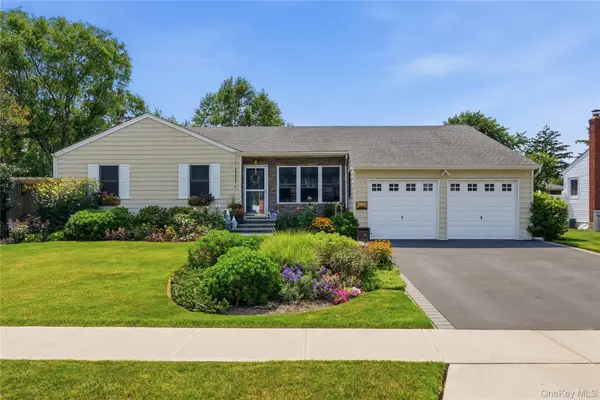 $749,999Active4 beds 2 baths1,688 sq. ft.
1 Wheeler Court, Deer Park, NY 11729
MLS# 1041439Listed by: SERVICE REALTY INC 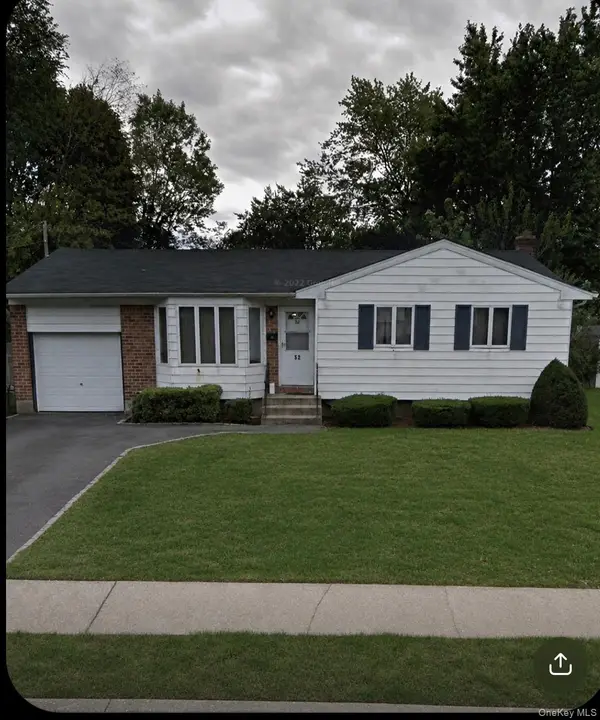 $600,000Active3 beds 2 baths1,089 sq. ft.
52 Headline Road, Deer Park, NY 11729
MLS# 1041969Listed by: FAVE REALTY INC- Open Sun, 1 to 3pm
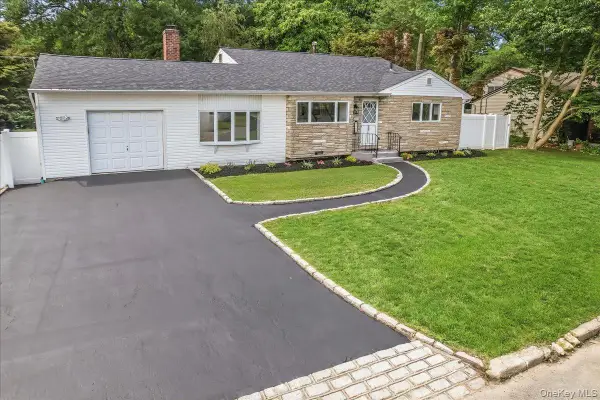 $759,000Active4 beds 2 baths1,533 sq. ft.
260 W 24th Street, Deer Park, NY 11729
MLS# 1042400Listed by: THOMAS S. HENNERTY


Protect your home and budget from life's surprises with an Assurant Home Warranty, backed by a partner that supports you through every step of homeownership. Explore Plans.
© 2023 - 2026 ERA Franchise Systems LLC. All rights reserved. ERA Franchise Systems LLC fully supports the principles of the Fair Housing Act and the Equal Opportunity Act. ERA, ERA Real Estate powered, and their respective logos are registered service marks of ERA Franchise Systems LLC. Each office is independently owned and operated.