
5732 Walker Road, Deerfield, NY 13502
Local realty services provided by:HUNT Real Estate ERA
Listed by: john sageer
Office: river hills properties llc. barn
MLS#:S1710996
Source:NY_GENRIS
Price summary
- Price:$349,900
- Price per sq. ft.:$297.79
About this home
Welcome to this beautifully renovated 3-bedroom, 2-full-bath home located in the desirable Whitesboro School District! Thoughtfully updated from top to bottom, this move-in-ready property combines modern finishes with comfortable living spaces.
The completely renovated interior offers a fresh, contemporary feel while maintaining the warmth and character that make a house feel like home. The spacious layout features three comfortable bedrooms and two full bathrooms, providing plenty of room for everyday living and entertaining.
A wood-burning fireplace creates a cozy focal point in the living area, perfect for relaxing on chilly evenings or gathering with family and friends. With extensive renovations throughout, this home is ready for its next owners to simply move in and enjoy.
Located in the highly sought-after Whitesboro School District and conveniently close to shopping, dining, parks, and major roadways, this home offers the perfect blend of style, comfort, and location. Don't miss your opportunity to make this beautifully renovated home your own!...
Contact an agent
Home facts
- Year built:1934
- Listing ID #:S1710996
- Added:1 day(s) ago
- Updated:August 31, 2026 at 04:41 AM
Rooms and interior
- Bedrooms:3
- Total bathrooms:2
- Full bathrooms:2
- Rooms Total:7
- Flooring:Varies, Vinyl
- Kitchen Description:Dishwasher, Kitchen Family Room Combo, Microwave, Refrigerator
- Basement:Yes
- Basement Description:Full
- Living area:1,175 sq. ft.
Heating and cooling
- Heating:Forced Air, Gas
Structure and exterior
- Year built:1934
- Building area:1,175 sq. ft.
- Lot area:0.46 Acres
- Lot Features:Rectangular
- Architectural Style:Cape Cod
- Construction Materials:Vinyl Siding
- Foundation Description:Block
Utilities
- Water:Connected, Public, Water Connected
- Sewer:Connected, Sewer Connected
Finances and disclosures
- Price:$349,900
- Price per sq. ft.:$297.79
- Tax amount:$4,400
Features and amenities
- Appliances:Dishwasher, Gas Cooktop, Microwave, Refrigerator
- Laundry features:In Basement
Parking
- Parking description:Attached, Garage
- Garage:Yes
- Garage spaces:1
New listings near 5732 Walker Road
- New
 $1,100,000Active5 beds 4 baths4,200 sq. ft.
10537 Doyle Road, Deerfield, NY 13502
MLS# S1710562Listed by: COLDWELL BANKER FAITH PROPERTIES - New
 $680,000Active3 beds 2 baths2,066 sq. ft.
11584 Steuben Road E, Utica, NY 13502
MLS# S1709145Listed by: RIVER HILLS PROPERTIES LLC LF 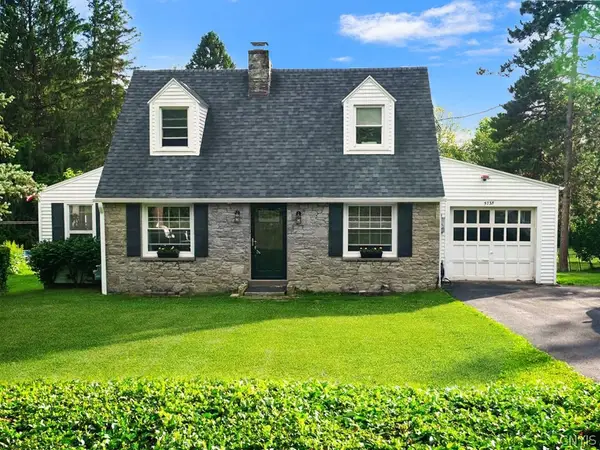 $249,900Active3 beds 2 baths1,050 sq. ft.
5735 Walker Road, Deerfield, NY 13502
MLS# S1707488Listed by: LEMERY REALTY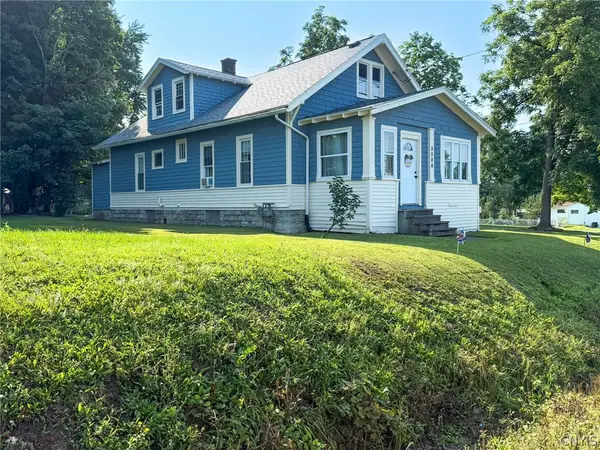 $267,000Active3 beds 3 baths1,764 sq. ft.
5586 Trenton Road, Deerfield, NY 13502
MLS# S1707578Listed by: COLDWELL BANKER FAITH PROPERTIES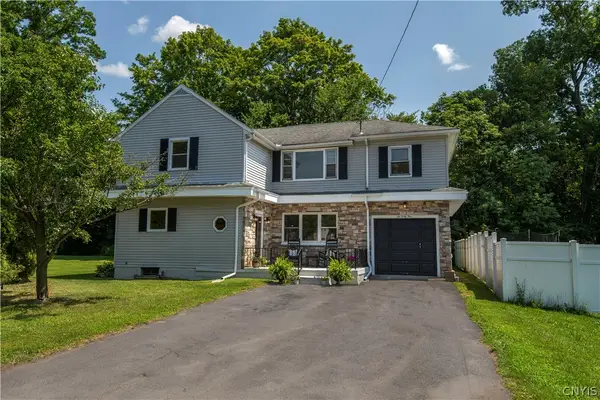 $269,900Pending4 beds 2 baths2,160 sq. ft.
644 Daytona Street, Deerfield, NY 13502
MLS# S1705625Listed by: PINE TO PALM REALTY GROUP, LLC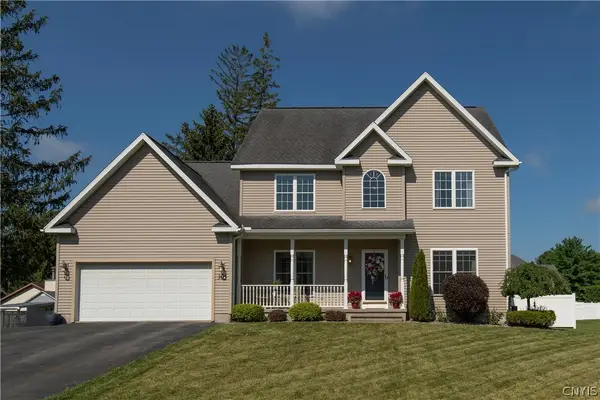 $499,900Active5 beds 3 baths2,980 sq. ft.
305 Tumbleweed Drive, Deerfield, NY 13502
MLS# S1704537Listed by: IN HOUSE REALTY GROUP $9,900Active0.68 Acres
Domser Drive, Deerfield, NY 13502
MLS# S1704104Listed by: HOME PRO REALTY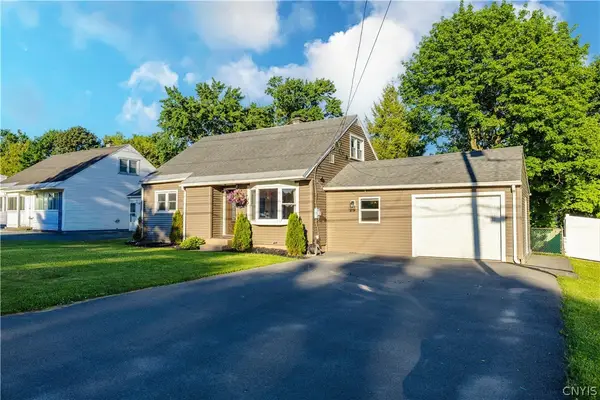 $375,000Active5 beds 3 baths1,950 sq. ft.
122 Floyd Avenue, Utica, NY 13502
MLS# S1702702Listed by: REAL BROKER NY, LLC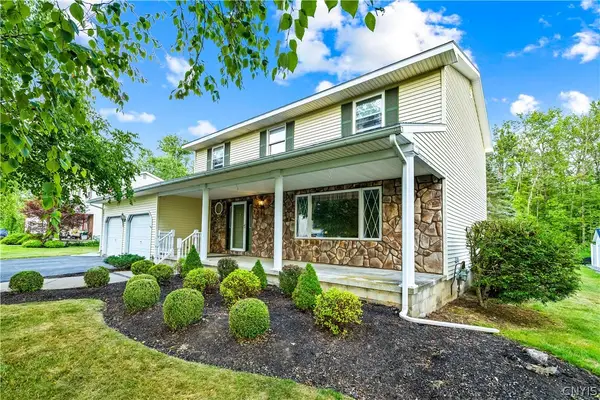 $355,000Pending5 beds 4 baths2,268 sq. ft.
216 Ramblewood Drive, Utica, NY 13502
MLS# S1702261Listed by: COLDWELL BANKER PRIME PROPERTIES


Protect your home and budget from life's surprises with an Assurant Home Warranty, backed by a partner that supports you through every step of homeownership. Explore Plans.
© 2023 - 2026 ERA Franchise Systems LLC. All rights reserved. ERA Franchise Systems LLC fully supports the principles of the Fair Housing Act and the Equal Opportunity Act. ERA, ERA Real Estate powered, and their respective logos are registered service marks of ERA Franchise Systems LLC. Each office is independently owned and operated.