
825 Peenpack Trail, Deerpark, NY 12780
Local realty services provided by:ERA Insite Realty Services
825 Peenpack Trail,Sparrowbush, NY 12780
$519,999
- 4 Beds
- 4 Baths
- 3,790 sq. ft.
- Single family
- Active
Listed by: miguel e. falcon
Office: keller williams realty nyc grp
MLS#:1021845
Source:OneKey MLS
Price summary
- Price:$519,999
- Price per sq. ft.:$137.2
About this home
SPACE. PRIVACY. LIFESTYLE.
Welcome to this impressive custom-built Colonial set on a beautifully landscaped 1.7-acre corner lot in Sparrowbush. Offering 4 bedrooms, 2.5 baths, and an abundance of living space, this home blends comfort, character, and versatility in all the right ways.
Inside, enjoy 9-foot ceilings, new flooring, a beautifully finished oak staircase, spacious eat-in kitchen with deck access, formal dining room, sunken living room, and private family room. The expansive primary suite features a walk-in closet and en-suite bath with whirlpool tub.
The 1,250+ sq. ft. walk-out basement offers endless possibilities, while the oversized 3-bay attached garage/workshop—over 1,000 sq. ft. with 9+ ft. ceilings, insulation, clear-span construction, and 220V/110V power—is truly exceptional.
Outside, enjoy a private wooded setting, rear deck, above-ground pool, two sheds, 20x40 dog run, and charming bridge connecting the outdoor spaces.
Conveniently located near highways, shopping, dining, hiking, NYC train access, and the PA/NJ border.
A rare combination of space, privacy, and functionality. Come see it—you may not want to leave.
“Photos have been enhanced for lighting, clarity, and staging to better reflect the property’s appeal. All enhancements are applied in post-production.”...
Contact an agent
Home facts
- Year built:1992
- Listing ID #:1021845
- Added:61 day(s) ago
- Updated:September 07, 2026 at 12:28 PM
Rooms and interior
- Bedrooms:4
- Total bathrooms:4
- Full bathrooms:3
- Half bathrooms:1
- Rooms Total:10
- Basement:Yes
- Basement Description:Full
- Living area:3,790 sq. ft.
Heating and cooling
- Heating:Oil
Structure and exterior
- Year built:1992
- Building area:3,790 sq. ft.
- Lot area:1.7 Acres
- Architectural Style:Modern
- Construction Materials:Frame
Schools
- High school:Port Jervis Senior High School
- Middle school:Port Jervis Middle School
- Elementary school:East Main Street Elementary School
Utilities
- Water:Well
- Sewer:Septic Tank
Finances and disclosures
- Price:$519,999
- Price per sq. ft.:$137.2
- Tax amount:$9,766 (2025)
Parking
- Parking description:Off Street
- Garage:Yes
- Garage spaces:3
New listings near 825 Peenpack Trail
- New
 $1,500,000Active13 beds 6 baths3,000 sq. ft.
151 Prospect Hill Road, Cuddebackville, NY 12729
MLS# 1044137Listed by: GIBSON E MCKEAN INC - New
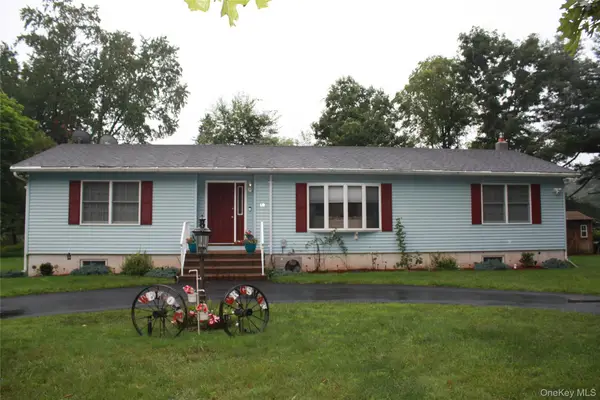 $409,999Active3 beds 2 baths1,560 sq. ft.
17 Benton Drive, Cuddebackville, NY 12729
MLS# 1046129Listed by: HAWK'S NEST REALTY INC - New
 $279,000Active2 beds 1 baths888 sq. ft.
3 Wihelmina Street, Port Jervis, NY 12771
MLS# 1038134Listed by: CENTURY 21 GEBA REALTY - New
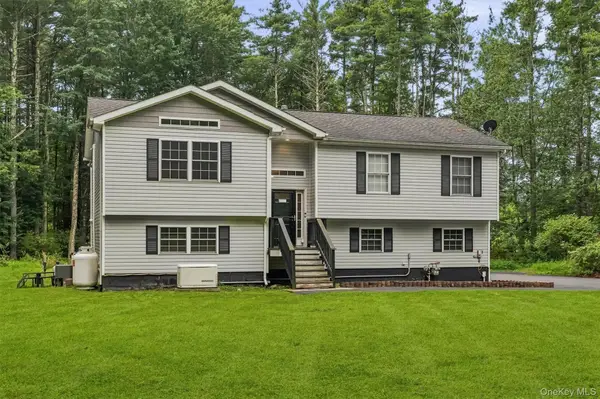 $420,000Active3 beds 3 baths2,098 sq. ft.
4 Ross Lane, Sparrowbush, NY 12780
MLS# 1037762Listed by: KW HUDSON VALLEY UNITED - New
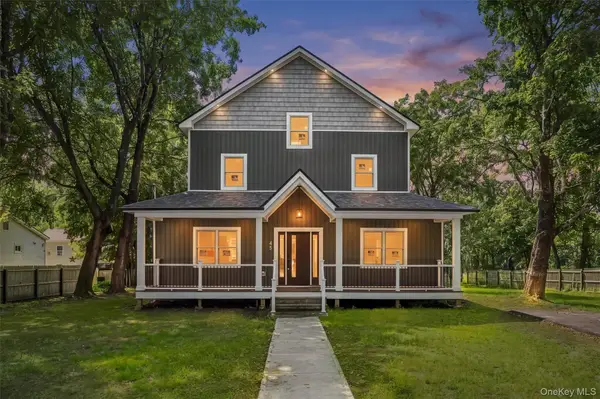 $600,000Active3 beds 2 baths2,794 sq. ft.
45 Main Street, Sparrowbush, NY 12780
MLS# 1044859Listed by: REALTY PROMOTIONS INC 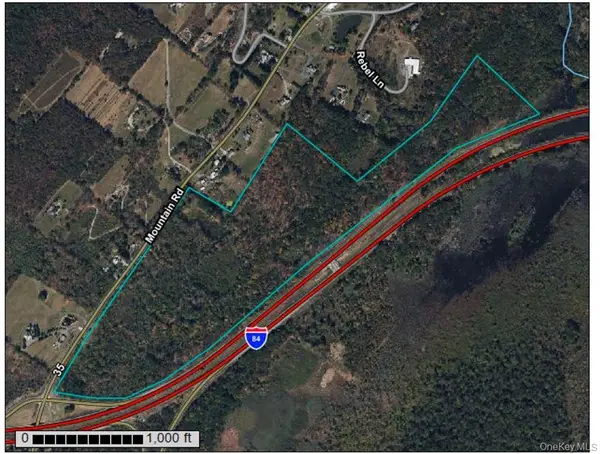 $8,360,000Active66.6 Acres
Mountain Road, Port Jervis, NY 12771
MLS# 1034411Listed by: BHHS GROSS & JANSEN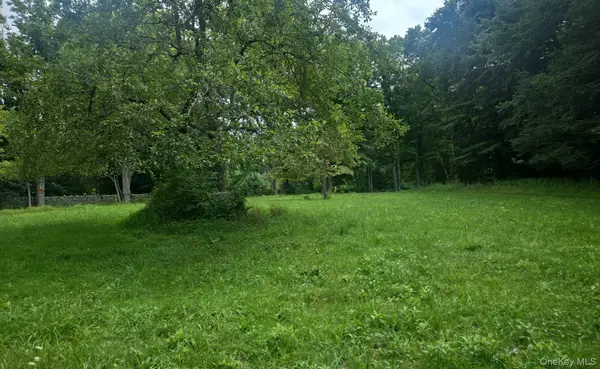 $50,000Active1 Acres
127 Old Cahoonzie Road, Port Jervis, NY 12780
MLS# 1040301Listed by: 1ST CLASS REALTY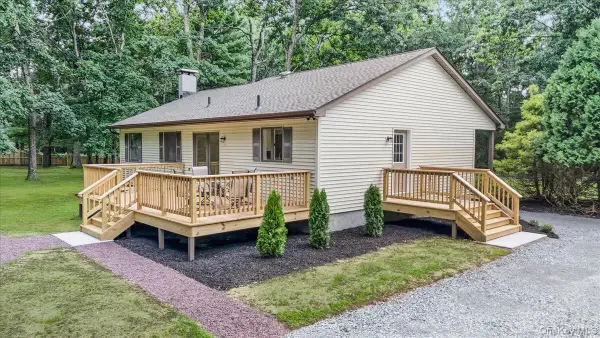 $475,000Active2 beds 2 baths1,264 sq. ft.
55 Somarelli Road, Huguenot, NY 12746
MLS# 1039286Listed by: SKIPPING STONES REALTY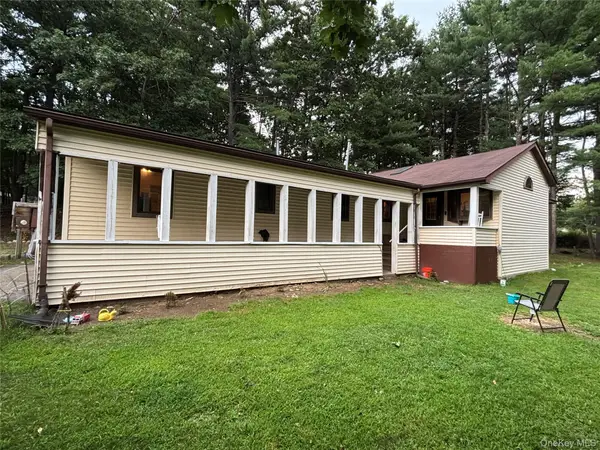 $325,000Active4 beds 2 baths1,712 sq. ft.
110 Foss Lane, Huguenot, NY 12746
MLS# 1038074Listed by: CURASI REALTY, INC.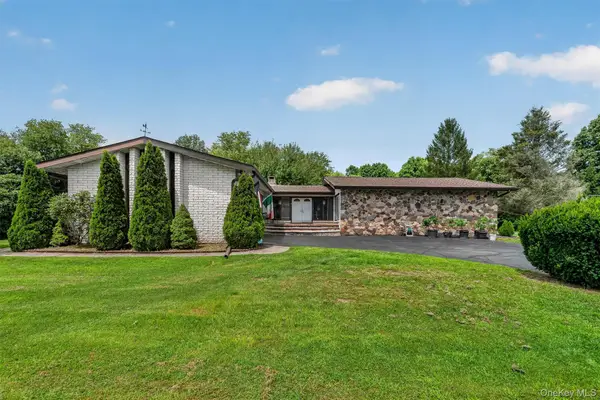 $439,900Active3 beds 3 baths1,976 sq. ft.
9 Carpenter Road, Port Jervis, NY 12771
MLS# 1036323Listed by: KELLER WILLIAMS REALTY


Protect your home and budget from life's surprises with an Assurant Home Warranty, backed by a partner that supports you through every step of homeownership. Explore Plans.
© 2023 - 2026 ERA Franchise Systems LLC. All rights reserved. ERA Franchise Systems LLC fully supports the principles of the Fair Housing Act and the Equal Opportunity Act. ERA, ERA Real Estate powered, and their respective logos are registered service marks of ERA Franchise Systems LLC. Each office is independently owned and operated.