
47220 State Highway 10, Delhi, NY 13753
Local realty services provided by:ERA Team VP Real Estate
Listed by: susan muther, hazen reed
Office: keller williams upstate ny properties
MLS#:R1701961
Source:NY_GENRIS
Price summary
- Price:$289,000
- Price per sq. ft.:$210.03
About this home
Just north of Delhi, where the West Branch of the Delaware bends past one of the county's last covered bridges, a rise above the water holds this classic single-floor 1950s home. High enough to stay clear of any high water, low enough to hear the river all day long -- it's a rare balance in Catskills river living. A small front stoop opens to a sunny living room, its wood-framed windows doing most of the talking. The kitchen sits open just beyond, updated with newer appliances and warm-toned cabinets offering real storage. Past that, a more recent addition takes over: brown carpet underfoot, wood-paneled walls, and a brick hearth built around a cast-iron coal stove that will carry the house through the coldest stretch of winter. A half bath, a stacked washer and dryer, and doors out to the covered deck and the garage keep this room working as hard as it feels comfortable. Down the hall, four bedrooms and a full bath continue the gray-carpeted, window-lit consistency of the rest of the home. Below it all, a full basement gives a tinkerer room to spread out -- workshop, sewing space, play room -- alongside a second washer/dryer, slop sink, and the mechanicals: oil-fired furnace and water heater, a newer well pressure tank and particulate filter, and a newer 100-amp panel. Outside is where this property earns its keep. A paved driveway leads to a 2-car garage with a serviceable workshop and generous storage in back. Across the bank, a field and mountain frame the river in every season, and the water is close enough to put a canoe in for an evening paddle whenever the mood strikes. Just under an acre, and all the quiet that comes with it....
Contact an agent
Home facts
- Year built:1957
- Listing ID #:R1701961
- Added:65 day(s) ago
- Updated:October 01, 2026 at 03:54 PM
Rooms and interior
- Bedrooms:4
- Total bathrooms:2
- Full bathrooms:1
- Half bathrooms:1
- Rooms Total:8
- Flooring:Carpet, Tile, Varies
- Kitchen Description:Dishwasher, Microwave, Refrigerator
- Basement:Yes
- Basement Description:Full, Walk Up Access
- Living area:1,376 sq. ft.
Heating and cooling
- Heating:Forced Air, Oil
Structure and exterior
- Roof:Asphalt, Metal, Shingle
- Year built:1957
- Building area:1,376 sq. ft.
- Lot area:0.78 Acres
- Lot Features:Agricultural, Rectangular
- Architectural Style:Ranch
- Construction Materials:Frame, Vinyl Siding
- Exterior Features:Porch
- Foundation Description:Block
- Levels:1 Story
Utilities
- Water:Well
- Sewer:Septic Tank
Finances and disclosures
- Price:$289,000
- Price per sq. ft.:$210.03
- Tax amount:$3,098
Features and amenities
- Appliances:Dishwasher, Dryer, Microwave, Refrigerator, Washer
- Laundry features:Dryer, Main Level, Washer
- Amenities:Storage, int_feat_Workshop
Parking
- Parking description:Detached, Garage, Storage
- Garage:Yes
- Garage spaces:2
New listings near 47220 State Highway 10
- New
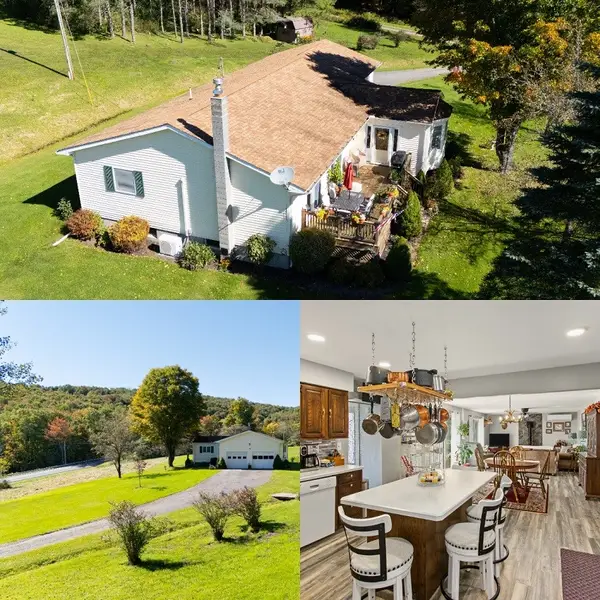 $385,000Active2 beds 1 baths1,335 sq. ft.
4908 County Highway 16, Delhi, NY 13753
MLS# R1717950Listed by: COLDWELL BANKER TIMBERLAND PROPERTIES - New
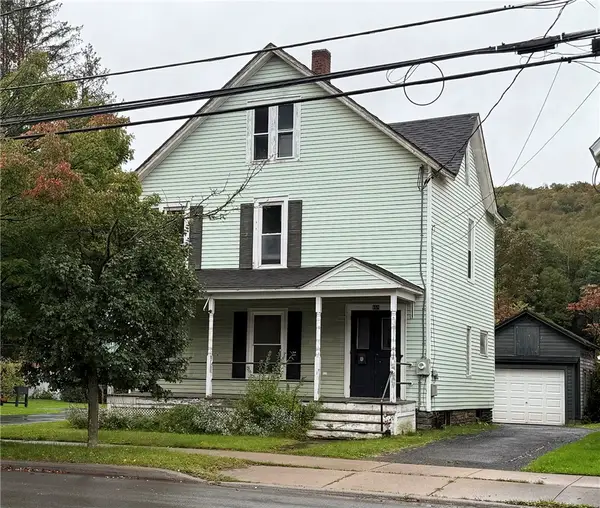 $199,000Active4 beds 2 baths1,466 sq. ft.
169 Main Street, Delhi, NY 13753
MLS# R1718172Listed by: COLDWELL BANKER TIMBERLAND PROPERTIES - New
 $379,000Active3 beds 2 baths1,994 sq. ft.
54 Hollister Hill Road, Delhi, NY 13753
MLS# R1717188Listed by: FRANK LUMIA REAL ESTATE PLUS!, LLC - New
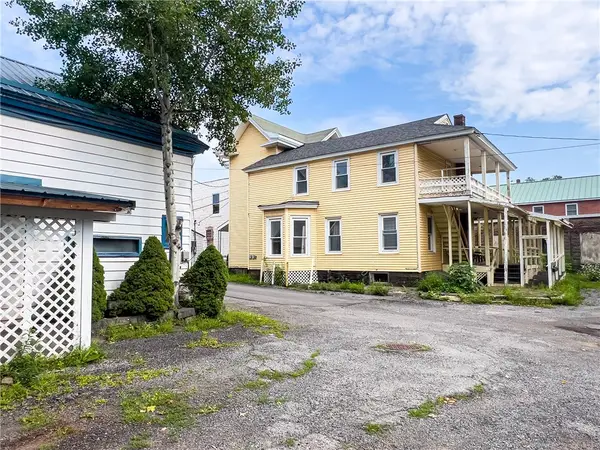 $365,000Active5 beds 4 baths3,500 sq. ft.
95 Main Street, Delhi, NY 13753
MLS# R1717071Listed by: KELLER WILLIAMS UPSTATE NY PROPERTIES  $325,000Active3 beds 1 baths1,656 sq. ft.
1352 County Highway 16, Delhi, NY 13753
MLS# R1716158Listed by: JEWETT AND JEWETT LLC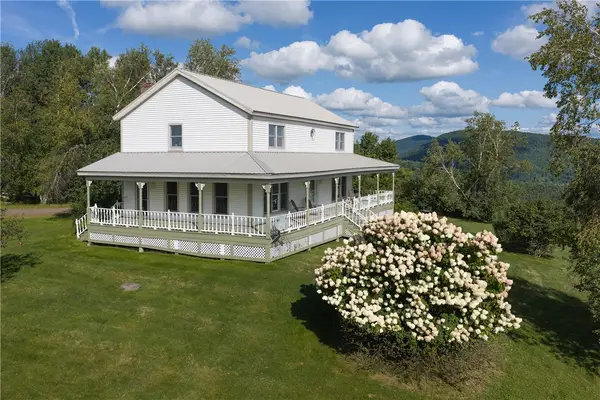 $580,000Pending3 beds 5 baths2,142 sq. ft.
337 Collins Terrace, Delhi, NY 13753
MLS# R1714718Listed by: KELLER WILLIAMS UPSTATE NY PROPERTIES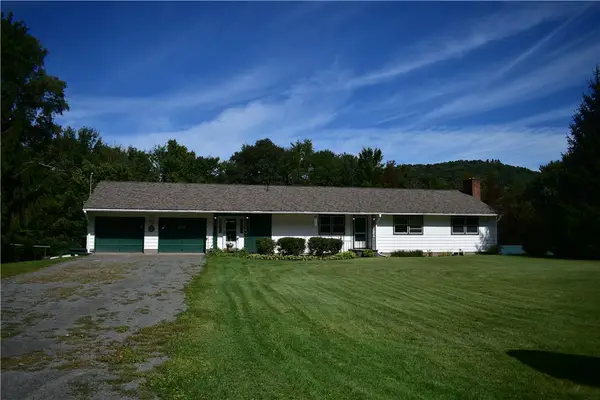 $375,000Active5 beds 3 baths1,612 sq. ft.
1996 Arbor Hill Road, Delhi, NY 13753
MLS# R1714267Listed by: EXP REALTY, LLC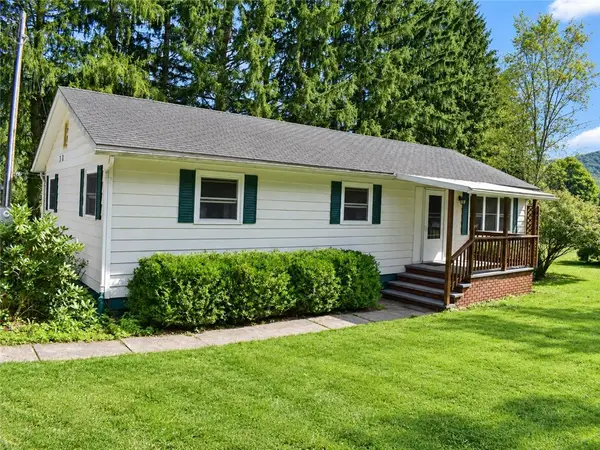 $125,000Pending3 beds 2 baths1,100 sq. ft.
269 Main Street, Delhi, NY 13753
MLS# R1714352Listed by: EXP REALTY, LLC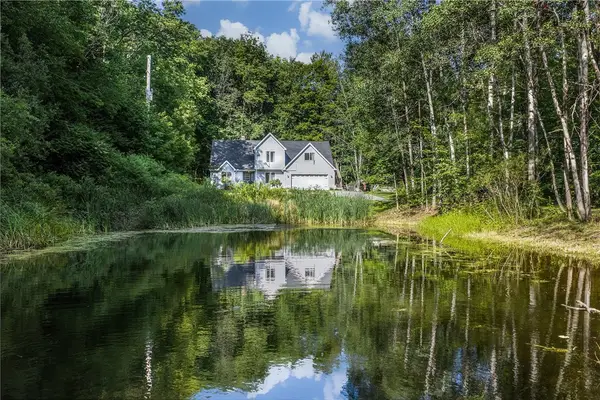 $399,000Active3 beds 4 baths1,890 sq. ft.
715 Rosa Circle, Delhi, NY 13753
MLS# R1713211Listed by: KELLER WILLIAMS UPSTATE NY PROPERTIES $389,000Pending1 beds 2 baths3,456 sq. ft.
20450 State Highway 28, Delhi, NY 13753
MLS# R1712006Listed by: CATSKILL HERITAGE REALTY, LLC


Protect your home and budget from life's surprises with an Assurant Home Warranty, backed by a partner that supports you through every step of homeownership. Explore Plans.
© 2023 - 2026 ERA Franchise Systems LLC. All rights reserved. ERA Franchise Systems LLC fully supports the principles of the Fair Housing Act and the Equal Opportunity Act. ERA, ERA Real Estate powered, and their respective logos are registered service marks of ERA Franchise Systems LLC. Each office is independently owned and operated.