
54 Hollister Hill Road, Delhi, NY 13753
Local realty services provided by:HUNT Real Estate ERA
54 Hollister Hill Road,Delhi, NY 13753
$379,000
- 3 Beds
- 2 Baths
- 1,994 sq. ft.
- Single family
- Active
Listed by: laura wayman - gri, abr
Office: frank lumia real estate plus!, llc.
MLS#:R1717188
Source:NY_GENRIS
Price summary
- Price:$379,000
- Price per sq. ft.:$190.07
About this home
Welcome to this well-maintained spacious but cozy 3-bedroom, 1.5-bath home settled on a beautiful 1-acre yard with extensive perennial flower gardens and a well established cultivated organic vegetable garden.
Key features include:
- Main Living Area: Spacious open-concept kitchen, dining, and living rooms with large windows and original red oak radiant heated floors.
- Updated Kitchen: Lots of counter space & storage in the distressed maple cabinets, solid-surface countertops, a 9' peninsula, and a walk-in pantry. You'll love cooking and have guests over in this homey kitchen.
- Sunroom: A bright, southwest-facing multi-purpose room with radiant-heated soft luxury vinyl floors, also ideal for a home office or guest room. The metal roof sounds wonderful in the rain.
- Lower Level: A full-length Family/Media room with a pellet stove, propane heater, dry bar/craft area, and a half bath.
- Basement & Garage: A full basement with a Baxi HW System, laundry, and plenty of storage, plus a wood-stove heated 2-car garage with attic storage to work & play in all winter.
- Outdoor Space: Features a large private deck off the sunroom, a morning deck off the kitchen, a stone wall enclosed patio, a storage/garden shed, and a pad ready for a shed or Amish barn with buried electric. The property is located just a 2 mile bike ride from the vibrant buzzing Village of Delhi. One owner is a NYS Licensed Real Estate Associate Broker....
Contact an agent
Home facts
- Year built:1964
- Listing ID #:R1717188
- Added:2 day(s) ago
- Updated:September 28, 2026 at 02:46 AM
Rooms and interior
- Bedrooms:3
- Total bathrooms:2
- Full bathrooms:1
- Half bathrooms:1
- Rooms Total:10
- Flooring:Hardwood, Laminate, Tile, Varies
- Dining Description:Living Dining Room
- Kitchen Description:Country Kitchen, Dishwasher, Freezer, Pantry, Range, Refrigerator, Walk In Pantry
- Basement:Yes
- Basement Description:Full, Sump Pump
- Living area:1,994 sq. ft.
Heating and cooling
- Heating:Baseboard, Hot Water, Propane, Radiant, Radiant Floor
Structure and exterior
- Roof:Metal, Shingle
- Year built:1964
- Building area:1,994 sq. ft.
- Lot area:1 Acres
- Lot Features:Agricultural, Irregular Lot
- Architectural Style:Ranch, Split Level
- Construction Materials:Block, Concrete, Copper Plumbing, Frame, Vinyl Siding
- Exterior Features:Deck, Patio
- Foundation Description:Block
Utilities
- Water:Well
- Sewer:Septic Tank
Finances and disclosures
- Price:$379,000
- Price per sq. ft.:$190.07
- Tax amount:$4,949
Features and amenities
- Appliances:Dishwasher, Dryer, Freezer, Gas Range, Range, Refrigerator, Washer
- Laundry features:Dryer, In Basement, Washer
- Amenities:Deck
Parking
- Parking description:Detached, Garage
- Garage:Yes
- Garage spaces:2
New listings near 54 Hollister Hill Road
- New
 $365,000Active5 beds 4 baths3,500 sq. ft.
95 Main Street, Delhi, NY 13753
MLS# 1055370Listed by: KELLER WILLIAMS UPSTATE NYPROP - New
 $1,195,000Active4 beds 5 baths4,051 sq. ft.
11440 County Highway 14, Delhi, NY 13753
MLS# 1054071Listed by: KELLER WILLIAMS UPSTATE NYPROP - New
 $325,000Active3 beds 1 baths1,656 sq. ft.
1352 County Highway 16, Delhi, NY 13753
MLS# R1716158Listed by: JEWETT AND JEWETT LLC 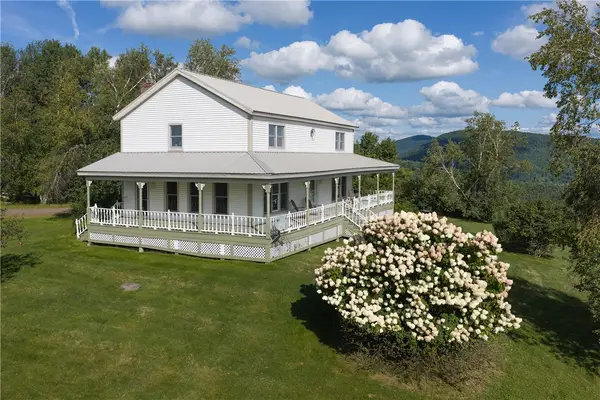 $580,000Pending3 beds 5 baths2,142 sq. ft.
337 Collins Terrace, Delhi, NY 13753
MLS# R1714718Listed by: KELLER WILLIAMS UPSTATE NY PROPERTIES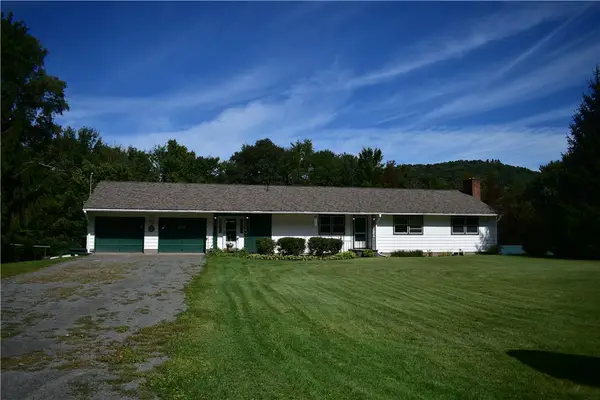 $375,000Active5 beds 3 baths1,612 sq. ft.
1996 Arbor Hill Road, Delhi, NY 13753
MLS# R1714267Listed by: EXP REALTY, LLC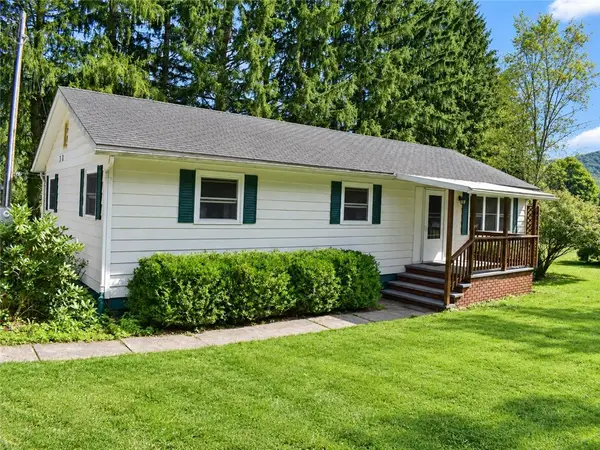 $125,000Pending3 beds 2 baths1,100 sq. ft.
269 Main Street, Delhi, NY 13753
MLS# R1714352Listed by: EXP REALTY, LLC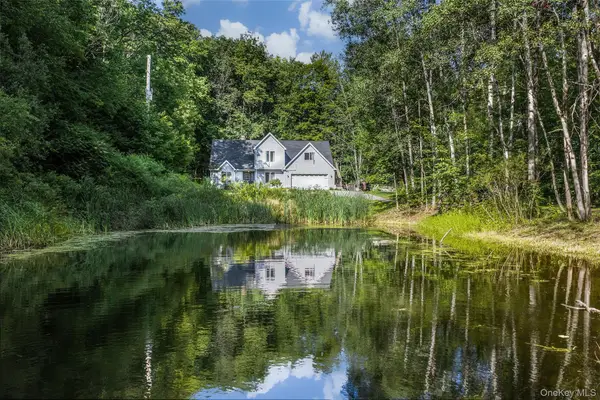 $399,000Active3 beds 4 baths1,890 sq. ft.
715 Rosa Circle, Delhi, NY 13753
MLS# 1049295Listed by: KELLER WILLIAMS UPSTATE NYPROP $389,000Pending1 beds 2 baths3,456 sq. ft.
20450 State Highway 28, Delhi, NY 13753
MLS# R1712006Listed by: CATSKILL HERITAGE REALTY, LLC $229,000Active4 beds 1 baths1,400 sq. ft.
43 Franklin Street, Delhi, NY 13753
MLS# R1711237Listed by: COLDWELL BANKER TIMBERLAND PROPERTIES


Protect your home and budget from life's surprises with an Assurant Home Warranty, backed by a partner that supports you through every step of homeownership. Explore Plans.
© 2023 - 2026 ERA Franchise Systems LLC. All rights reserved. ERA Franchise Systems LLC fully supports the principles of the Fair Housing Act and the Equal Opportunity Act. ERA, ERA Real Estate powered, and their respective logos are registered service marks of ERA Franchise Systems LLC. Each office is independently owned and operated.