
9 Sheldon Drive, Delhi, NY 13753
Local realty services provided by:ERA Team VP Real Estate
9 Sheldon Drive,Delhi, NY 13753
$140,000
- 1 Beds
- 1 Baths
- - sq. ft.
- Single family
- Sold
Listed by: eric lein
Office: exp realty, llc.
MLS#:R1682180
Source:NY_GENRIS
Sorry, we are unable to map this address
Price summary
- Price:$140,000
About this home
OPEN HOUSE MAY 23 FROM 12-2PM
Affordable Delhi Village Home — Ready for Its Next Owner
Looking for a home in Delhi that keeps life simple, convenient, and within reach?
This Delhi Village home has been newly cleaned, freshened up, and prepared for the next owner to move in and make it their own.
Whether you’re a first-time home buyer, looking to simplify in retirement, searching for an affordable full-time residence, or considering a rental investment, this home checks the right boxes.
You’re in the village, which means easy access to shopping, schools, restaurants, services, and everything Delhi has to offer.
No fluff. No pretending this is something it’s not.
This is an affordable home with real potential, in a convenient location, ready for someone who sees the opportunity.
This could be your new home. Take a look...Call your agent now! This one is going to go quick.
Contact an agent
Home facts
- Year built:1950
- Listing ID #:R1682180
- Added:94 day(s) ago
- Updated:August 24, 2026 at 06:28 AM
Rooms and interior
- Bedrooms:1
- Total bathrooms:1
- Full bathrooms:1
- Rooms Total:4
- Flooring:Hardwood, Varies, Vinyl
- Kitchen Description:Refrigerator
- Basement:Yes
- Basement Description:Full
Heating and cooling
- Cooling:Window Units
- Heating:Forced Air, Hot Water, Oil, Steam
Structure and exterior
- Roof:Metal
- Year built:1950
- Lot Features:Corner Lot, Rectangular, Residential Lot
- Architectural Style:Ranch
- Construction Materials:Frame
- Exterior Features:Porch
- Foundation Description:Block
- Levels:1 Story
Utilities
- Water:Connected, Public, Water Connected
- Sewer:Connected, Sewer Connected
Finances and disclosures
- Price:$140,000
- Tax amount:$2,811
Features and amenities
- Appliances:Refrigerator
- Laundry features:Electric Water Heater, In Basement
Parking
- Parking description:Driveway, No Garage
New listings near 9 Sheldon Drive
- New
 $199,000Active3 beds 2 baths1,320 sq. ft.
31 Franklin Street, Delhi, NY 13753
MLS# R1708462Listed by: KELLER WILLIAMS UPSTATE NY PROPERTIES - New
 $835,000Active6 beds 3 baths2,500 sq. ft.
90-180 Arbor Hill Lane, Delhi, NY 13753
MLS# R1705821Listed by: FRANK LUMIA REAL ESTATE PLUS!, LLC  $295,000Active4 beds 2 baths1,600 sq. ft.
32 Delaware Avenue, Delhi, NY 13753
MLS# R1701830Listed by: KELLER WILLIAMS UPSTATE NY PROPERTIES $55,000Active5.1 Acres
State Highway 28, Delhi, NY 13753
MLS# R1704030Listed by: FRANK LUMIA REAL ESTATE PLUS!, LLC $130,000Pending18.94 Acres
Lot 23 Lynch Road, Delhi, NY 13753
MLS# 1032915Listed by: KELLER WILLIAMS UPSTATE NYPROP $275,000Active3 beds 1 baths1,312 sq. ft.
39 Franklin Street, Delhi, NY 13753
MLS# R1702896Listed by: KELLER WILLIAMS UPSTATE NY PROPERTIES $300,000Active5 beds 2 baths1,900 sq. ft.
34 Clinton Street, Delhi, NY 13753
MLS# R1702478Listed by: FRANK LUMIA REAL ESTATE PLUS!, LLC $289,000Active4 beds 2 baths1,376 sq. ft.
47220 State Highway 10, Delhi, NY 13753
MLS# R1701961Listed by: KELLER WILLIAMS UPSTATE NY PROPERTIES $495,000Active3 beds 3 baths2,307 sq. ft.
7881 County Highway 14, Delhi, NY 13753
MLS# R1701279Listed by: KELLER WILLIAMS UPSTATE NY PROPERTIES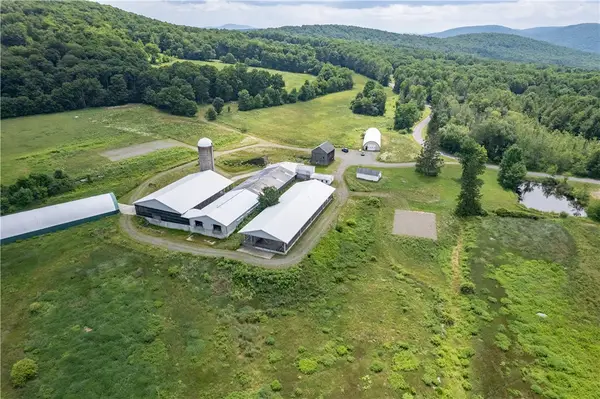 $825,000Active155.13 Acres
2020 Federal Hill Road #2, Delhi, NY 13753
MLS# R1697089Listed by: JEWETT AND JEWETT LLC


Protect your home and budget from life's surprises with an Assurant Home Warranty, backed by a partner that supports you through every step of homeownership. Explore Plans.
© 2023 - 2026 ERA Franchise Systems LLC. All rights reserved. ERA Franchise Systems LLC fully supports the principles of the Fair Housing Act and the Equal Opportunity Act. ERA, ERA Real Estate powered, and their respective logos are registered service marks of ERA Franchise Systems LLC. Each office is independently owned and operated.