
58 Brookview Avenue, Delmar, NY 12054
Local realty services provided by:HUNT Real Estate ERA
58 Brookview Avenue,Bethlehem, NY 12054
$439,000
- 3 Beds
- 2 Baths
- 1,449 sq. ft.
- Single family
- Active
Listed by: june bartlett
Office: howard hanna capital inc
MLS#:202625804
Source:Global MLS
Price summary
- Price:$439,000
- Price per sq. ft.:$302.97
About this home
This well-maintained ranch home is perfectly situated on a beautiful lot in a convenient location close to shopping, dining, schools, and everyday amenities. Designed for easy living, the home's attractive brick and vinyl exterior offers low-maintenance appeal, while the inviting interior showcases gleaming hardwood floors throughout, replacement windows, and elegant crown molding. The updated kitchen features granite countertops, a tasteful tile backsplash, and stainless steel appliances, making it both stylish and functional.
The spacious living room is highlighted by a cozy gas fireplace with a classic brick surround and flows seamlessly into the dining room, where sliding glass doors open to a generous deck overlooking the backyard--ideal for relaxing or entertaining. Additional features include a BRAND NEW ROOF, recessed lighting, built-in shelving, and thoughtful updates throughout that enhance the home's warmth and character. Bathrooms have been updated and reflect a modern feel.
As an added bonus, you'll have the opportunity to join the nearby neighborhood pool and enjoy summer fun just minutes from home....
Contact an agent
Home facts
- Year built:1965
- Subdivision & Development:Kenholm Gardens
- Listing ID #:202625804
- Added:1 day(s) ago
- Updated:September 10, 2026 at 02:32 PM
Rooms and interior
- Bedrooms:3
- Total bathrooms:2
- Full bathrooms:2
- Rooms Total:9
- Flooring:Hardwood
- Dining Description:Eat-in Kitchen
- Bathrooms Description:Ceramic Tile Bath
- Kitchen Description:Built-In Gas Oven, Dishwasher, Microwave, Refrigerator
- Basement Description:Full, Unfinished
- Living area:1,449 sq. ft.
Heating and cooling
- Cooling:Central Air
- Heating:Forced Air, Natural Gas
- Central air:Yes
Structure and exterior
- Roof:Asphalt, Shingle
- Year built:1965
- Building area:1,449 sq. ft.
- Lot area:0.34 Acres
- Lot Features:Landscaped, Level
- Architectural Style:Ranch
- Construction Materials:Brick, Vinyl Siding
- Exterior Features:Covered, Deck, Drive-Paved, Front Porch, Lighting
- Foundation Description:Block
Schools
- High school:Bethlehem Central
- Elementary school:Elsmere
Utilities
- Water:Public
- Sewer:Public Sewer
Finances and disclosures
- Price:$439,000
- Price per sq. ft.:$302.97
- Tax amount:$7,085
Features and amenities
- Laundry features:In Bathroom, Main Level, Washer/Dryer
- Amenities:Blinds, Crown Molding, Curtain Rods, Drapes, Drive-Paved, Eat-in Kitchen, High Speed Internet, Paddle Fan, Screens
Parking
- Total parking spaces:5
- Parking description:Attached, Driveway, Paved
- Garage:Yes
- Garage spaces:1
New listings near 58 Brookview Avenue
- Open Sun, 12 to 2pmNew
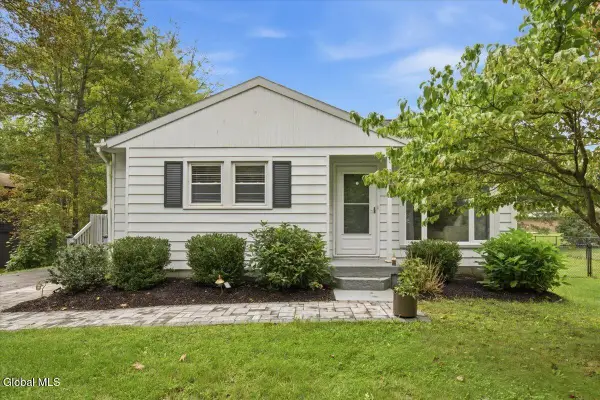 $269,000Active2 beds 1 baths748 sq. ft.
273 Elm Avenue, Bethlehem, NY 12054
MLS# 202625799Listed by: KW PLATFORM - New
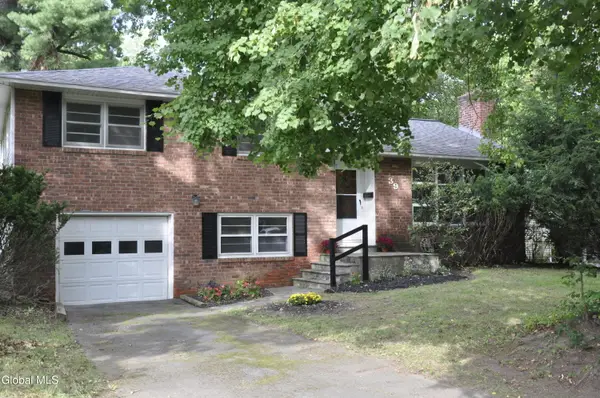 $349,950Active3 beds 2 baths1,508 sq. ft.
39 Wellington Road, Bethlehem, NY 12054
MLS# 202625784Listed by: MCSHARRY AND ASSOCIATES REALTY LLC - New
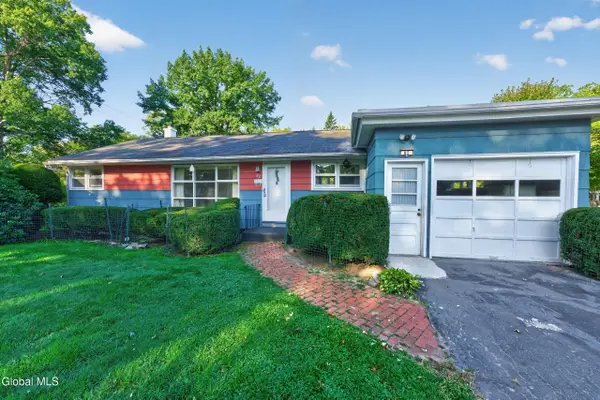 $375,000Active4 beds 2 baths1,165 sq. ft.
82 Salisbury Road, Bethlehem, NY 12054
MLS# 202625742Listed by: HOWARD HANNA CAPITAL INC - New
 $325,000Active3 beds 2 baths1,306 sq. ft.
136 Van Dyke Road, Bethlehem, NY 12054
MLS# 202625528Listed by: BATTAGLIA NICHOLAS A  $475,000Pending2 beds 2 baths1,710 sq. ft.
21 Park Place, Bethlehem, NY 12054
MLS# 202625444Listed by: MIUCCIO REAL ESTATE GROUP $319,000Pending4 beds 2 baths1,900 sq. ft.
8 Lincoln Avenue, Bethlehem, NY 12054
MLS# 202625015Listed by: BERKSHIRE HATHAWAY HOME SERVICES BLAKE $345,000Active3 beds 2 baths1,365 sq. ft.
204 Kenwood Avenue, Bethlehem, NY 12054
MLS# 202625020Listed by: GABLER REALTY LLC $360,000Pending3 beds 2 baths1,548 sq. ft.
17 Bedell Avenue, Bethlehem, NY 12054
MLS# 202624950Listed by: HOWARD HANNA CAPITAL INC $299,999Active3 beds 1 baths1,292 sq. ft.
625 Kenwood Avenue, Bethlehem, NY 12054
MLS# 202624933Listed by: EMPIRE REAL ESTATE FIRM LLC


Protect your home and budget from life's surprises with an Assurant Home Warranty, backed by a partner that supports you through every step of homeownership. Explore Plans.
© 2023 - 2026 ERA Franchise Systems LLC. All rights reserved. ERA Franchise Systems LLC fully supports the principles of the Fair Housing Act and the Equal Opportunity Act. ERA, ERA Real Estate powered, and their respective logos are registered service marks of ERA Franchise Systems LLC. Each office is independently owned and operated.