
155 Slate Bottom Drive, Depew, NY 14043
Local realty services provided by:HUNT Real Estate ERA
155 Slate Bottom Drive,Depew, NY 14043
$289,500
- 2 Beds
- 2 Baths
- 1,360 sq. ft.
- Condominium
- Active
Listed by: kim p piotrowski, emmanuel williams
Office: wny metro roberts realty
MLS#:B1693975
Source:NY_GENRIS
Price summary
- Price:$289,500
- Price per sq. ft.:$212.87
- Monthly HOA dues:$277
About this home
Welcomes to this awesome 1360 sq ft Townhouse w/ spacious open floor plan in Brookside Village. This 2 bdrm. 1.5 bath features an Updated Fully applianced kitchen w/breakfast bar, dining/living rm combo w/vaulted ceilings, gas fireplace, private patio w/no rear neighbors with a beautiful view of the woods. Large master bedroom, master bath with large walk-in closet, 2nd floor laundry with stackable washer and dryer. Attached 1 car garage, full basement w/8 foot ceilings, Heil furnace, great space to finish into extra living space. central air, ceramic and hardwood floors, appliances included. Many updates pets allowed. Lancaster Schools.
Contact an agent
Home facts
- Year built:2010
- Listing ID #:B1693975
- Added:5 day(s) ago
- Updated:July 01, 2026 at 03:10 PM
Rooms and interior
- Bedrooms:2
- Total bathrooms:2
- Full bathrooms:1
- Half bathrooms:1
- Rooms Total:5
- Flooring:Carpet, Ceramic Tile, Hardwood, Varies
- Dining Description:Living Dining Room
- Kitchen Description:Microwave, Refrigerator
- Basement:Yes
- Basement Description:Full
- Living area:1,360 sq. ft.
Heating and cooling
- Cooling:Central Air
- Heating:Forced Air, Gas
- Central air:Yes
Structure and exterior
- Year built:2010
- Building area:1,360 sq. ft.
- Lot area:0.03 Acres
- Lot Features:Greenbelt, Rectangular
- Construction Materials:Brick, Copper Plumbing, Vinyl Siding
- Exterior Features:Open, Porch
- Levels:2 Stories
Utilities
- Water:Connected, Public, Water Connected
- Sewer:Connected, Sewer Connected
Finances and disclosures
- Price:$289,500
- Price per sq. ft.:$212.87
- Tax amount:$5,796
Features and amenities
- Appliances:Dryer, Gas Range, Microwave, Refrigerator, Washer
- Laundry features:Dryer, Upper Level, Washer
Parking
- Parking description:Attached, Garage
- Garage:Yes
- Garage spaces:1
New listings near 155 Slate Bottom Drive
- New
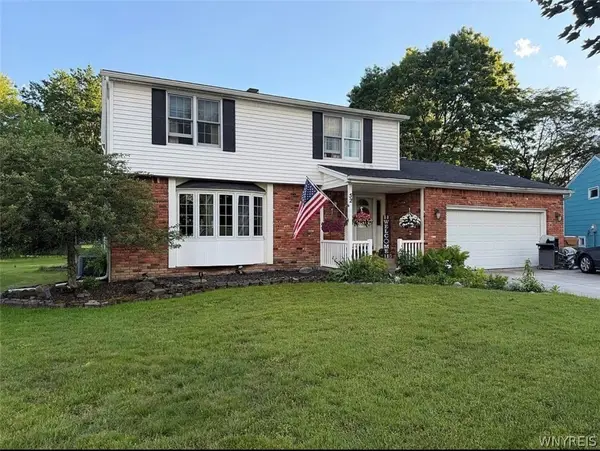 $439,900Active4 beds 2 baths2,136 sq. ft.
52 Wyndmoor Court, Depew, NY 14043
MLS# B1695419Listed by: WNYBYOWNER.COM 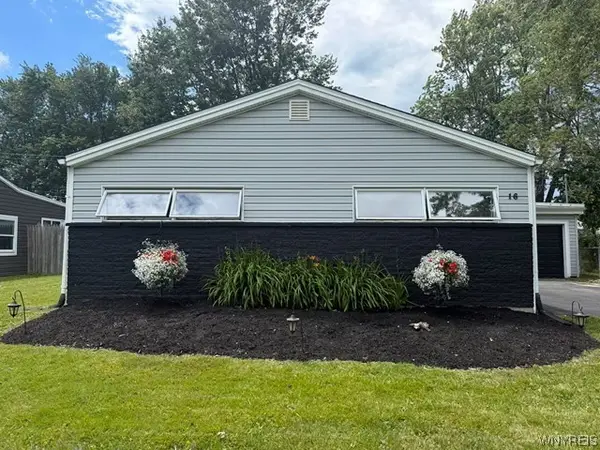 $260,000Pending3 beds 1 baths1,140 sq. ft.
16 Beverly Drive, Depew, NY 14043
MLS# B1695312Listed by: HOWARD HANNA WNY INC.- New
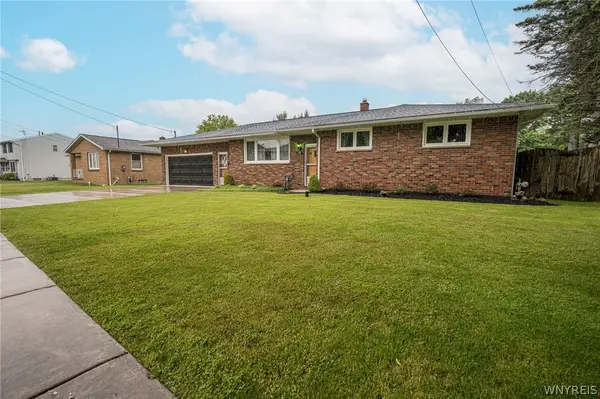 $299,900Active3 beds 1 baths1,360 sq. ft.
178 Bigelow Place, Depew, NY 14043
MLS# B1694452Listed by: WNY METRO ROBERTS REALTY - New
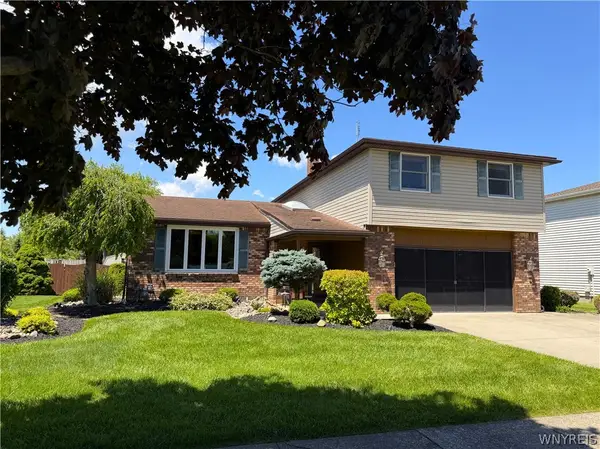 $469,900Active3 beds 3 baths1,936 sq. ft.
2 Autumn Lane, Depew, NY 14043
MLS# B1692992Listed by: WNYBYOWNER.COM 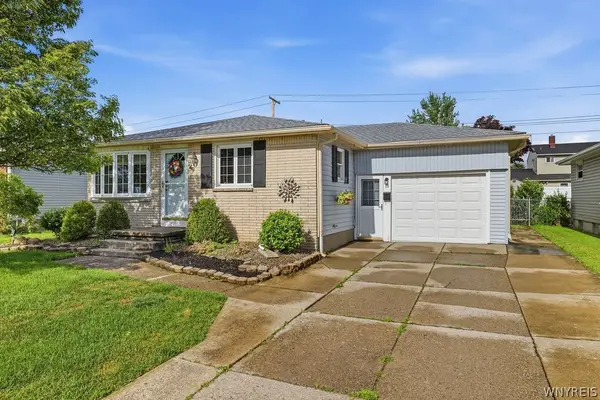 Listed by ERA$229,900Pending3 beds 2 baths1,000 sq. ft.
49 Caroline Lane, Depew, NY 14043
MLS# B1692980Listed by: HUNT REAL ESTATE CORPORATION- Open Sun, 11am to 1pmNew
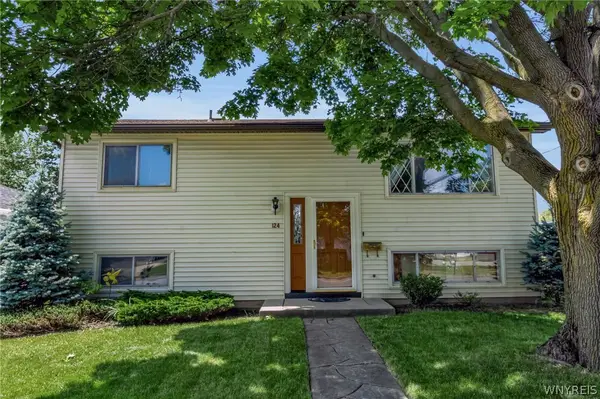 $239,000Active4 beds 2 baths1,334 sq. ft.
124 Olanta Street, Depew, NY 14043
MLS# B1692682Listed by: KELLER WILLIAMS REALTY WNY 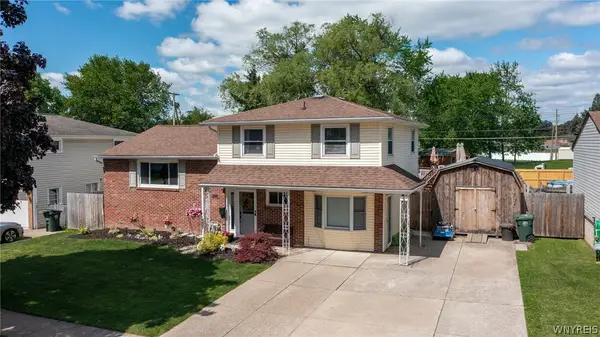 $325,000Pending4 beds 2 baths1,950 sq. ft.
288 Argus Drive, Depew, NY 14043
MLS# B1692315Listed by: KELLER WILLIAMS REALTY WNY- New
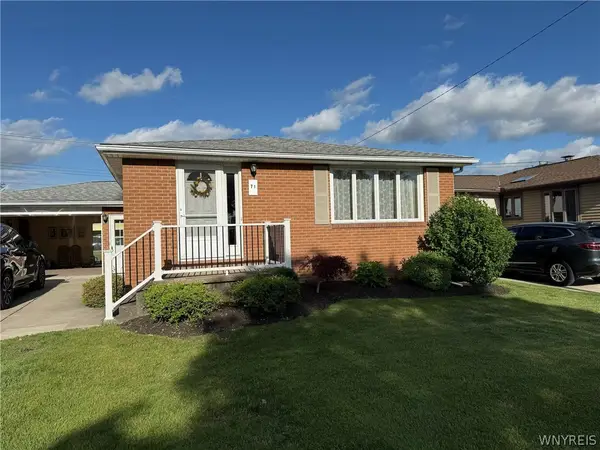 $259,900Active3 beds 2 baths1,215 sq. ft.
71 Lou Ann Drive, Depew, NY 14043
MLS# B1692232Listed by: WNY METRO ROBERTS REALTY  $364,900Pending4 beds 3 baths2,568 sq. ft.
56 Alys Drive W, Depew, NY 14043
MLS# B1691952Listed by: WNY METRO ROBERTS REALTY


Protect your home and budget from life's surprises with an Assurant Home Warranty, backed by a partner that supports you through every step of homeownership. Explore Plans.
© 2023 - 2026 ERA Franchise Systems LLC. All rights reserved. ERA Franchise Systems LLC fully supports the principles of the Fair Housing Act and the Equal Opportunity Act. ERA, ERA Real Estate powered, and their respective logos are registered service marks of ERA Franchise Systems LLC. Each office is independently owned and operated.