
71 Lou Ann Drive, Depew, NY 14043
Local realty services provided by:ERA Team VP Real Estate
71 Lou Ann Drive,Depew, NY 14043
$267,000
- 3 Beds
- 2 Baths
- - sq. ft.
- Single family
- Sold
Listed by: richard a marasciulo jr
Office: wny metro roberts realty
MLS#:B1692232
Source:NY_GENRIS
Sorry, we are unable to map this address
Price summary
- Price:$267,000
About this home
Welcome to 71 Lou Ann Drive! This move-in ready ranch offers comfortable one-floor living with a bright eat-in kitchen featuring a breakfast bar, skylight, and beautiful hardwood flooring. The spacious living room is highlighted by a cozy gas fireplace, creating the perfect gathering space. Major updates include newer windows and a newer roof. The partially finished basement adds valuable living and entertaining space with a custom bar area and 1/2 bath. Enjoy the fully fenced backyard complete with a concrete patio, ideal for summer entertaining. The attached 1.5-car garage features a screened enclosure for seasonal enjoyment, while the newer concrete driveway provides ample parking. Conveniently located near shopping, restaurants, parks, and major commuter routes. Move right in and enjoy!
Contact an agent
Home facts
- Year built:1966
- Listing ID #:B1692232
- Added:61 day(s) ago
- Updated:August 23, 2026 at 06:26 AM
Rooms and interior
- Bedrooms:3
- Total bathrooms:2
- Full bathrooms:1
- Half bathrooms:1
- Rooms Total:6
- Flooring:Carpet, Hardwood, Laminate, Varies
- Kitchen Description:Dishwasher, Refrigerator
- Basement:Yes
- Basement Description:Full, Partially Finished
Heating and cooling
- Cooling:Central Air
- Heating:Forced Air, Gas
- Central air:Yes
Structure and exterior
- Roof:Shingle
- Year built:1966
- Lot Features:Rectangular
- Architectural Style:Ranch
- Construction Materials:Brick, Shake Siding
- Exterior Features:Fully Fenced, Open, Patio, Porch
- Foundation Description:Poured
- Levels:1 Story
Utilities
- Water:Connected, Public, Water Connected
- Sewer:Connected, Sewer Connected
Finances and disclosures
- Price:$267,000
- Tax amount:$6,671
Features and amenities
- Appliances:Dishwasher, Dryer, Refrigerator, Washer
- Laundry features:Dryer, Washer
Parking
- Parking description:Attached, Garage
- Garage:Yes
- Garage spaces:2
New listings near 71 Lou Ann Drive
- New
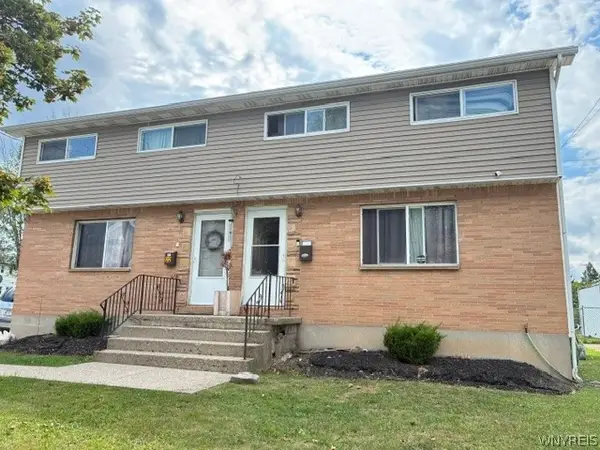 $248,000Active6 beds 2 baths1,960 sq. ft.
22 W 3rd Street, Depew, NY 14043
MLS# B1707825Listed by: HOWARD HANNA WNY INC. - New
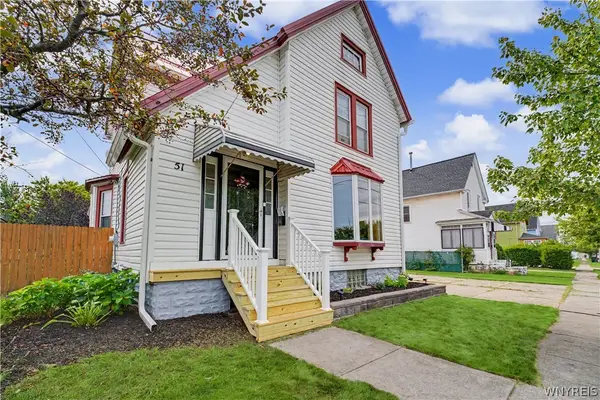 $299,999Active3 beds 2 baths1,766 sq. ft.
51 Tyler Street, Depew, NY 14043
MLS# B1706460Listed by: WNY METRO ROBERTS REALTY - Open Fri, 4:30 to 6:30pmNew
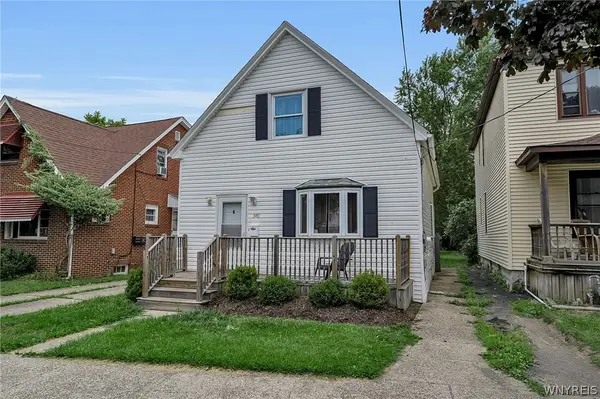 $199,900Active3 beds 1 baths1,412 sq. ft.
340 Olmstead Avenue, Depew, NY 14043
MLS# B1708084Listed by: HOWARD HANNA WNY INC. - New
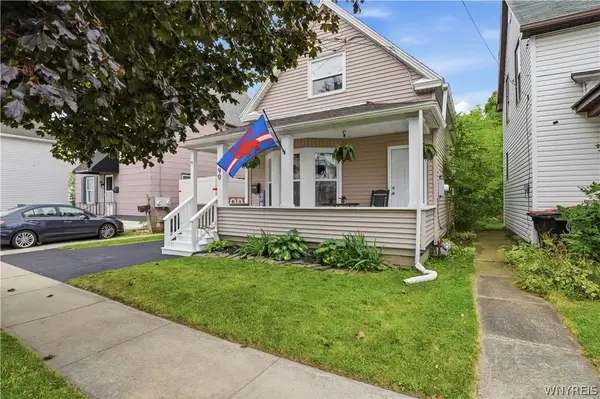 $219,900Active3 beds 2 baths1,591 sq. ft.
190 Laverack Avenue, Depew, NY 14043
MLS# B1707405Listed by: KELLER WILLIAMS REALTY WNY - New
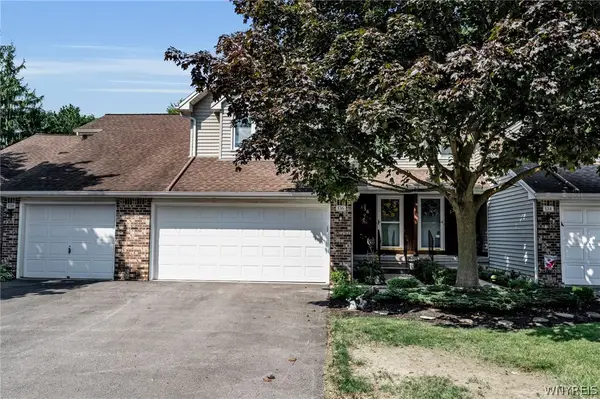 $249,900Active2 beds 2 baths1,450 sq. ft.
136 Northwood Drive, Depew, NY 14043
MLS# B1707126Listed by: CENTURY 21 NORTH EAST - New
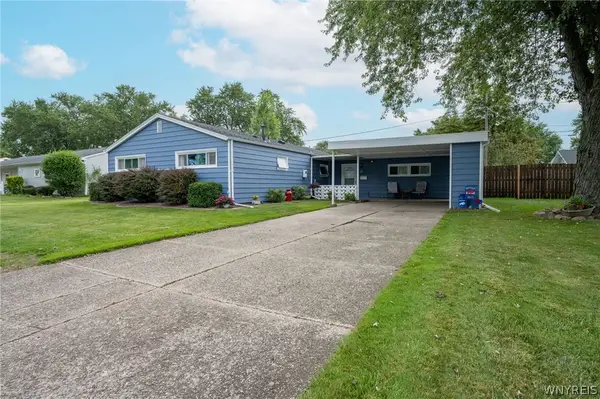 $235,000Active4 beds 1 baths1,714 sq. ft.
21 Beverly Drive, Depew, NY 14043
MLS# B1707659Listed by: WNY METRO ROBERTS REALTY 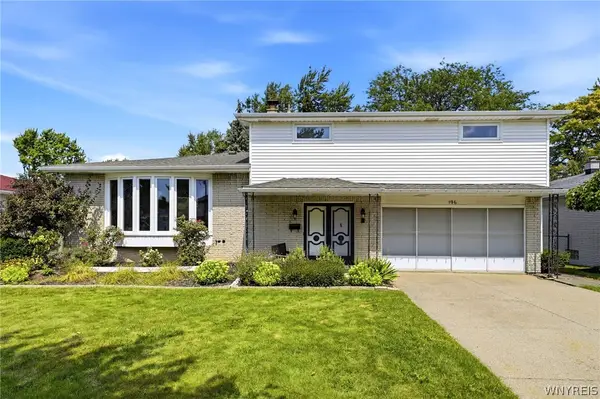 $374,900Pending3 beds 2 baths2,290 sq. ft.
196 Claudette Court, Depew, NY 14043
MLS# B1707099Listed by: HOWARD HANNA WNY INC.- New
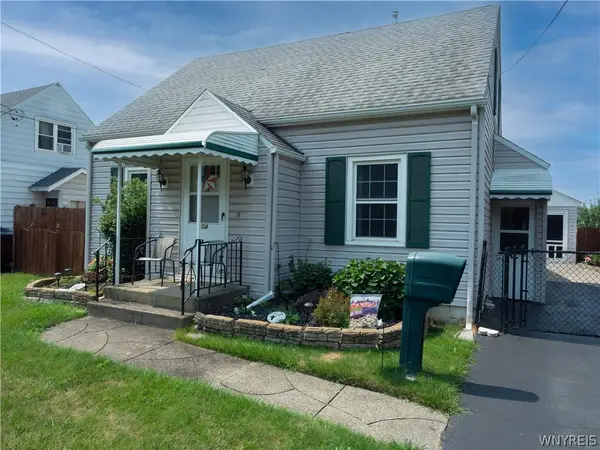 $224,900Active3 beds 1 baths1,404 sq. ft.
104 Lincoln Street, Depew, NY 14043
MLS# B1706944Listed by: HOWARD HANNA WNY INC. - New
 $349,900Active4 beds 3 baths2,270 sq. ft.
102 Lou Drive, Depew, NY 14043
MLS# B1706401Listed by: TOWNE HOUSING REAL ESTATE 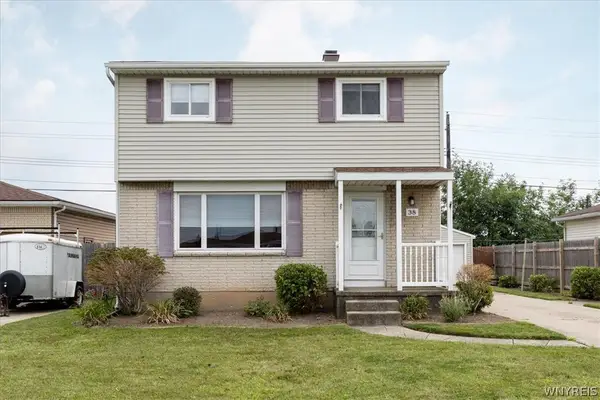 $249,900Pending3 beds 2 baths1,272 sq. ft.
38 Mary Lou Lane, Depew, NY 14043
MLS# B1704009Listed by: HOWARD HANNA WNY INC.


Protect your home and budget from life's surprises with an Assurant Home Warranty, backed by a partner that supports you through every step of homeownership. Explore Plans.
© 2023 - 2026 ERA Franchise Systems LLC. All rights reserved. ERA Franchise Systems LLC fully supports the principles of the Fair Housing Act and the Equal Opportunity Act. ERA, ERA Real Estate powered, and their respective logos are registered service marks of ERA Franchise Systems LLC. Each office is independently owned and operated.