
17 Warsaw Street, Depew, NY 14043
Local realty services provided by:HUNT Real Estate ERA
17 Warsaw Street,Depew, NY 14043
$249,900
- 3 Beds
- 2 Baths
- 1,052 sq. ft.
- Single family
- Pending
Listed by: gina m gigliotti
Office: howard hanna wny inc.
MLS#:B1685755
Source:NY_GENRIS
Price summary
- Price:$249,900
- Price per sq. ft.:$237.55
About this home
You will be excited to call this beautiful brick, three bedroom ranch with a one-car, attached garage your new home. The care and pride of ownership shine from the moment you walk through the door, offering a true breath of fresh air. Enjoy the bright, open-concept layout featuring fresh neutral flooring, beautiful hardwood floors, and an inviting eat-in kitchen complete with new countertops and backsplash. The great floor plan makes everyday living and entertaining easy. Situated on a nice quiet street, this home also offers the perfect setting to relax and enjoy peaceful evenings outdoors. Hot tub is negotiable.
Contact an agent
Home facts
- Year built:1967
- Listing ID #:B1685755
- Added:56 day(s) ago
- Updated:July 25, 2026 at 08:16 AM
Rooms and interior
- Bedrooms:3
- Total bathrooms:2
- Full bathrooms:2
- Rooms Total:5
- Flooring:Hardwood, Tile, Varies
- Dining Description:Living Dining Room
- Kitchen Description:Dishwasher, Microwave, Pantry, Refrigerator
- Basement:Yes
- Basement Description:Full
- Living area:1,052 sq. ft.
Heating and cooling
- Cooling:Central Air
- Heating:Forced Air, Gas
- Central air:Yes
Structure and exterior
- Year built:1967
- Building area:1,052 sq. ft.
- Lot area:0.14 Acres
- Lot Features:Rectangular, Residential Lot
- Architectural Style:Ranch
- Construction Materials:Brick
- Exterior Features:Fully Fenced, Hot Tub Spa
- Foundation Description:Block, Poured
- Levels:1 Story
Utilities
- Water:Connected, Public, Water Connected
- Sewer:Connected, Sewer Connected
Finances and disclosures
- Price:$249,900
- Price per sq. ft.:$237.55
- Tax amount:$5,431
Features and amenities
- Appliances:Dishwasher, Gas Range, Microwave, Refrigerator
- Laundry features:In Basement
Parking
- Parking description:Attached, Garage
- Garage:Yes
- Garage spaces:1
New listings near 17 Warsaw Street
- Open Sun, 11am to 1pmNew
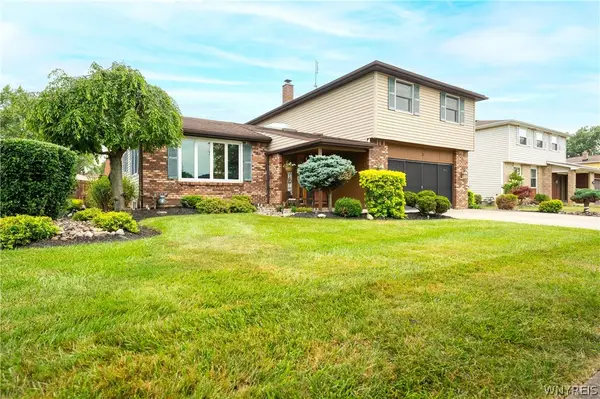 $424,900Active3 beds 3 baths1,951 sq. ft.
2 Autumn Lane, Depew, NY 14043
MLS# B1699264Listed by: WNY METRO ROBERTS REALTY - Open Sun, 11am to 1pmNew
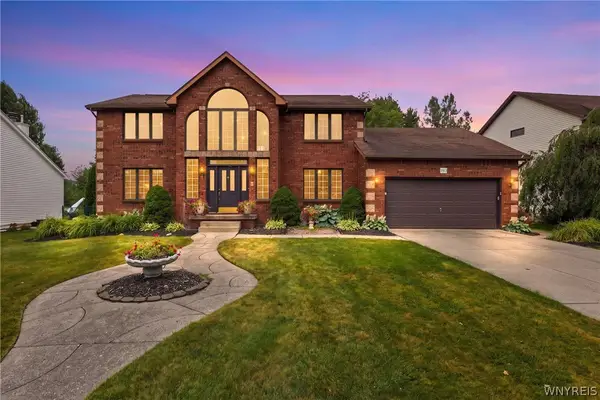 $579,900Active3 beds 4 baths2,508 sq. ft.
180 Enchanted S, Depew, NY 14043
MLS# B1700948Listed by: WNY METRO ROBERTS REALTY - Open Sun, 1 to 3pmNew
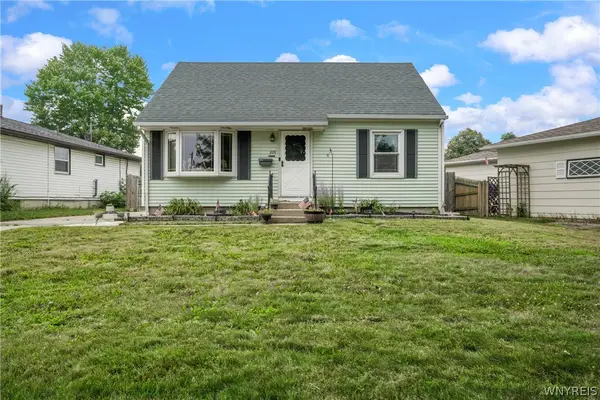 $229,999Active4 beds 1 baths1,116 sq. ft.
209 Darwin Drive, Depew, NY 14043
MLS# B1700708Listed by: BUFFALO BOARDWALK REAL ESTATE LLC - Open Sun, 1 to 3pmNew
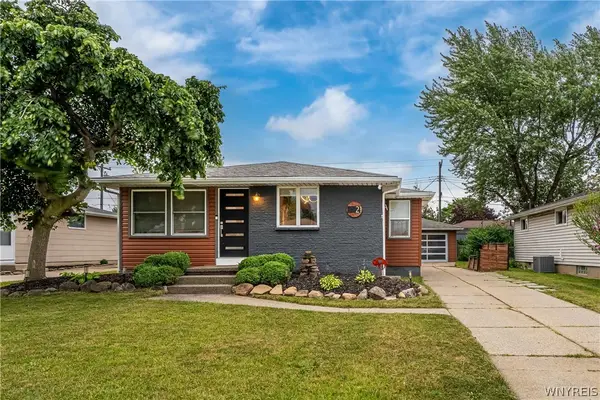 $259,900Active3 beds 2 baths1,040 sq. ft.
21 Caroline Ln, Depew, NY 14043
MLS# B1700615Listed by: HOWARD HANNA WNY INC. - Open Sat, 1 to 3pmNew
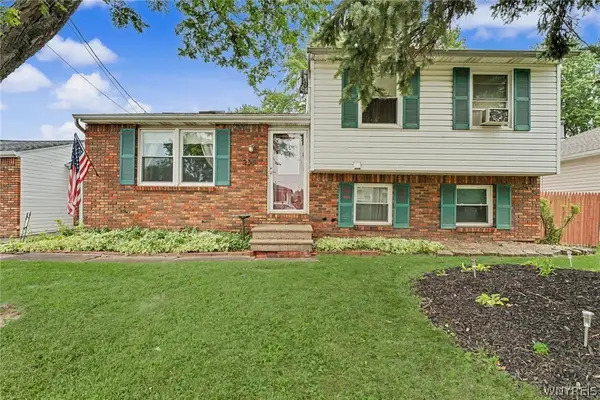 Listed by ERA$274,900Active3 beds 2 baths1,712 sq. ft.
233 Dean Road, Depew, NY 14043
MLS# B1699327Listed by: HUNT REAL ESTATE CORPORATION - Open Sat, 10am to 12pmNew
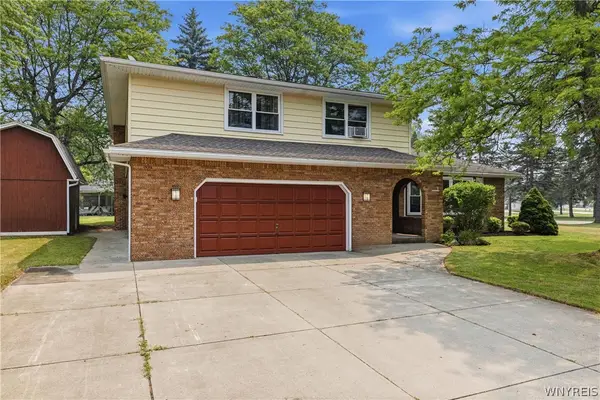 $474,900Active4 beds 3 baths2,752 sq. ft.
3 Beaverbrook Court, Depew, NY 14043
MLS# B1699900Listed by: KELLER WILLIAMS REALTY WNY - New
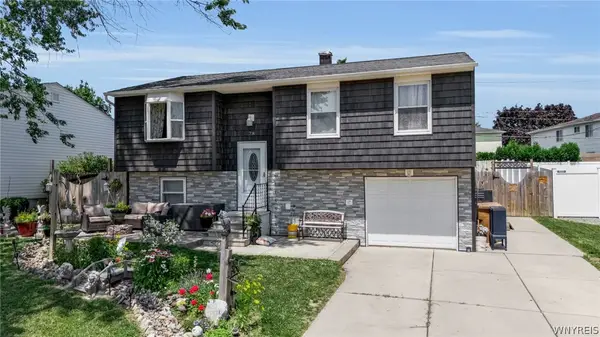 $375,000Active4 beds 2 baths1,963 sq. ft.
78 Dubonnet Drive, Depew, NY 14043
MLS# B1700281Listed by: BOULEVARD REAL ESTATE WNY - New
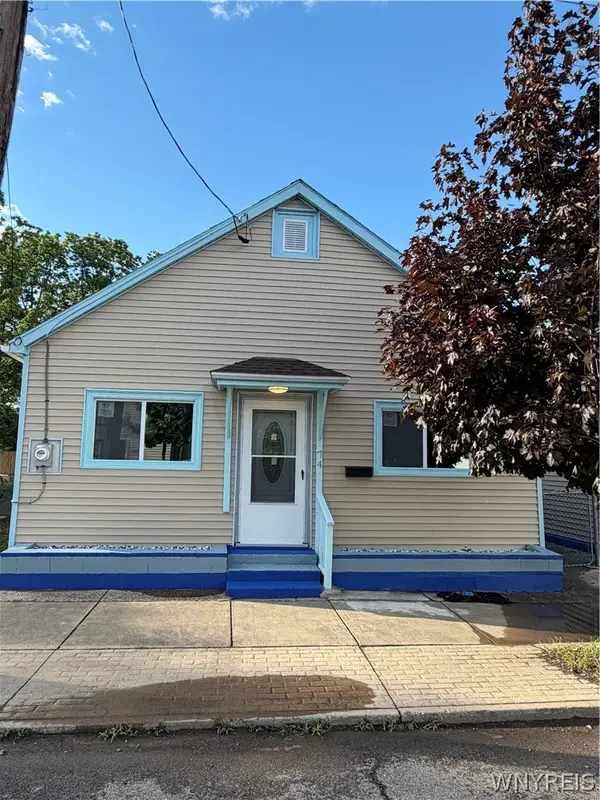 Listed by ERA$275,000Active6 beds 2 baths2,660 sq. ft.
74 Main Street #76, Depew, NY 14043
MLS# B1700177Listed by: HUNT REAL ESTATE CORPORATION - New
 $219,000Active4 beds 2 baths1,626 sq. ft.
95 Preston Street, Depew, NY 14043
MLS# B1699986Listed by: HOWARD HANNA WNY INC. - Open Sun, 1 to 3pm
 $239,900Pending2 beds 2 baths1,170 sq. ft.
12 Airview, Depew, NY 14043
MLS# B1699661Listed by: WNY METRO ROBERTS REALTY


Protect your home and budget from life's surprises with an Assurant Home Warranty, backed by a partner that supports you through every step of homeownership. Explore Plans.
© 2023 - 2026 ERA Franchise Systems LLC. All rights reserved. ERA Franchise Systems LLC fully supports the principles of the Fair Housing Act and the Equal Opportunity Act. ERA, ERA Real Estate powered, and their respective logos are registered service marks of ERA Franchise Systems LLC. Each office is independently owned and operated.