
233 Dean Road, Depew, NY 14043
Local realty services provided by:HUNT Real Estate ERA
233 Dean Road,Depew, NY 14043
$274,900
- 3 Beds
- 2 Baths
- 1,712 sq. ft.
- Single family
- Pending
Listed by:

Office: hunt real estate corporation
MLS#:B1699327
Source:NY_GENRIS
Price summary
- Price:$274,900
- Price per sq. ft.:$160.57
About this home
Spacious well maintained three bedroom, two full bath split level, with mudroom and attached garage in Lancaster School District. This home features an abundance of natural lighting, flowing into the eat-in oak kitchen and living areas. The primary bedroom offers hardwood floors, and a full bath with a jetted soaking tub. The bonus lower level adds valuable space with hardwood floors and a gas fireplace for gathering plus a separate utility room with loads of storage. Relax and enjoy the privacy park-like fenced in yard with a covered patio, in-ground vinyl pool and perennial gardens. Total lot size including adjacent lot equals .3 acres. Terrific, convenient location. Seller reserves the right to set offer deadline date.
Contact an agent
Home facts
- Year built:1972
- Listing ID #:B1699327
- Added:32 day(s) ago
- Updated:August 23, 2026 at 07:49 AM
Rooms and interior
- Bedrooms:3
- Total bathrooms:2
- Full bathrooms:2
- Rooms Total:9
- Flooring:Hardwood, Laminate, Tile, Varies
- Dining Description:Living Dining Room
- Kitchen Description:Dishwasher, Kitchen Family Room Combo, Microwave, Pantry, Refrigerator
- Basement:Yes
- Basement Description:Partially Finished, Sump Pump
- Living area:1,712 sq. ft.
Heating and cooling
- Cooling:Window Units
- Heating:Forced Air, Gas
Structure and exterior
- Roof:Asphalt
- Year built:1972
- Building area:1,712 sq. ft.
- Lot area:0.3 Acres
- Lot Features:Rectangular, Residential Lot
- Architectural Style:Split Level, Two Story
- Construction Materials:Brick, Copper Plumbing
- Exterior Features:Fully Fenced, Patio, Pool
- Foundation Description:Poured
- Levels:3 Stories
Schools
- High school:Lancaster High
- Middle school:Lancaster Middle
- Elementary school:John A Sciole Elementary
Utilities
- Water:Connected, Public, Water Connected
- Sewer:Connected, Sewer Connected
Finances and disclosures
- Price:$274,900
- Price per sq. ft.:$160.57
- Tax amount:$6,131
Features and amenities
- Appliances:Dishwasher, Dryer, Microwave, Refrigerator, Washer
- Laundry features:Dryer, Main Level, Washer
- Amenities:Furnished, Skylights, int_feat_Den, int_feat_Furnished, int_feat_Workshop
- Pool features:In Ground
Parking
- Parking description:Attached, Garage, Garage Door Opener, Storage
- Garage:Yes
- Garage spaces:2
New listings near 233 Dean Road
- New
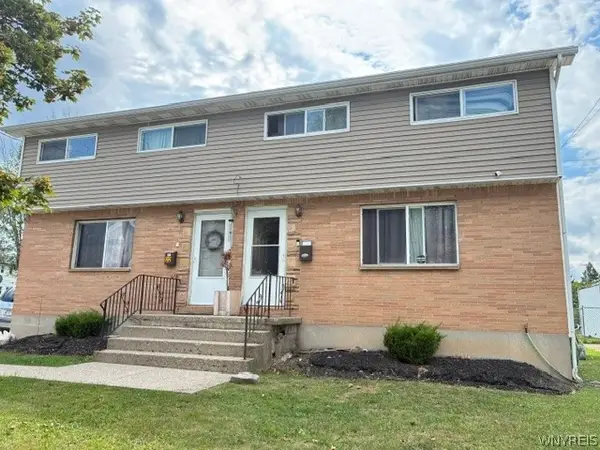 $248,000Active6 beds 2 baths1,960 sq. ft.
22 W 3rd Street, Depew, NY 14043
MLS# B1707825Listed by: HOWARD HANNA WNY INC. - New
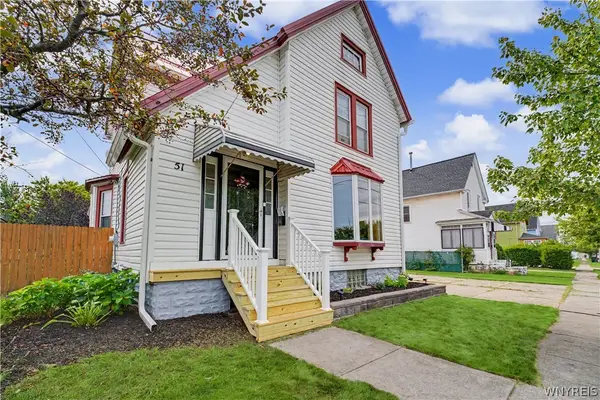 $299,999Active3 beds 2 baths1,766 sq. ft.
51 Tyler Street, Depew, NY 14043
MLS# B1706460Listed by: WNY METRO ROBERTS REALTY - Open Fri, 4:30 to 6:30pmNew
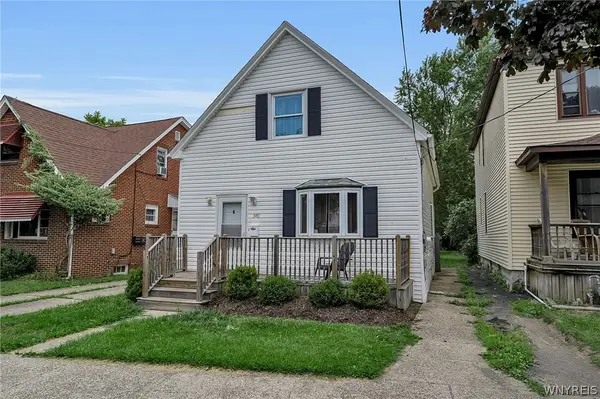 $199,900Active3 beds 1 baths1,412 sq. ft.
340 Olmstead Avenue, Depew, NY 14043
MLS# B1708084Listed by: HOWARD HANNA WNY INC. - New
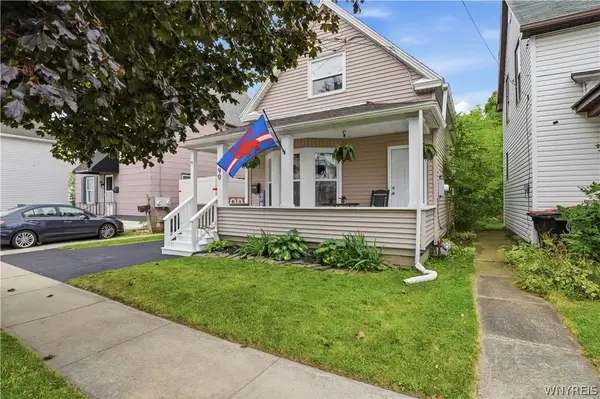 $219,900Active3 beds 2 baths1,591 sq. ft.
190 Laverack Avenue, Depew, NY 14043
MLS# B1707405Listed by: KELLER WILLIAMS REALTY WNY - New
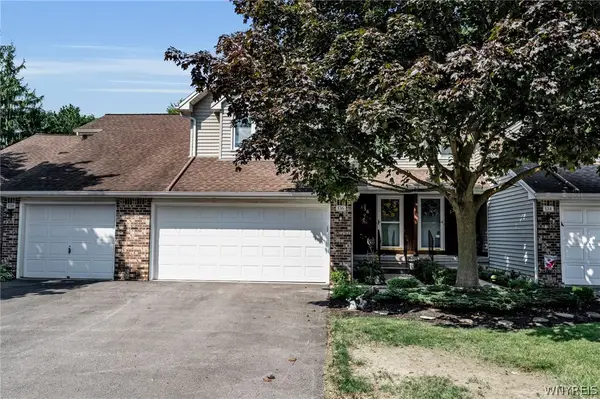 $249,900Active2 beds 2 baths1,450 sq. ft.
136 Northwood Drive, Depew, NY 14043
MLS# B1707126Listed by: CENTURY 21 NORTH EAST - New
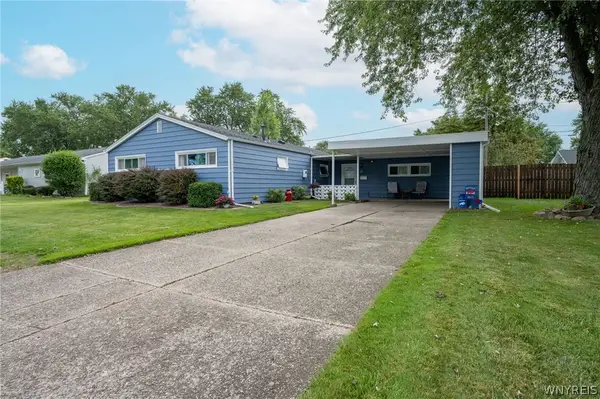 $235,000Active4 beds 1 baths1,714 sq. ft.
21 Beverly Drive, Depew, NY 14043
MLS# B1707659Listed by: WNY METRO ROBERTS REALTY 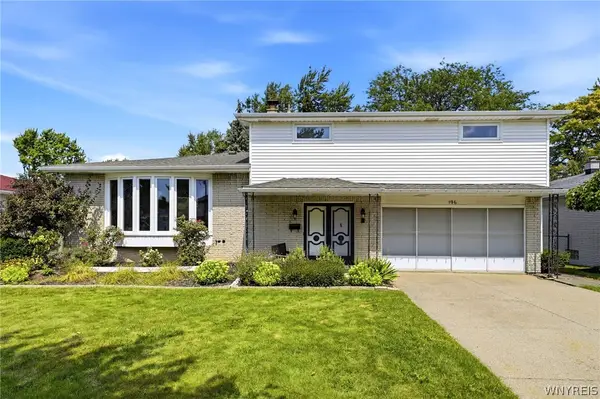 $374,900Pending3 beds 2 baths2,290 sq. ft.
196 Claudette Court, Depew, NY 14043
MLS# B1707099Listed by: HOWARD HANNA WNY INC.- New
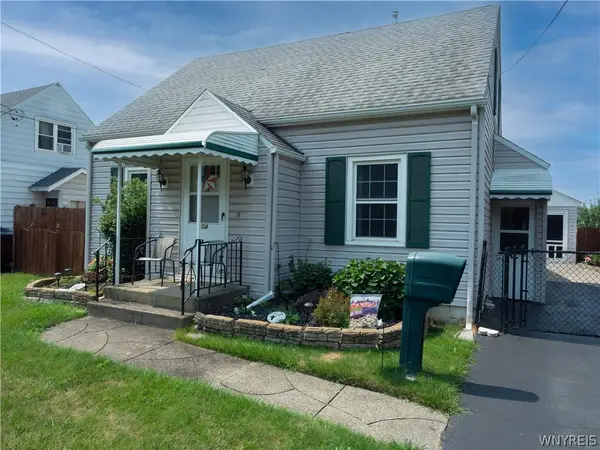 $224,900Active3 beds 1 baths1,404 sq. ft.
104 Lincoln Street, Depew, NY 14043
MLS# B1706944Listed by: HOWARD HANNA WNY INC. - New
 $349,900Active4 beds 3 baths2,270 sq. ft.
102 Lou Drive, Depew, NY 14043
MLS# B1706401Listed by: TOWNE HOUSING REAL ESTATE 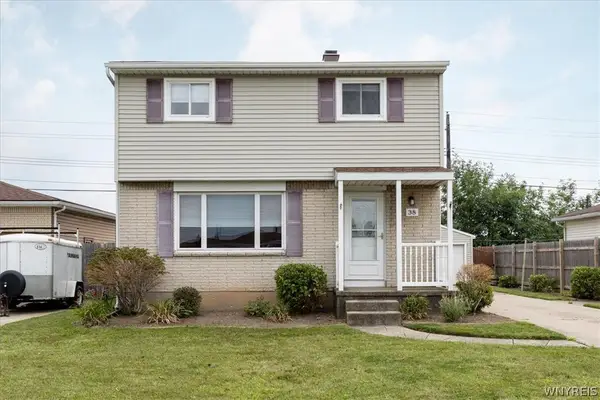 $249,900Pending3 beds 2 baths1,272 sq. ft.
38 Mary Lou Lane, Depew, NY 14043
MLS# B1704009Listed by: HOWARD HANNA WNY INC.


Protect your home and budget from life's surprises with an Assurant Home Warranty, backed by a partner that supports you through every step of homeownership. Explore Plans.
© 2023 - 2026 ERA Franchise Systems LLC. All rights reserved. ERA Franchise Systems LLC fully supports the principles of the Fair Housing Act and the Equal Opportunity Act. ERA, ERA Real Estate powered, and their respective logos are registered service marks of ERA Franchise Systems LLC. Each office is independently owned and operated.