
200 Lou Ann Dr, Depew, NY 14043
Local realty services provided by:HUNT Real Estate ERA
Listed by:
 David Vari(716) 957 - 8007HUNT Real Estate ERA
Office: hunt real estate era
MLS#:B1704262
Source:NY_GENRIS
Price summary
- Price:$279,900
- Price per sq. ft.:$219.36
About this home
Gorgeous RANCH in LANCASTER SCHOOL DISTRICT! Greeted by a large living room with wb fireplace, gleaming hardwood floors, recessed lighting ‘18 and OPEN to the lovely dining room and beautifully updated kitchen. Kit features granite countertops, island with breakfast bar, and SS appliances included! Three spacious bedrooms all with hardwood floors and ceiling fans. Stunning bathroom with tiled shower/tub, vanity with lots of counterspace, and plenty of storage space! Loads of natural light pouring in from the newer vinyl windows throughout! CENTRAL AIR ‘22! Finished basement area is AMAZING: basement buildout ‘22 featuring large play/hangout area, designated office ‘20, laundry room with washer/dryer included and doggie shower with ramp, ANOTHER FULL BATH, and still so much storage space! OTHER UPDATES: ALL NEW vinyl siding July ‘26, front landscaping ‘26, storm doors ‘25, front porch sidewalk walkway and driveway ‘25, auto garage opener ‘23, sewer line ‘18, sump pit install and backup sump pump ‘18. HUGE 2.5 car attached garage with pull down stairs for more storage and convenient “Florida” room leads to PRIVATE rear patio overlooking your SPACIOUS fully fenced backyard! No rear neighbor! LOW TAXES under 6k! Come see this gem! Showings begin NOW, open house SUN 8/9 1p-3p and offers due WED 8/12 by 10a....
Contact an agent
Home facts
- Year built:1964
- Listing ID #:B1704262
- Added:8 day(s) ago
- Updated:August 13, 2026 at 07:50 AM
Rooms and interior
- Bedrooms:3
- Total bathrooms:2
- Full bathrooms:2
- Rooms Total:9
- Flooring:Carpet, Hardwood, Laminate, Varies
- Dining Description:Separate Formal Dining Room
- Kitchen Description:Dishwasher, Kitchen Island, Microwave, Refrigerator
- Basement:Yes
- Basement Description:Full, Partially Finished, Sump Pump
- Living area:1,276 sq. ft.
Heating and cooling
- Cooling:Central Air
- Heating:Forced Air, Gas
- Central air:Yes
Structure and exterior
- Year built:1964
- Building area:1,276 sq. ft.
- Lot area:0.2 Acres
- Lot Features:Rectangular, Residential Lot
- Architectural Style:Ranch
- Construction Materials:Brick, Copper Plumbing, Vinyl Siding
- Exterior Features:Fully Fenced, Open, Patio, Porch
- Foundation Description:Poured
- Levels:1 Story
Schools
- High school:Lancaster High
- Middle school:Lancaster Middle
Utilities
- Water:Connected, Public, Water Connected
- Sewer:Connected, Sewer Connected
Finances and disclosures
- Price:$279,900
- Price per sq. ft.:$219.36
- Tax amount:$5,945
Features and amenities
- Appliances:Dishwasher, Dryer, Gas Range, Microwave, Refrigerator, Washer
- Laundry features:Dryer, In Basement, Washer
Parking
- Parking description:Attached, Driveway, Garage, Garage Door Opener
- Garage:Yes
- Garage spaces:3
New listings near 200 Lou Ann Dr
- New
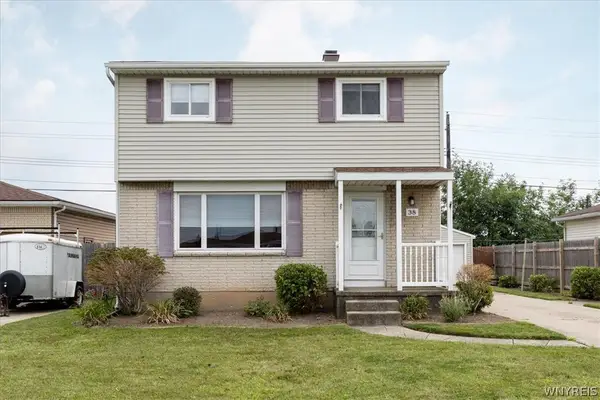 $249,900Active3 beds 2 baths1,272 sq. ft.
38 Mary Lou Lane, Depew, NY 14043
MLS# B1704009Listed by: HOWARD HANNA WNY INC. - Open Sun, 1 to 3pmNew
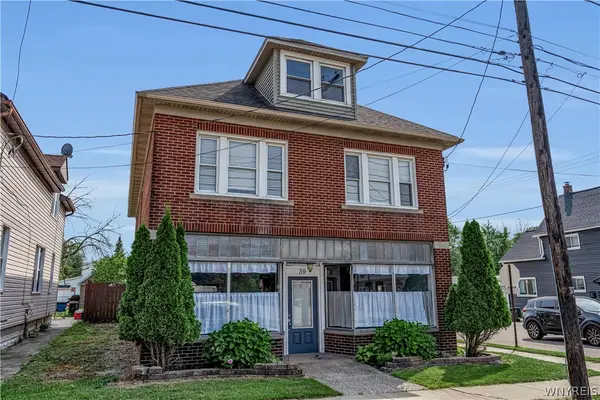 $400,000Active6 beds 2 baths2,682 sq. ft.
39 Laverack Ave, Depew, NY 14043
MLS# B1706676Listed by: HOWARD HANNA WNY INC. - Open Sun, 1 to 3pmNew
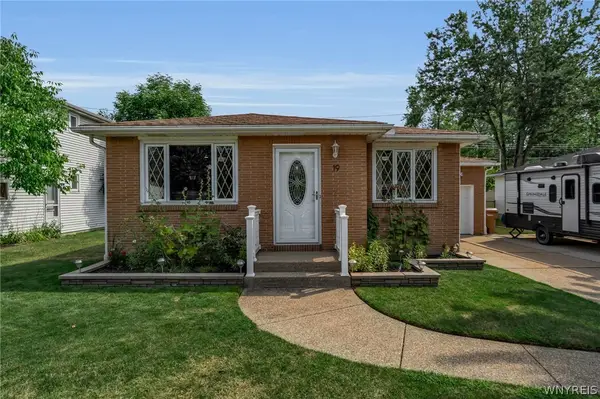 Listed by ERA$274,900Active3 beds 1 baths1,190 sq. ft.
19 N Transit Hill Drive, Depew, NY 14043
MLS# B1706512Listed by: HUNT REAL ESTATE ERA - Open Sat, 11am to 1pmNew
 $314,900Active3 beds 2 baths1,478 sq. ft.
81 Jessica Lane, Depew, NY 14043
MLS# B1705711Listed by: HOWARD HANNA WNY INC. - New
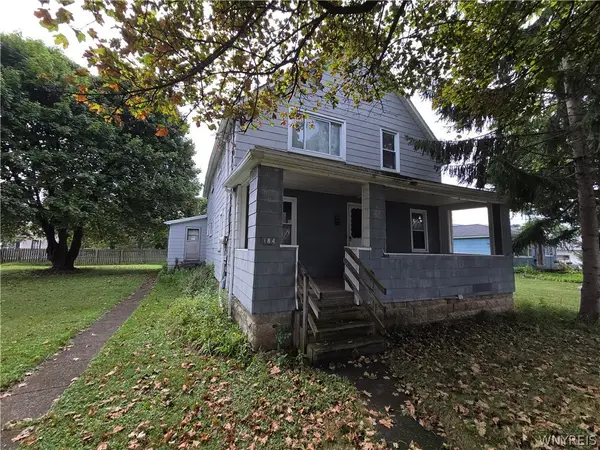 $129,900Active7 beds 3 baths2,636 sq. ft.
184 Bigelow Place, Depew, NY 14043
MLS# B1705845Listed by: WNY METRO ROBERTS REALTY - New
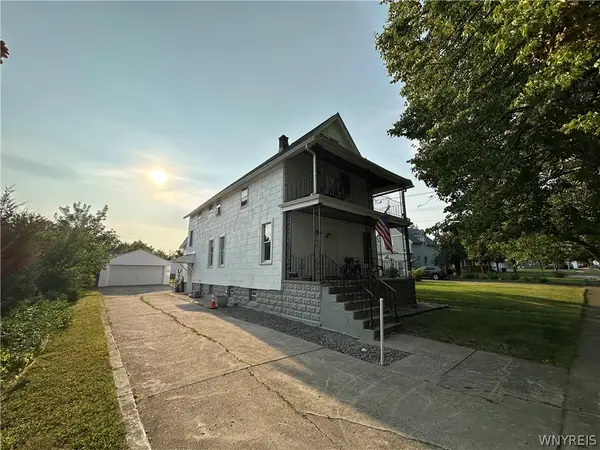 Listed by ERA$299,000Active6 beds 2 baths1,600 sq. ft.
35 Cowing Street, Depew, NY 14043
MLS# B1704607Listed by: HUNT REAL ESTATE ERA - New
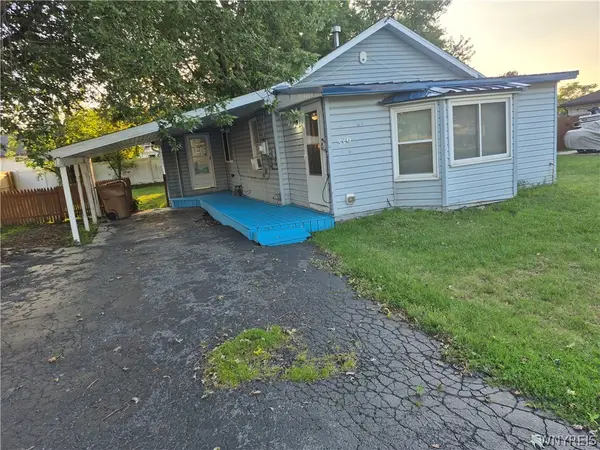 $179,000Active2 beds 1 baths727 sq. ft.
316 Hyland Avenue, Depew, NY 14043
MLS# B1705385Listed by: WNY METRO ROBERTS REALTY - Open Sat, 11am to 1pmNew
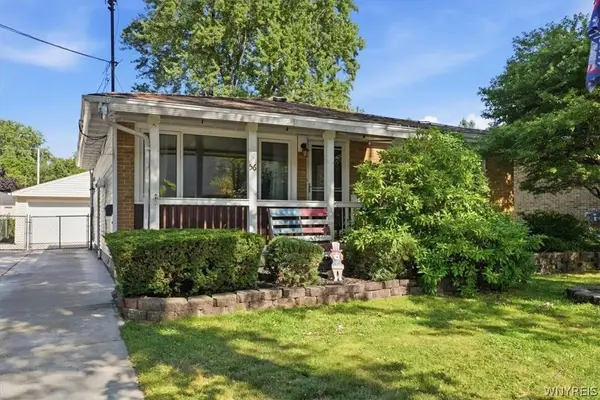 Listed by ERA$299,900Active3 beds 2 baths1,215 sq. ft.
56 Brunswick Road, Depew, NY 14043
MLS# B1705088Listed by: HUNT REAL ESTATE ERA - New
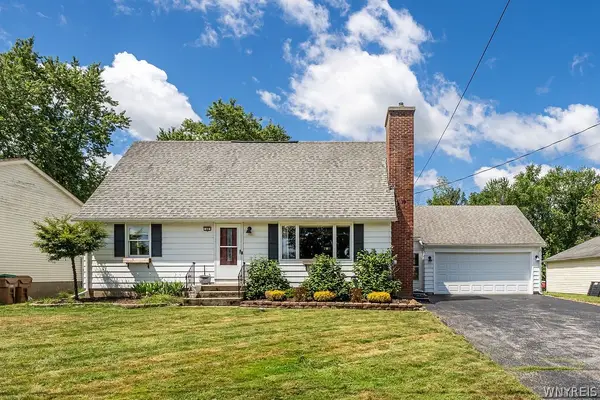 Listed by ERA$309,900Active4 beds 2 baths1,620 sq. ft.
60 Park Avenue, Depew, NY 14043
MLS# B1704766Listed by: HUNT REAL ESTATE ERA 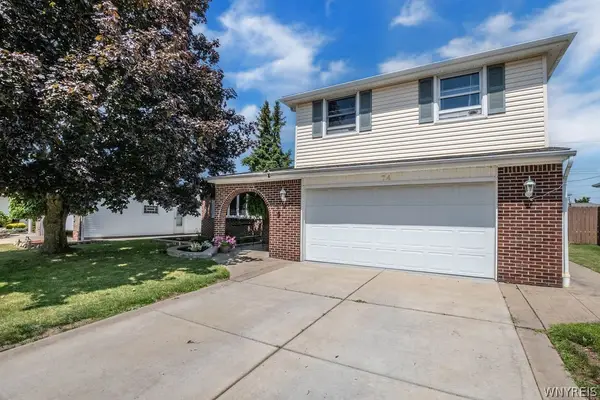 $374,900Pending3 beds 2 baths1,814 sq. ft.
74 S Transit Hill Drive, Depew, NY 14043
MLS# B1704364Listed by: HOWARD HANNA WNY INC.


Protect your home and budget from life's surprises with an Assurant Home Warranty, backed by a partner that supports you through every step of homeownership. Explore Plans.
© 2023 - 2026 ERA Franchise Systems LLC. All rights reserved. ERA Franchise Systems LLC fully supports the principles of the Fair Housing Act and the Equal Opportunity Act. ERA, ERA Real Estate powered, and their respective logos are registered service marks of ERA Franchise Systems LLC. Each office is independently owned and operated.