
56 Brunswick Road, Depew, NY 14043
Local realty services provided by:HUNT Real Estate ERA
56 Brunswick Road,Depew, NY 14043
$289,900
- 3 Beds
- 2 Baths
- 1,215 sq. ft.
- Single family
- Pending
Listed by:

Office: hunt real estate era
MLS#:B1705088
Source:NY_GENRIS
Price summary
- Price:$289,900
- Price per sq. ft.:$238.6
About this home
Wonderfully updated 3 bedroom, 1.5 bath brick and frame ranch located in the heart of the Village of Lancaster! This move-in ready home offers a concrete driveway, 2.5 car garage, central air and a finished basement, providing plenty of space both inside and out. Step onto the covered front porch and into the spacious living room featuring updated flooring, a large picture window that fills the space with natural light, a convenient coat closet and built-in shelving. The beautifully updated eat-in kitchen boasts white cabinetry, countertops, a stylish backsplash and flows seamlessly into the formal dining room. Sliding glass doors lead to the large, fully fenced backyard, complete with a concrete patio and covered seating area beside the garage perfect for entertaining, relaxing or summer barbecues. Three comfortable bedrooms with hardwood floors share an updated full bathroom featuring a spacious vanity with ample storage and a tub/shower combination. The finished basement expands your living space with a built-in bar, charming knotty pine accent wall and convenient half bath making it an ideal recreation room, home office or game room. The unfinished portion of the basement includes the laundry area, mechanical room with furnace, tankless hot water heater and abundant storage space. Located close to Lancaster's charming shops, restaurants, parks and schools, this beautifully maintained ranch offers the perfect combination of comfort, updates, and convenience. Updates include but not limited to Furnace '21, Tankless water heater '23, Basement drain tile '23, A/C '23 & Kitchen update '26....
Contact an agent
Home facts
- Year built:1956
- Subdivision & Development:Holland Land Company's Su
- Listing ID #:B1705088
- Added:38 day(s) ago
- Updated:September 12, 2026 at 06:45 PM
Rooms and interior
- Bedrooms:3
- Total bathrooms:2
- Full bathrooms:1
- Half bathrooms:1
- Rooms Total:6
- Flooring:Hardwood, Laminate, Varies
- Dining Description:Separate Formal Dining Room
- Kitchen Description:Dishwasher, Microwave
- Basement:Yes
- Basement Description:Finished, Full, Sump Pump
- Living area:1,215 sq. ft.
Heating and cooling
- Cooling:Central Air
- Heating:Forced Air, Gas
- Central air:Yes
Structure and exterior
- Roof:Asphalt
- Year built:1956
- Building area:1,215 sq. ft.
- Lot area:0.13 Acres
- Lot Features:Near Public Transit, Rectangular
- Architectural Style:Ranch
- Construction Materials:Brick, Frame
- Exterior Features:Fully Fenced, Open, Porch
- Foundation Description:Poured
- Levels:1 Story
Utilities
- Water:Connected, Public, Water Connected
- Sewer:Sewer Available
Finances and disclosures
- Price:$289,900
- Price per sq. ft.:$238.6
- Tax amount:$5,273
Features and amenities
- Appliances:Dishwasher, Gas Range, Microwave
- Laundry features:In Basement
Parking
- Parking description:Detached, Garage, Garage Door Opener
- Garage:Yes
- Garage spaces:3
New listings near 56 Brunswick Road
- Open Fri, 5 to 7pmNew
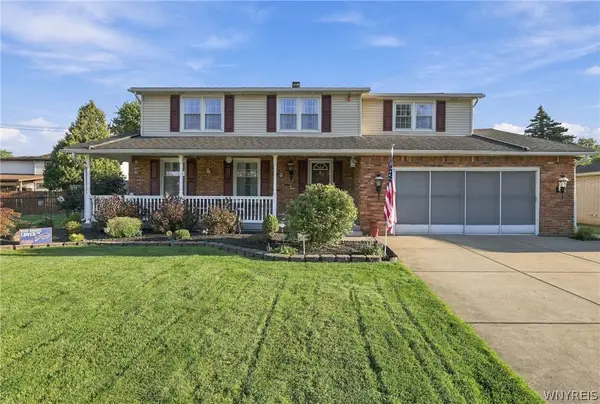 $399,000Active4 beds 3 baths2,212 sq. ft.
16 Garfield Court, Depew, NY 14043
MLS# B1711921Listed by: OWN NY REAL ESTATE LLC - New
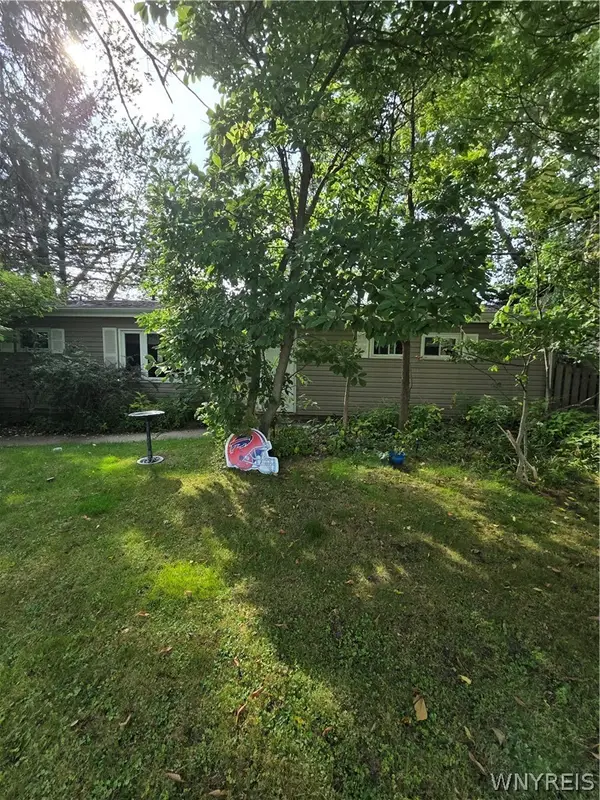 $349,900Active3 beds 2 baths1,704 sq. ft.
77 Lee Street, Depew, NY 14043
MLS# B1714294Listed by: MICHAEL J. LUH - New
 $235,000Active3 beds 2 baths1,294 sq. ft.
138 Burlington Avenue, Depew, NY 14043
MLS# B1714182Listed by: NICHOL CITY REALTY - New
 $299,900Active3 beds 2 baths1,800 sq. ft.
14 Eagle, Depew, NY 14043
MLS# B1713696Listed by: SAPERSTON REAL ESTATE CORP - New
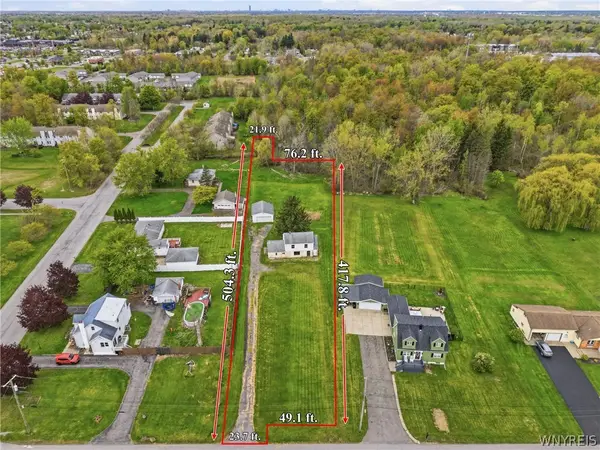 $119,900Active0.87 Acres
140 Wendel Street, Depew, NY 14043
MLS# B1713122Listed by: PRESTIGE FAMILY REALTY - New
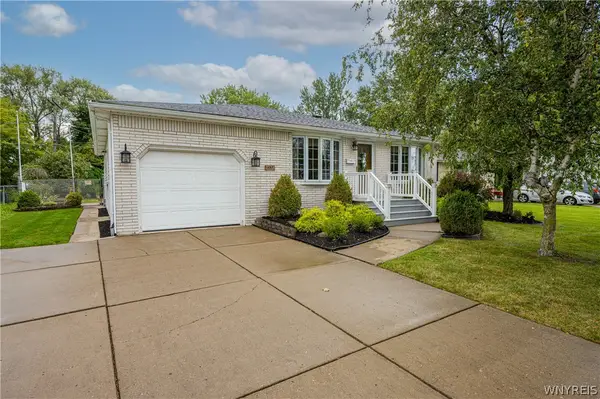 $324,900Active3 beds 2 baths1,754 sq. ft.
457 N Creek Drive, Depew, NY 14043
MLS# B1709811Listed by: WNY METRO ROBERTS REALTY 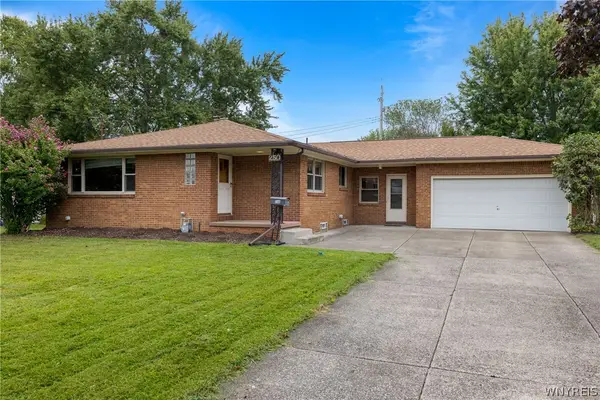 Listed by ERA$219,900Pending3 beds 2 baths1,590 sq. ft.
250 Rehm Road, Depew, NY 14043
MLS# B1711354Listed by: HUNT REAL ESTATE ERA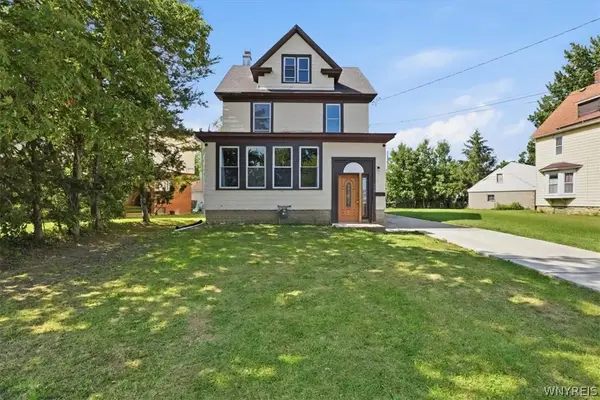 $249,900Active5 beds 2 baths2,030 sq. ft.
118 Princeton Avenue, Depew, NY 14043
MLS# B1711173Listed by: KELLER WILLIAMS REALTY WNY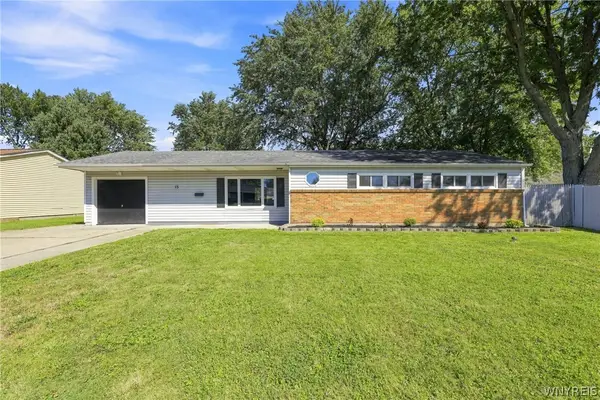 $259,900Pending3 beds 2 baths1,324 sq. ft.
15 Alys Drive E, Depew, NY 14043
MLS# B1710974Listed by: WNY METRO ROBERTS REALTY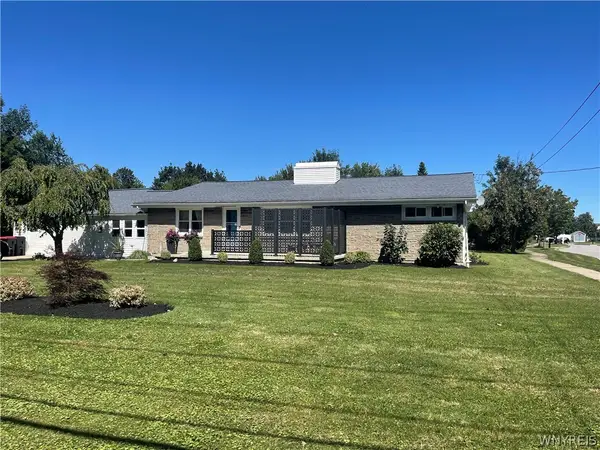 $260,000Active3 beds 1 baths1,300 sq. ft.
4786 William Street, Depew, NY 14043
MLS# B1711069Listed by: MJ PETERSON REAL ESTATE INC.


Protect your home and budget from life's surprises with an Assurant Home Warranty, backed by a partner that supports you through every step of homeownership. Explore Plans.
© 2023 - 2026 ERA Franchise Systems LLC. All rights reserved. ERA Franchise Systems LLC fully supports the principles of the Fair Housing Act and the Equal Opportunity Act. ERA, ERA Real Estate powered, and their respective logos are registered service marks of ERA Franchise Systems LLC. Each office is independently owned and operated.