
220 Bissell Avenue, Depew, NY 14043
Local realty services provided by:HUNT Real Estate ERA
220 Bissell Avenue,Depew, NY 14043
$250,000
- 3 Beds
- 2 Baths
- - sq. ft.
- Single family
- Sold
Listed by:
 Lauren Melber(716) 444 - 2064HUNT Real Estate ERA
Office: hunt real estate era
MLS#:B1709563
Source:NY_GENRIS
Sorry, we are unable to map this address
Price summary
- Price:$250,000
About this home
Solid, well-maintained, and ready for its next owner. This brick and vinyl ranch sits on a quiet street in Depew-Cheektowaga, within the Lancaster Central School District.
The big-ticket items are done: tear-off roof (2015), high-efficiency furnace and central air (2011), and vinyl windows throughout. Inside, you'll find hardwood floors — including under the carpeting in the bedrooms — and a freshly painted interior with newly painted kitchen cabinets. All appliances stay, including the washer and dryer. Custom plantation blinds in two rooms.
Three bedrooms on the main floor, one of which is currently set up as a first-floor laundry room, plus a full bath. The finished basement adds real living space with a built-in bar for entertaining and a bonus room that could serve a variety of uses, along with a second full bath.
Outside, a fully fenced yard and 1.5-car detached garage complete the package. Great bones and thoughtful updates in a convenient location, close to airport, amenities and more. Open house Saturday 8/29 from 11am-1pm. Welcome home to 220 Bissell Ave....
Contact an agent
Home facts
- Year built:1960
- Listing ID #:B1709563
- Added:59 day(s) ago
- Updated:October 23, 2026 at 11:46 PM
Rooms and interior
- Bedrooms:3
- Total bathrooms:2
- Full bathrooms:2
- Rooms Total:7
- Flooring:Carpet, Hardwood, Varies, Vinyl
- Kitchen Description:Dishwasher, Oven, Refrigerator
- Basement:Yes
- Basement Description:Finished, Full, Partially Finished, Sump Pump
Heating and cooling
- Cooling:Central Air
- Heating:Forced Air, Gas
- Central air:Yes
Structure and exterior
- Roof:Shingle
- Year built:1960
- Lot Features:Near Public Transit, Rectangular, Residential Lot
- Architectural Style:Ranch
- Construction Materials:Brick, Copper Plumbing, Vinyl Siding
- Foundation Description:Poured
- Levels:1 Story
Schools
- High school:Lancaster High
- Middle school:Lancaster Middle
- Elementary school:John A Sciole Elementary
Utilities
- Water:Connected, Public, Water Connected
- Sewer:Connected, Sewer Connected
Finances and disclosures
- Price:$250,000
- Tax amount:$5,347
Features and amenities
- Appliances:Dishwasher, Dryer, Free Standing Range, Oven, Refrigerator, Washer
- Laundry features:Dryer, Main Level, Washer
Parking
- Parking description:Detached, Garage
- Garage:Yes
- Garage spaces:2
New listings near 220 Bissell Avenue
- New
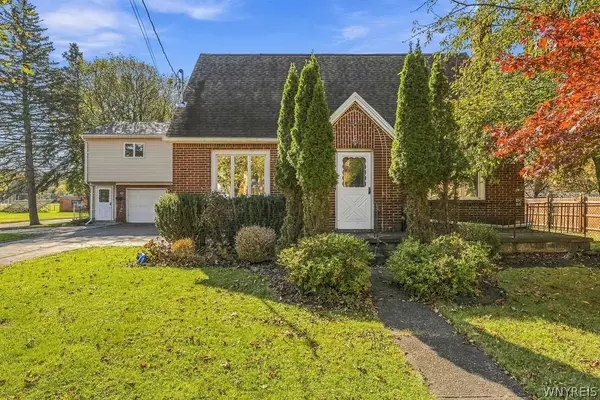 $250,000Active4 beds 3 baths2,083 sq. ft.
128 Laverack Ave, Depew, NY 14043
MLS# B1724594Listed by: HUNT REAL ESTATE ERA - Open Sun, 1 to 3pmNew
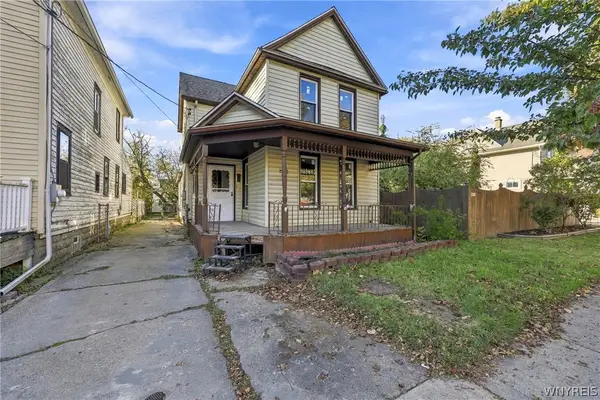 Listed by ERA$169,900Active3 beds 2 baths2,028 sq. ft.
178 Warsaw Street, Depew, NY 14043
MLS# B1723955Listed by: HUNT REAL ESTATE ERA - Open Sat, 12 to 2pmNew
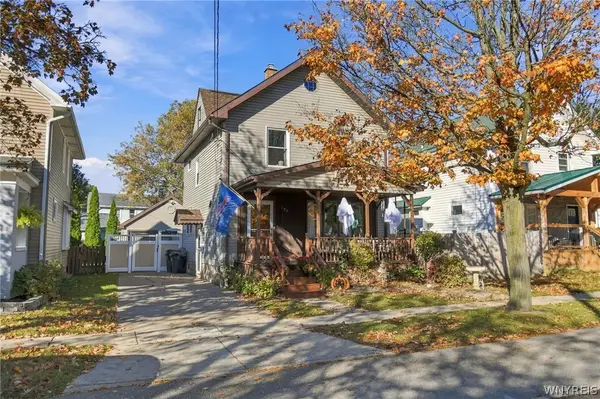 $229,900Active3 beds 1 baths1,392 sq. ft.
190 Warsaw Street, Depew, NY 14043
MLS# B1723113Listed by: MJ PETERSON REAL ESTATE INC. - Open Sat, 1 to 3pmNew
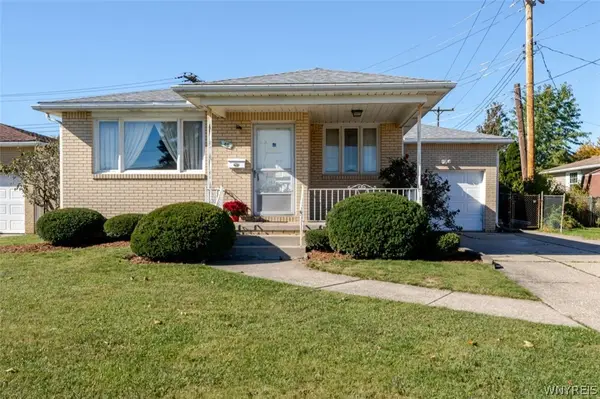 $199,900Active3 beds 1 baths1,148 sq. ft.
48 Candace Lane, Depew, NY 14043
MLS# B1723471Listed by: WNY METRO ROBERTS REALTY - New
 Listed by ERA$274,900Active3 beds 1 baths1,266 sq. ft.
17 Bellwood Lane, Depew, NY 14043
MLS# B1723332Listed by: HUNT REAL ESTATE ERA - Open Sat, 11am to 12:30pmNew
 $279,000Active3 beds 2 baths1,190 sq. ft.
22 N Transit Hill Drive, Depew, NY 14043
MLS# R1723221Listed by: RE/MAX PLUS - New
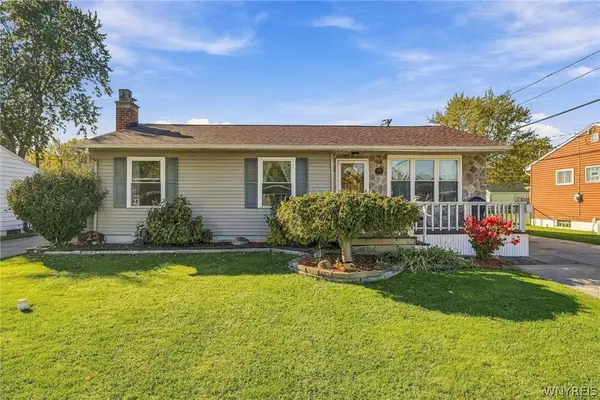 $244,900Active3 beds 2 baths1,008 sq. ft.
23 Rogers Drive, Depew, NY 14043
MLS# B1722211Listed by: CENTURY 21 NORTH EAST - Open Sat, 11am to 1pmNew
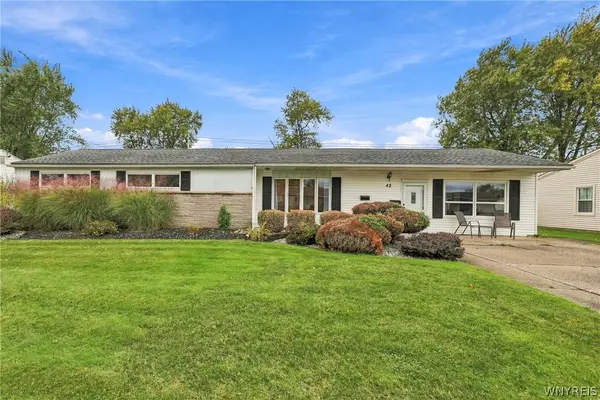 $299,900Active3 beds 1 baths1,932 sq. ft.
42 Alys Drive E, Depew, NY 14043
MLS# B1723414Listed by: HOWARD HANNA WNY INC. - Open Sat, 11am to 2pmNew
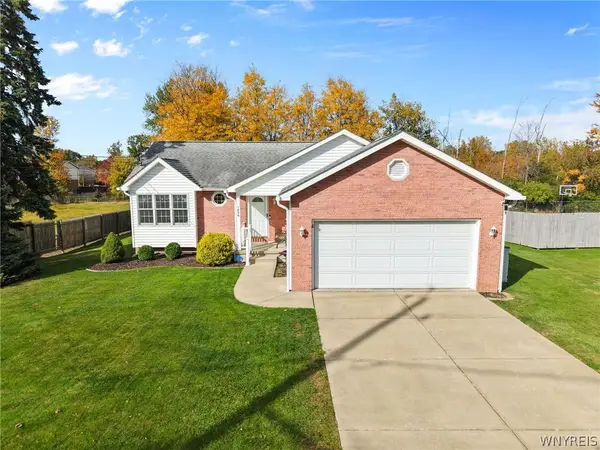 $309,900Active3 beds 2 baths1,241 sq. ft.
1436 Losson Road, Depew, NY 14043
MLS# B1722814Listed by: KELLER WILLIAMS REALTY LANCASTER - Open Sat, 11am to 1pmNew
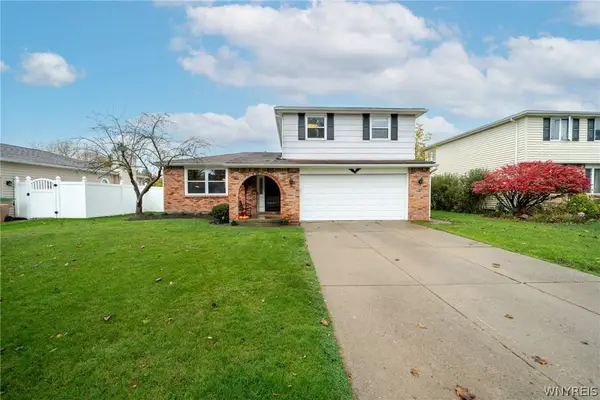 $329,000Active3 beds 2 baths1,777 sq. ft.
38 Harvest Lane, Depew, NY 14043
MLS# B1720642Listed by: WNY METRO ROBERTS REALTY


Protect your home and budget from life's surprises with an Assurant Home Warranty, backed by a partner that supports you through every step of homeownership. Explore Plans.
© 2023 - 2026 ERA Franchise Systems LLC. All rights reserved. ERA Franchise Systems LLC fully supports the principles of the Fair Housing Act and the Equal Opportunity Act. ERA, ERA Real Estate powered, and their respective logos are registered service marks of ERA Franchise Systems LLC. Each office is independently owned and operated.