
1436 Losson Road, Depew, NY 14043
Local realty services provided by:ERA Team VP Real Estate
Listed by: david coric
Office: keller williams realty lancaster
MLS#:B1722814
Source:NY_GENRIS
Price summary
- Price:$309,900
- Price per sq. ft.:$249.72
About this home
Welcome home to 1436 Losson Road! This well-kept brick-front ranch has 3 bedrooms and 1.5 baths, all on one floor, on a deep lot with a wooded backdrop. Shopping, dining and everyday errands are just minutes away.
Step inside to a bright living room with a soaring vaulted ceiling, newer carpet (2023) and a sliding door out to the deck. The eat-in kitchen has plenty of cabinetry, including a full-height pantry cabinet, a gas range and a pass-through to the living room, so the cook stays part of the conversation. There’s room for a full dining table with a ceiling fan overhead.
The primary bedroom also has a vaulted ceiling and a ceiling fan. The other two bedrooms are good sizes and work well as guest rooms or a home office. The full bath has a walk-in shower, and a convenient half bath is off the hall. The full basement gives you plenty of storage and room to grow.
Out back, the deck steps down to a paver patio (2017) with a built-in fire pit. It’s the perfect spot for summer cookouts and fall bonfires, looking out over a big, fenced backyard lined with mature trees. Out front you’ll find a landscaped yard, a covered front porch with newer railing (2020), a long driveway and an attached two-car garage.
Move-in ready and lovingly maintained. Showings begin Wednesday 10/21...
Contact an agent
Home facts
- Year built:1996
- Subdivision & Development:Buffalo Crk Reservation
- Listing ID #:B1722814
- Added:1 day(s) ago
- Updated:October 19, 2026 at 06:43 PM
Rooms and interior
- Bedrooms:3
- Total bathrooms:2
- Full bathrooms:1
- Half bathrooms:1
- Rooms Total:7
- Flooring:Carpet, Varies, Vinyl
- Kitchen Description:Pantry
- Basement:Yes
- Basement Description:Full, Sump Pump
- Living area:1,241 sq. ft.
Heating and cooling
- Cooling:Central Air
- Heating:Forced Air, Gas
- Central air:Yes
Structure and exterior
- Roof:Shingle
- Year built:1996
- Building area:1,241 sq. ft.
- Lot area:0.33 Acres
- Lot Features:Near Public Transit, Rectangular
- Architectural Style:Ranch
- Construction Materials:Brick, Copper Plumbing, Vinyl Siding
- Exterior Features:Fence, Patio, Porch
- Foundation Description:Poured
- Levels:1 Story
Schools
- High school:Depew High
- Middle school:Depew Middle
- Elementary school:Cayuga Heights Elementary
Utilities
- Water:Connected, Public, Water Connected
- Sewer:Connected, Sewer Connected
Finances and disclosures
- Price:$309,900
- Price per sq. ft.:$249.72
- Tax amount:$6,240
Features and amenities
- Laundry features:In Basement
- Amenities:Fence
Parking
- Parking description:Attached, Driveway, Garage, Garage Door Opener
- Garage:Yes
- Garage spaces:3
New listings near 1436 Losson Road
- Open Sat, 11am to 1pmNew
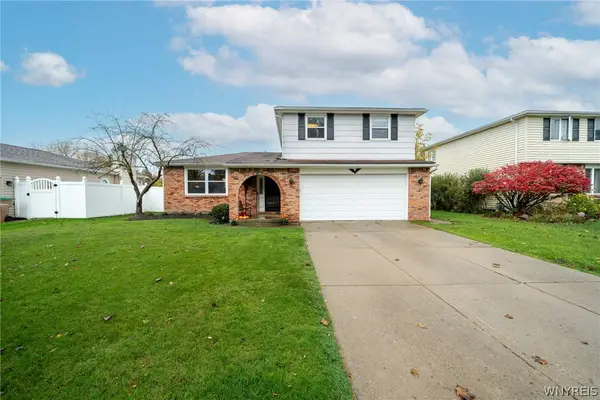 $329,000Active3 beds 2 baths1,777 sq. ft.
38 Harvest Lane, Depew, NY 14043
MLS# B1720642Listed by: WNY METRO ROBERTS REALTY - New
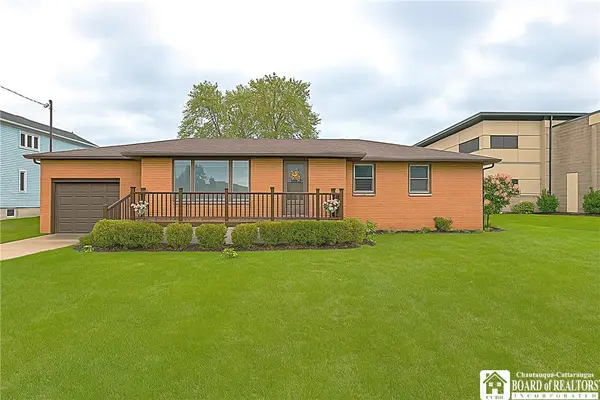 $249,900Active2 beds 1 baths976 sq. ft.
5137 Transit Road, Depew, NY 14043
MLS# R1722987Listed by: DEZ REALTY LLC - New
 $209,999Active3 beds 1 baths1,104 sq. ft.
186 Lou Ann Drive, Depew, NY 14043
MLS# B1722725Listed by: MJ PETERSON REAL ESTATE INC. - New
 $149,900Active3 beds 2 baths1,312 sq. ft.
1494 Como Park Boulevard, Depew, NY 14043
MLS# B1722057Listed by: EXP REALTY - New
 Listed by ERA$224,900Active3 beds 1 baths1,148 sq. ft.
160 Banko Drive, Depew, NY 14043
MLS# B1721000Listed by: HUNT REAL ESTATE ERA - New
 $249,000Active2 beds 2 baths1,186 sq. ft.
297 Rehm Road, Depew, NY 14043
MLS# B1721050Listed by: RE/MAX PRECISION - New
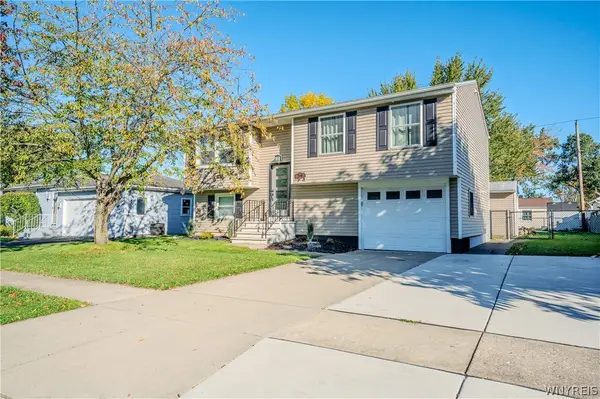 $319,900Active3 beds 2 baths1,260 sq. ft.
54 Madeira Drive, Depew, NY 14043
MLS# B1720186Listed by: WNY METRO ROBERTS REALTY - New
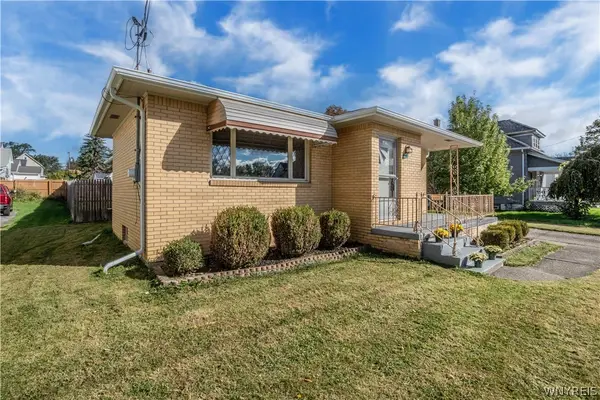 $298,500Active3 beds 2 baths1,380 sq. ft.
40 Hawro Place, Depew, NY 14043
MLS# B1720963Listed by: HOWARD HANNA WNY INC.  Listed by ERA$349,900Pending6 beds 4 baths2,068 sq. ft.
24 Jeffrey Drive, Depew, NY 14043
MLS# B1720766Listed by: HUNT REAL ESTATE ERA


Protect your home and budget from life's surprises with an Assurant Home Warranty, backed by a partner that supports you through every step of homeownership. Explore Plans.
© 2023 - 2026 ERA Franchise Systems LLC. All rights reserved. ERA Franchise Systems LLC fully supports the principles of the Fair Housing Act and the Equal Opportunity Act. ERA, ERA Real Estate powered, and their respective logos are registered service marks of ERA Franchise Systems LLC. Each office is independently owned and operated.