
25 Sheldon Avenue, Depew, NY 14043
Local realty services provided by:ERA Team VP Real Estate
25 Sheldon Avenue,Depew, NY 14043
$309,900
- 5 Beds
- 4 Baths
- 2,296 sq. ft.
- Multi-family
- Pending
Listed by: timothy d maciejewski
Office: keller williams realty lancaster
MLS#:B1701780
Source:NY_GENRIS
Price summary
- Price:$309,900
- Price per sq. ft.:$134.97
About this home
Impeccably updated and maintained side-by-side duplex that lives like two separate homes in the highly desirable Lancaster Central School District! This duplex offers 2,296 square feet of turnkey living and is currently generating $2,700 per month in rental income. Featuring a spacious 3-bedroom, 1.5-bath unit and a 2-bedroom, 1.5-bath unit, each residence has been thoughtfully updated with today's modern finishes and is truly move-in ready.
Both apartments showcase beautiful white shaker kitchen cabinets with stainless steel appliances included, updated bathrooms, contemporary flooring, recessed lighting, and a bright, neutral color palette. The 3-bedroom unit enjoys exclusive access to a private, fully fenced patio, creating the perfect outdoor retreat for entertaining, relaxing, or pets. The expansive side yard provides additional common green space for both residences to enjoy. Charming white picket fencing, a detached two-car garage, and ample off-street parking complete the property's outstanding curb appeal.
Whether you're searching for an owner-occupied investment, a multi-generational home, or an opportunity to offset your mortgage with rental income, this property offers exceptional flexibility. The home has been meticulously maintained, and the quality of the renovations is evident throughout. Select interior photographs have been virtually staged to illustrate the home's potential. Don't miss out on this rare turnkey duplex combining style, functionality, and long-term value! 48-hour notice required for all showings as the property is tenant occupied. Offers will be reviewed as they are received....
Contact an agent
Home facts
- Year built:1836
- Listing ID #:B1701780
- Added:46 day(s) ago
- Updated:September 12, 2026 at 07:32 AM
Rooms and interior
- Bedrooms:5
- Total bathrooms:4
- Full bathrooms:2
- Half bathrooms:2
- Flooring:Tile, Varies
- Basement:Yes
- Basement Description:Full
- Living area:2,296 sq. ft.
Heating and cooling
- Cooling:Central Air
- Heating:Forced Air, Gas
- Central air:Yes
Structure and exterior
- Roof:Asphalt
- Year built:1836
- Building area:2,296 sq. ft.
- Lot area:0.23 Acres
- Lot Features:Near Public Transit, Rectangular, Residential Lot
- Architectural Style:Duplex
- Construction Materials:Vinyl Siding
- Exterior Features:Fence, Fully Fenced, Patio
- Foundation Description:Block
- Levels:2 Stories
Schools
- High school:Lancaster High
- Middle school:Lancaster Middle
Utilities
- Water:Connected, Public, Water Connected
- Sewer:Connected, Sewer Connected
Finances and disclosures
- Price:$309,900
- Price per sq. ft.:$134.97
- Tax amount:$5,182
Features and amenities
- Laundry features:Washer Hookup
- Amenities:Fence
Parking
- Parking description:Common, Garage
- Garage:Yes
- Garage spaces:2
New listings near 25 Sheldon Avenue
- New
 $235,000Active3 beds 2 baths1,294 sq. ft.
138 Burlington Avenue, Depew, NY 14043
MLS# B1714182Listed by: NICHOL CITY REALTY - New
 $299,900Active3 beds 2 baths1,800 sq. ft.
14 Eagle, Depew, NY 14043
MLS# B1713696Listed by: SAPERSTON REAL ESTATE CORP - New
 $324,900Active3 beds 2 baths1,305 sq. ft.
50 Bory Drive, Depew, NY 14043
MLS# B1713391Listed by: HOWARD HANNA WNY INC. - New
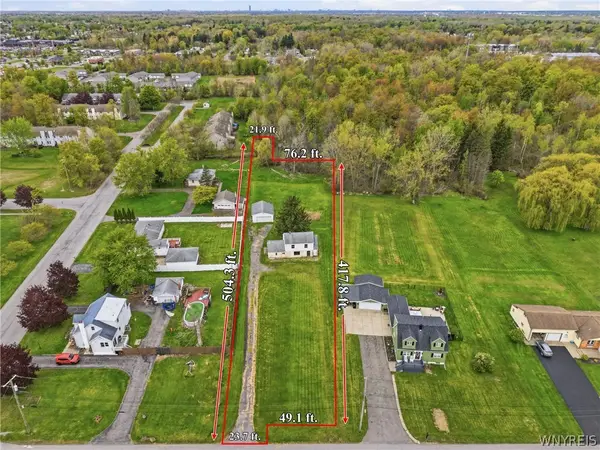 $119,900Active0.87 Acres
140 Wendel Street, Depew, NY 14043
MLS# B1713122Listed by: PRESTIGE FAMILY REALTY - Open Sun, 11am to 1pmNew
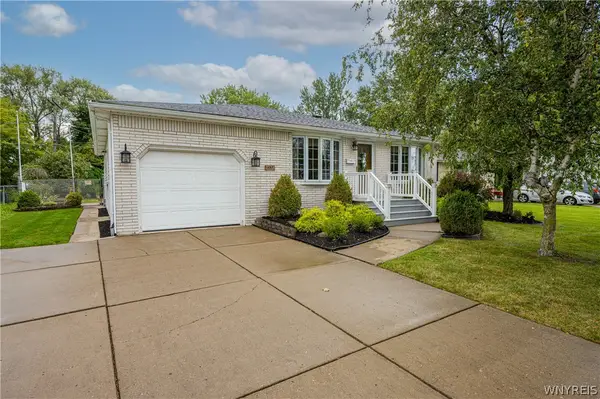 $324,900Active3 beds 2 baths1,754 sq. ft.
457 N Creek Drive, Depew, NY 14043
MLS# B1709811Listed by: WNY METRO ROBERTS REALTY 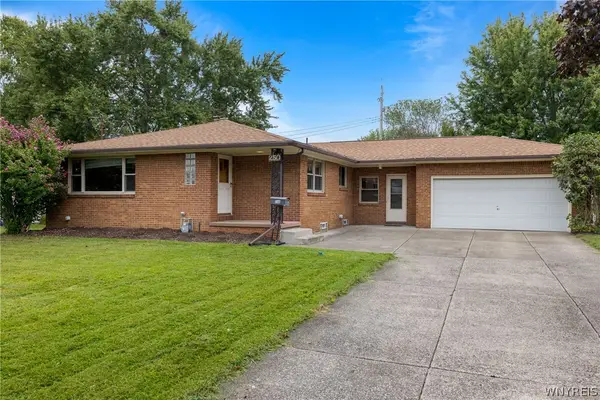 Listed by ERA$219,900Pending3 beds 2 baths1,590 sq. ft.
250 Rehm Road, Depew, NY 14043
MLS# B1711354Listed by: HUNT REAL ESTATE ERA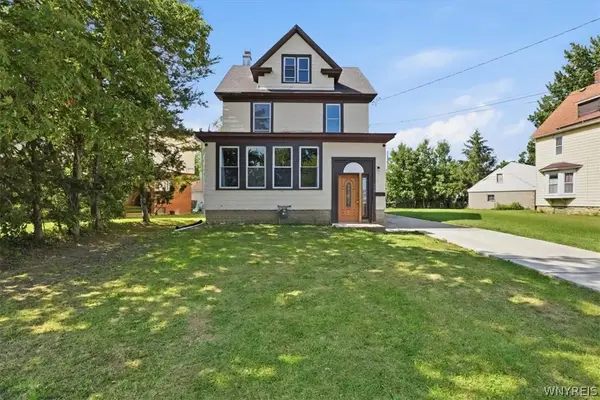 $249,900Active5 beds 2 baths2,030 sq. ft.
118 Princeton Avenue, Depew, NY 14043
MLS# B1711173Listed by: KELLER WILLIAMS REALTY WNY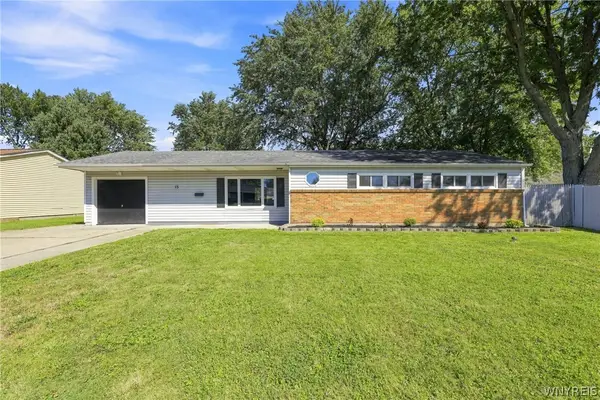 $259,900Pending3 beds 2 baths1,324 sq. ft.
15 Alys Drive E, Depew, NY 14043
MLS# B1710974Listed by: WNY METRO ROBERTS REALTY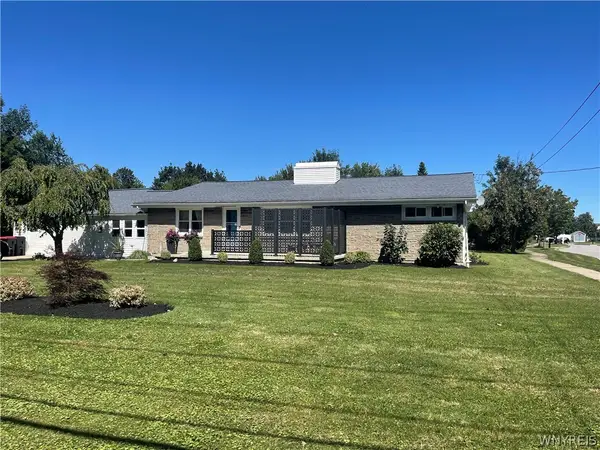 $260,000Active3 beds 1 baths1,300 sq. ft.
4786 William Street, Depew, NY 14043
MLS# B1711069Listed by: MJ PETERSON REAL ESTATE INC.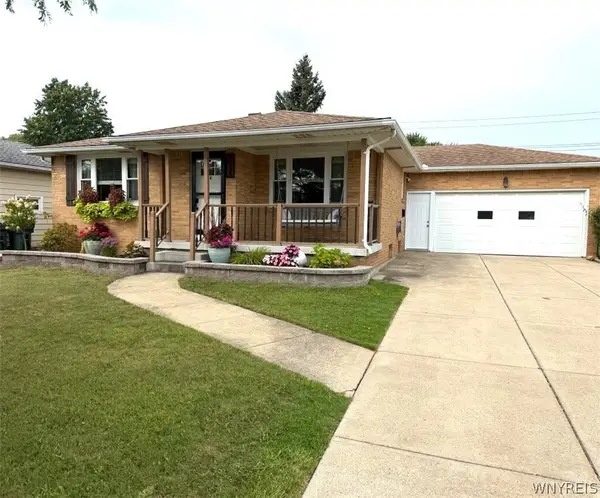 $249,900Pending3 beds 1 baths1,336 sq. ft.
6 Madaline Lane, Depew, NY 14043
MLS# B1708399Listed by: HOWARD HANNA WNY INC.


Protect your home and budget from life's surprises with an Assurant Home Warranty, backed by a partner that supports you through every step of homeownership. Explore Plans.
© 2023 - 2026 ERA Franchise Systems LLC. All rights reserved. ERA Franchise Systems LLC fully supports the principles of the Fair Housing Act and the Equal Opportunity Act. ERA, ERA Real Estate powered, and their respective logos are registered service marks of ERA Franchise Systems LLC. Each office is independently owned and operated.