
284 Claudette Court, Depew, NY 14043
Local realty services provided by:HUNT Real Estate ERA
284 Claudette Court,Depew, NY 14043
$259,900
- 3 Beds
- 1 Baths
- 1,442 sq. ft.
- Single family
- Pending
Listed by: barbara hoddick
Office: hunt real estate era
MLS#:B1709791
Source:NY_GENRIS
Price summary
- Price:$259,900
- Price per sq. ft.:$180.24
About this home
WELCOME to this 3-bedroom, 1-bath Ranch style home located in the desirable Maryvale School District! Enter the inviting living room with a cozy wood burning fireplace and a formal dining room, both with newer carpeting. The country size kitchen boasts ample cabinetry. All three good sized bedrooms feature gleaming hardwood floors and large closets. Enjoy the convenience of a first floor laundry. A family room with newer flooring and French doors offers direct access to the large fenced-in yard, perfect for entertaining, relaxing, or outdoor activities. Windows, door, and shower (2025); Humidifier (2023); HVAC (2017). Sewer lines from house to street (2019); Roof (2010). A wonderful opportunity to own a well maintained home in a desirable location. Come see all it has to offer! Showings begin Aug. 27th at 12:00 pm. Offers will be reviewed Tuesday. Sept. 1 at 2:00pm. Open house Friday, Aug 28th from 5-7pm and Sunday Aug 30th from 11 am-1:00 pm.
Contact an agent
Home facts
- Year built:1970
- Listing ID #:B1709791
- Added:56 day(s) ago
- Updated:October 23, 2026 at 07:54 AM
Rooms and interior
- Bedrooms:3
- Total bathrooms:1
- Full bathrooms:1
- Rooms Total:7
- Flooring:Carpet, Hardwood, Laminate, Varies
- Dining Description:Living Dining Room, Separate Formal Dining Room
- Kitchen Description:Country Kitchen, Refrigerator
- Basement:Yes
- Basement Description:Full, Sump Pump
- Living area:1,442 sq. ft.
Heating and cooling
- Cooling:Central Air
- Heating:Forced Air, Gas
- Central air:Yes
Structure and exterior
- Roof:Asphalt
- Year built:1970
- Building area:1,442 sq. ft.
- Lot area:0.2 Acres
- Lot Features:Near Public Transit, Rectangular, Residential Lot
- Architectural Style:Ranch
- Construction Materials:Brick, Copper Plumbing, Vinyl Siding
- Exterior Features:Fully Fenced, Patio
- Foundation Description:Poured
- Levels:1 Story
Schools
- High school:Maryvale High
- Middle school:Maryvale Middle
Utilities
- Water:Connected, Public, Water Connected
- Sewer:Connected, Sewer Connected
Finances and disclosures
- Price:$259,900
- Price per sq. ft.:$180.24
- Tax amount:$7,234
Features and amenities
- Appliances:Gas Cooktop, Gas Range, Refrigerator
- Laundry features:Main Level
Parking
- Parking description:Attached, Driveway, Garage, Garage Door Opener
- Garage:Yes
- Garage spaces:1
New listings near 284 Claudette Court
- New
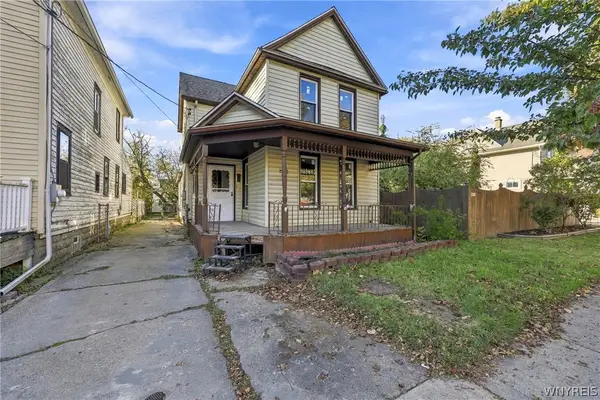 Listed by ERA$169,900Active3 beds 2 baths2,028 sq. ft.
178 Warsaw Street, Depew, NY 14043
MLS# B1723955Listed by: HUNT REAL ESTATE ERA - Open Sat, 12 to 2pmNew
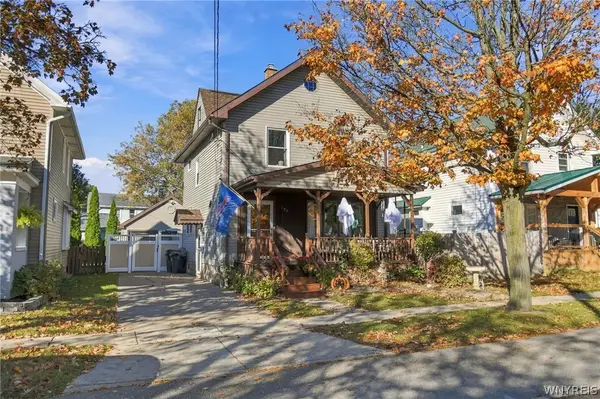 $229,900Active3 beds 1 baths1,392 sq. ft.
190 Warsaw Street, Depew, NY 14043
MLS# B1723113Listed by: MJ PETERSON REAL ESTATE INC. - Open Sat, 1 to 3pmNew
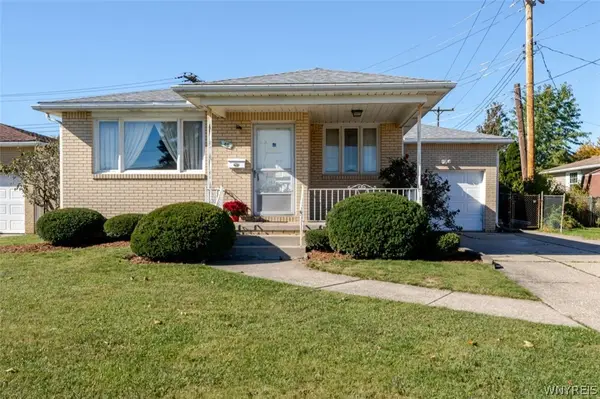 $199,900Active3 beds 1 baths1,148 sq. ft.
48 Candace Lane, Depew, NY 14043
MLS# B1723471Listed by: WNY METRO ROBERTS REALTY - New
 Listed by ERA$274,900Active3 beds 1 baths1,266 sq. ft.
17 Bellwood Lane, Depew, NY 14043
MLS# B1723332Listed by: HUNT REAL ESTATE ERA - Open Sat, 11am to 12:30pmNew
 $279,000Active3 beds 2 baths1,190 sq. ft.
22 N Transit Hill Drive, Depew, NY 14043
MLS# R1723221Listed by: RE/MAX PLUS - New
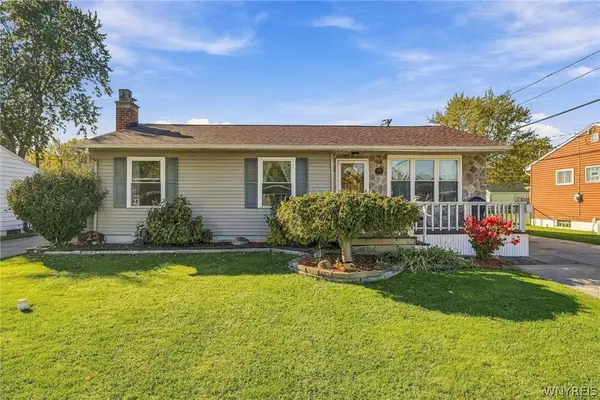 $244,900Active3 beds 2 baths1,008 sq. ft.
23 Rogers Drive, Depew, NY 14043
MLS# B1722211Listed by: CENTURY 21 NORTH EAST - Open Sat, 11am to 1pmNew
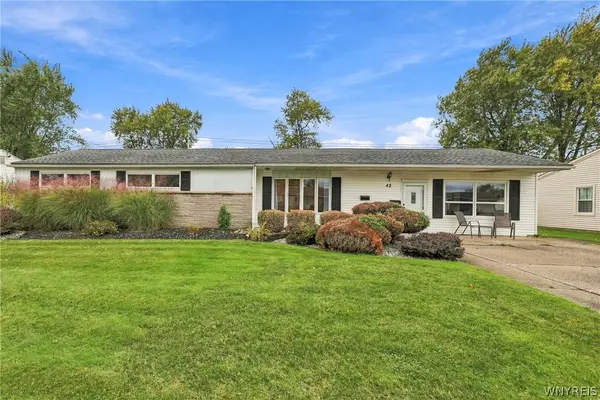 $299,900Active3 beds 1 baths1,932 sq. ft.
42 Alys Drive E, Depew, NY 14043
MLS# B1723414Listed by: HOWARD HANNA WNY INC. - Open Sat, 11am to 2pmNew
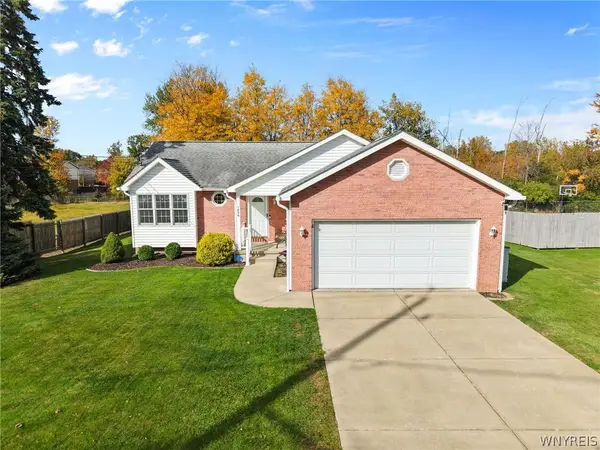 $309,900Active3 beds 2 baths1,241 sq. ft.
1436 Losson Road, Depew, NY 14043
MLS# B1722814Listed by: KELLER WILLIAMS REALTY LANCASTER - Open Sat, 11am to 1pmNew
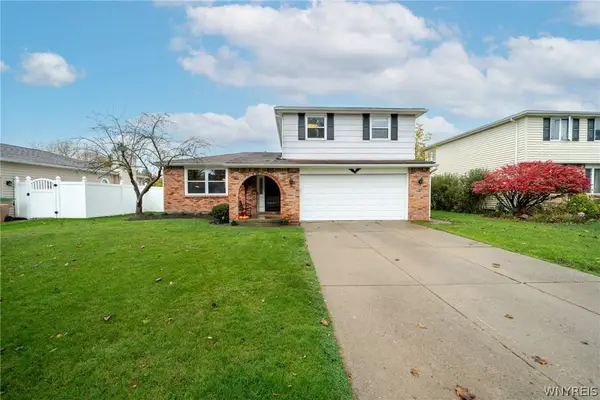 $329,000Active3 beds 2 baths1,777 sq. ft.
38 Harvest Lane, Depew, NY 14043
MLS# B1720642Listed by: WNY METRO ROBERTS REALTY - New
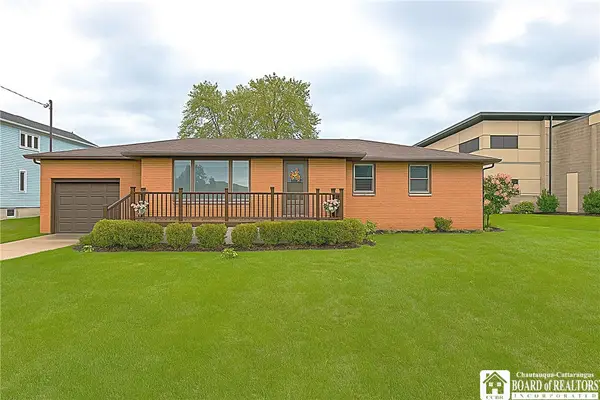 $249,900Active2 beds 1 baths976 sq. ft.
5137 Transit Road, Depew, NY 14043
MLS# R1722987Listed by: DEZ REALTY LLC


Protect your home and budget from life's surprises with an Assurant Home Warranty, backed by a partner that supports you through every step of homeownership. Explore Plans.
© 2023 - 2026 ERA Franchise Systems LLC. All rights reserved. ERA Franchise Systems LLC fully supports the principles of the Fair Housing Act and the Equal Opportunity Act. ERA, ERA Real Estate powered, and their respective logos are registered service marks of ERA Franchise Systems LLC. Each office is independently owned and operated.