
40 Hawro Place, Depew, NY 14043
Local realty services provided by:Team VP Real Estate
40 Hawro Place,Depew, NY 14043
$274,900
- 3 Beds
- 2 Baths
- 1,380 sq. ft.
- Single family
- Pending
Listed by: daniel w sauer
Office: wny real estate
MLS#:B1673851
Source:NY_GENRIS
Price summary
- Price:$274,900
- Price per sq. ft.:$199.2
About this home
Solid brick ranch, with a fully fenced yard, located on quiet Lancaster/Depew area street WILL NOT LAST LONG! This 1,380 square foot home boasts pristine hardwood floors throughout, crown molding, a cedar closet, a brick 2 car garage, central AC, and a large & dry basement, that is partially finished and has a nice 1/2 bathroom! Well maintained and move in ready! Showings start immediately, offers due Wednesday June 3rd @ 12Noon.
Contact an agent
Home facts
- Year built:1957
- Listing ID #:B1673851
- Added:58 day(s) ago
- Updated:July 25, 2026 at 08:17 AM
Rooms and interior
- Bedrooms:3
- Total bathrooms:2
- Full bathrooms:1
- Half bathrooms:1
- Rooms Total:6
- Flooring:Hardwood, Varies, Vinyl
- Dining Description:Separate Formal Dining Room
- Kitchen Description:Dishwasher, Freezer, Microwave, Refrigerator
- Basement:Yes
- Basement Description:Full, Partially Finished, Sump Pump
- Living area:1,380 sq. ft.
Heating and cooling
- Cooling:Central Air
- Heating:Forced Air, Gas
- Central air:Yes
Structure and exterior
- Roof:Asphalt
- Year built:1957
- Building area:1,380 sq. ft.
- Lot area:0.17 Acres
- Lot Features:Rectangular, Residential Lot
- Architectural Style:Ranch
- Construction Materials:Brick, Copper Plumbing
- Exterior Features:Porch
- Foundation Description:Block
- Levels:1 Story
Utilities
- Water:Connected, Public, Water Connected
- Sewer:Connected, Sewer Connected
Finances and disclosures
- Price:$274,900
- Price per sq. ft.:$199.2
- Tax amount:$5,820
Features and amenities
- Appliances:Dishwasher, Dryer, Freezer, Gas Range, Microwave, Refrigerator, Washer
- Laundry features:Dryer, In Basement, Washer
Parking
- Parking description:Detached, Garage, Garage Door Opener
- Garage:Yes
- Garage spaces:2
New listings near 40 Hawro Place
- Open Sun, 11am to 1pmNew
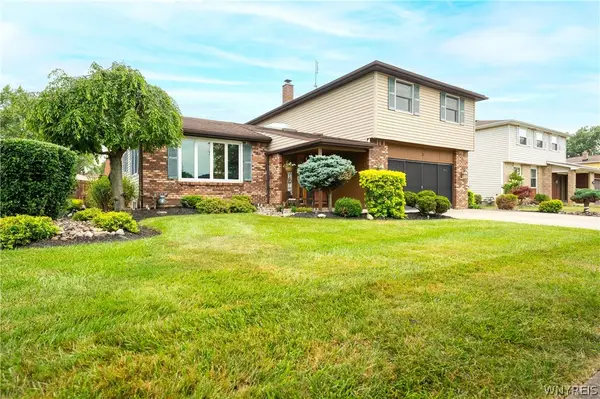 $424,900Active3 beds 3 baths1,951 sq. ft.
2 Autumn Lane, Depew, NY 14043
MLS# B1699264Listed by: WNY METRO ROBERTS REALTY - Open Sun, 11am to 1pmNew
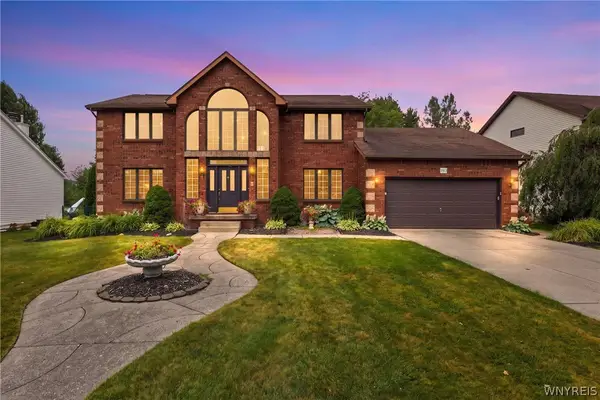 $579,900Active3 beds 4 baths2,508 sq. ft.
180 Enchanted S, Depew, NY 14043
MLS# B1700948Listed by: WNY METRO ROBERTS REALTY - Open Sun, 1 to 3pmNew
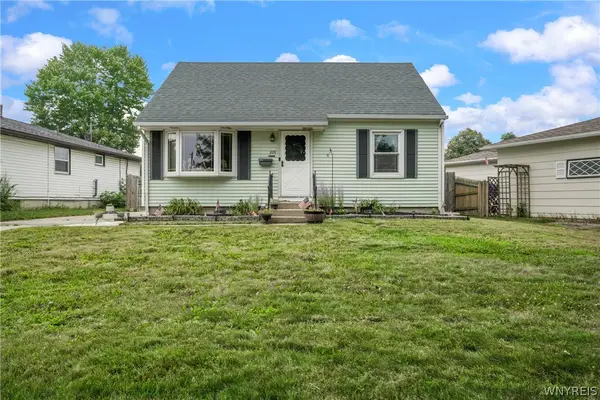 $229,999Active4 beds 1 baths1,116 sq. ft.
209 Darwin Drive, Depew, NY 14043
MLS# B1700708Listed by: BUFFALO BOARDWALK REAL ESTATE LLC - Open Sun, 1 to 3pmNew
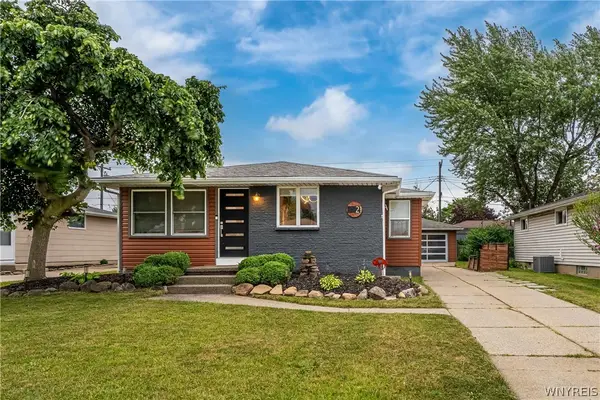 $259,900Active3 beds 2 baths1,040 sq. ft.
21 Caroline Ln, Depew, NY 14043
MLS# B1700615Listed by: HOWARD HANNA WNY INC. - Open Sat, 1 to 3pmNew
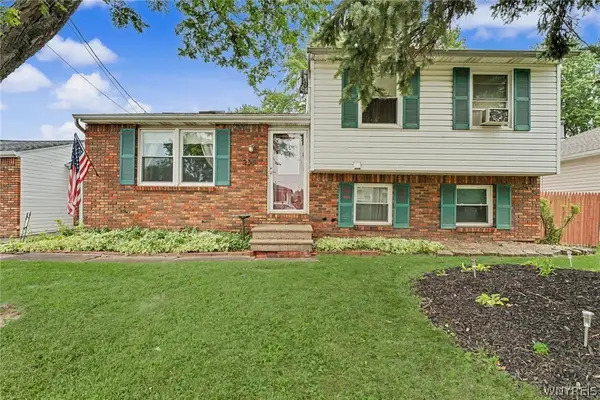 Listed by ERA$274,900Active3 beds 2 baths1,712 sq. ft.
233 Dean Road, Depew, NY 14043
MLS# B1699327Listed by: HUNT REAL ESTATE CORPORATION - Open Sat, 10am to 12pmNew
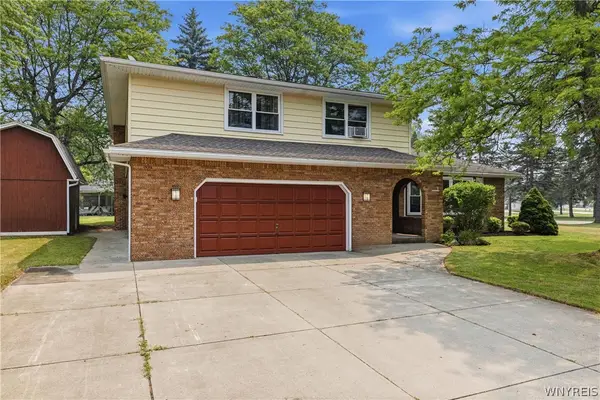 $474,900Active4 beds 3 baths2,752 sq. ft.
3 Beaverbrook Court, Depew, NY 14043
MLS# B1699900Listed by: KELLER WILLIAMS REALTY WNY - New
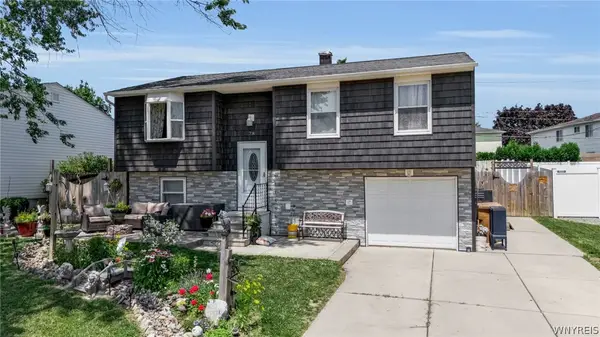 $375,000Active4 beds 2 baths1,963 sq. ft.
78 Dubonnet Drive, Depew, NY 14043
MLS# B1700281Listed by: BOULEVARD REAL ESTATE WNY - New
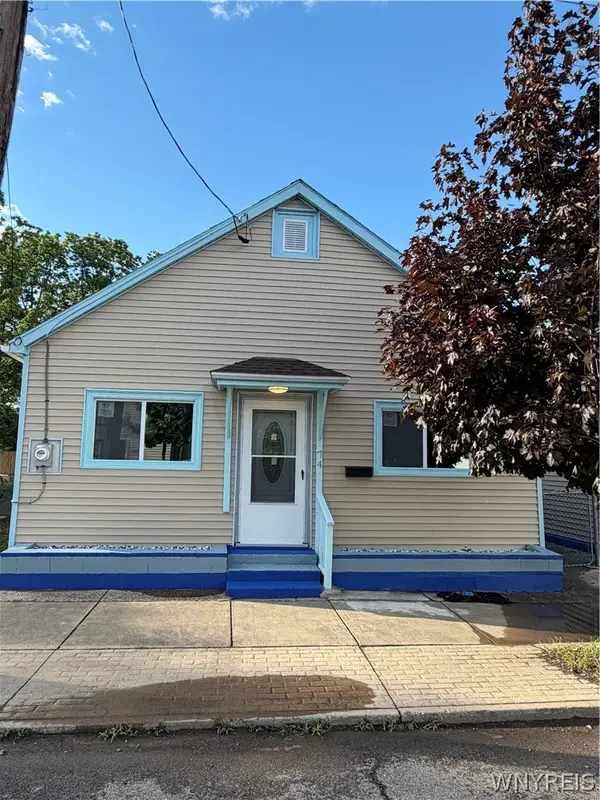 Listed by ERA$275,000Active6 beds 2 baths2,660 sq. ft.
74 Main Street #76, Depew, NY 14043
MLS# B1700177Listed by: HUNT REAL ESTATE CORPORATION - New
 $219,000Active4 beds 2 baths1,626 sq. ft.
95 Preston Street, Depew, NY 14043
MLS# B1699986Listed by: HOWARD HANNA WNY INC. - Open Sun, 1 to 3pm
 $239,900Pending2 beds 2 baths1,170 sq. ft.
12 Airview, Depew, NY 14043
MLS# B1699661Listed by: WNY METRO ROBERTS REALTY


Protect your home and budget from life's surprises with an Assurant Home Warranty, backed by a partner that supports you through every step of homeownership. Explore Plans.
© 2023 - 2026 ERA Franchise Systems LLC. All rights reserved. ERA Franchise Systems LLC fully supports the principles of the Fair Housing Act and the Equal Opportunity Act. ERA, ERA Real Estate powered, and their respective logos are registered service marks of ERA Franchise Systems LLC. Each office is independently owned and operated.