
40 Litchfield Avenue, Depew, NY 14043
Local realty services provided by:HUNT Real Estate ERA
40 Litchfield Avenue,Depew, NY 14043
$199,900
- 4 Beds
- 2 Baths
- 1,728 sq. ft.
- Single family
- Pending
Listed by: kevin mcmullen
Office: towne housing real estate
MLS#:B1685167
Source:NY_GENRIS
Price summary
- Price:$199,900
- Price per sq. ft.:$115.68
About this home
Located in the heart of the Village of Depew, 40 Litchfield has been lovingly maintained by the same family for the past 64 years. This solid, well-cared-for home offers tremendous potential with strong mechanical updates already completed, including a newer architectural roof approximately 8 years old, updated plumbing, sump pump, and more. Inside, you’ll find beautiful hardwood floors throughout, including hardwood preserved beneath the carpeting, along with stunning original woodwork and molding that showcase the home’s timeless character and craftsmanship. With exceptional bones and endless opportunity for cosmetic updates, this is the perfect chance to restore and personalize a truly special home. Delayed showings until Friday 5/29 @6pm open house. Offers due Tuesday 6/2 @ 3pm.
Contact an agent
Home facts
- Year built:1911
- Listing ID #:B1685167
- Added:58 day(s) ago
- Updated:July 25, 2026 at 08:17 AM
Rooms and interior
- Bedrooms:4
- Total bathrooms:2
- Full bathrooms:1
- Half bathrooms:1
- Rooms Total:10
- Flooring:Carpet, Hardwood, Varies, Vinyl
- Dining Description:Living Dining Room, Separate Formal Dining Room
- Kitchen Description:Dishwasher, Microwave, Refrigerator
- Basement:Yes
- Basement Description:Full
- Living area:1,728 sq. ft.
Heating and cooling
- Heating:Forced Air, Gas
Structure and exterior
- Roof:Shingle
- Year built:1911
- Building area:1,728 sq. ft.
- Lot area:0.14 Acres
- Lot Features:Corner Lot, Irregular Lot, Near Public Transit, Residential Lot
- Architectural Style:Colonial, Two Story
- Construction Materials:Vinyl Siding
- Foundation Description:Block
- Levels:2 Stories
Schools
- High school:Depew High
- Middle school:Depew Middle
- Elementary school:Cayuga Heights Elementary
Utilities
- Water:Connected, Public, Water Connected
- Sewer:Connected, Sewer Connected
Finances and disclosures
- Price:$199,900
- Price per sq. ft.:$115.68
- Tax amount:$5,684
Features and amenities
- Appliances:Dishwasher, Dryer, Gas Cooktop, Microwave, Refrigerator, Washer
- Laundry features:Dryer, In Basement, Washer
Parking
- Parking description:No Garage
New listings near 40 Litchfield Avenue
- Open Sun, 11am to 1pmNew
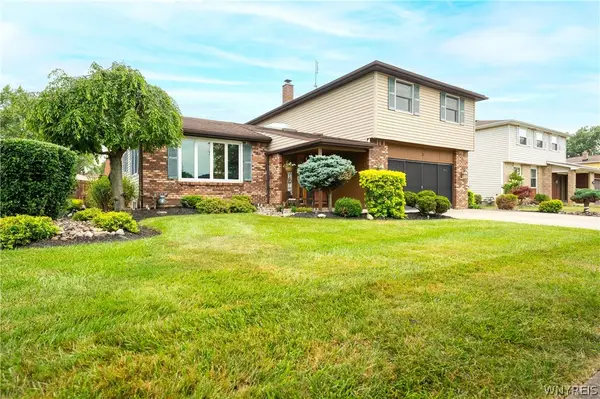 $424,900Active3 beds 3 baths1,951 sq. ft.
2 Autumn Lane, Depew, NY 14043
MLS# B1699264Listed by: WNY METRO ROBERTS REALTY - Open Sun, 11am to 1pmNew
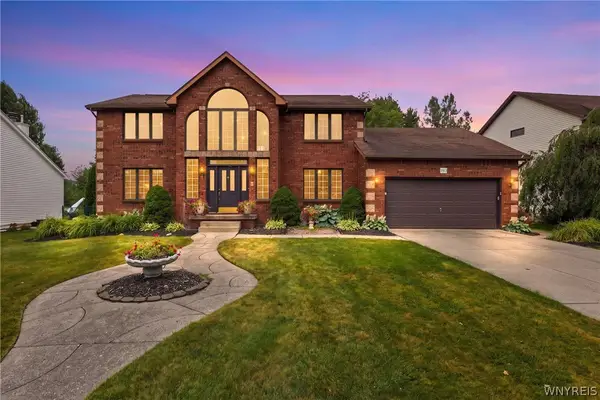 $579,900Active3 beds 4 baths2,508 sq. ft.
180 Enchanted S, Depew, NY 14043
MLS# B1700948Listed by: WNY METRO ROBERTS REALTY - Open Sun, 1 to 3pmNew
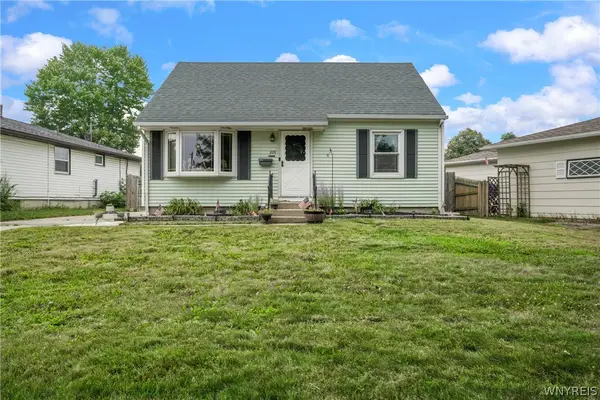 $229,999Active4 beds 1 baths1,116 sq. ft.
209 Darwin Drive, Depew, NY 14043
MLS# B1700708Listed by: BUFFALO BOARDWALK REAL ESTATE LLC - Open Sun, 1 to 3pmNew
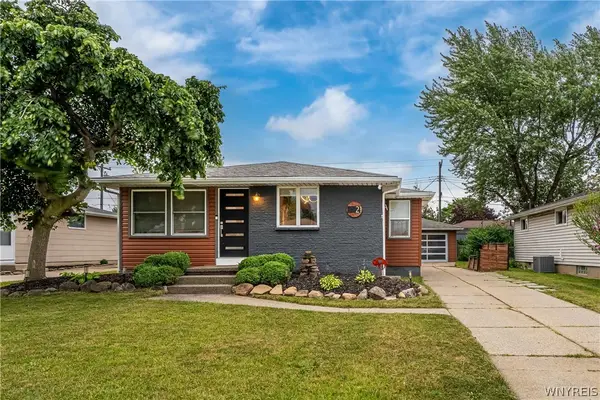 $259,900Active3 beds 2 baths1,040 sq. ft.
21 Caroline Ln, Depew, NY 14043
MLS# B1700615Listed by: HOWARD HANNA WNY INC. - Open Sat, 1 to 3pmNew
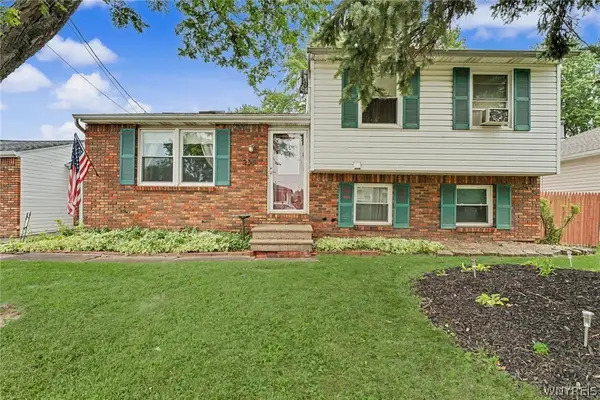 Listed by ERA$274,900Active3 beds 2 baths1,712 sq. ft.
233 Dean Road, Depew, NY 14043
MLS# B1699327Listed by: HUNT REAL ESTATE CORPORATION - Open Sat, 10am to 12pmNew
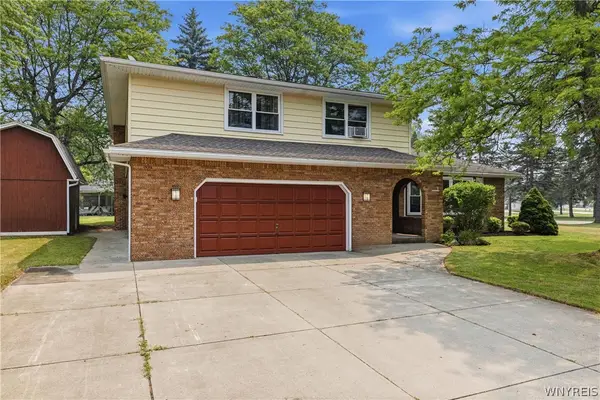 $474,900Active4 beds 3 baths2,752 sq. ft.
3 Beaverbrook Court, Depew, NY 14043
MLS# B1699900Listed by: KELLER WILLIAMS REALTY WNY - New
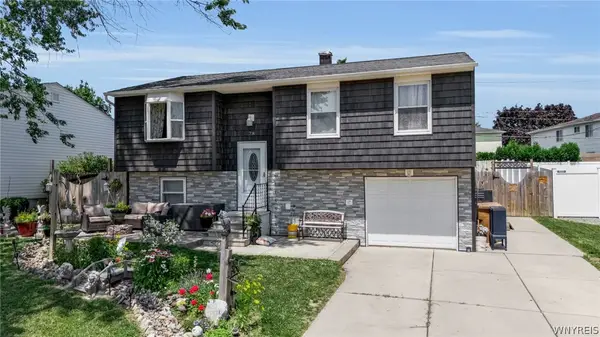 $375,000Active4 beds 2 baths1,963 sq. ft.
78 Dubonnet Drive, Depew, NY 14043
MLS# B1700281Listed by: BOULEVARD REAL ESTATE WNY - New
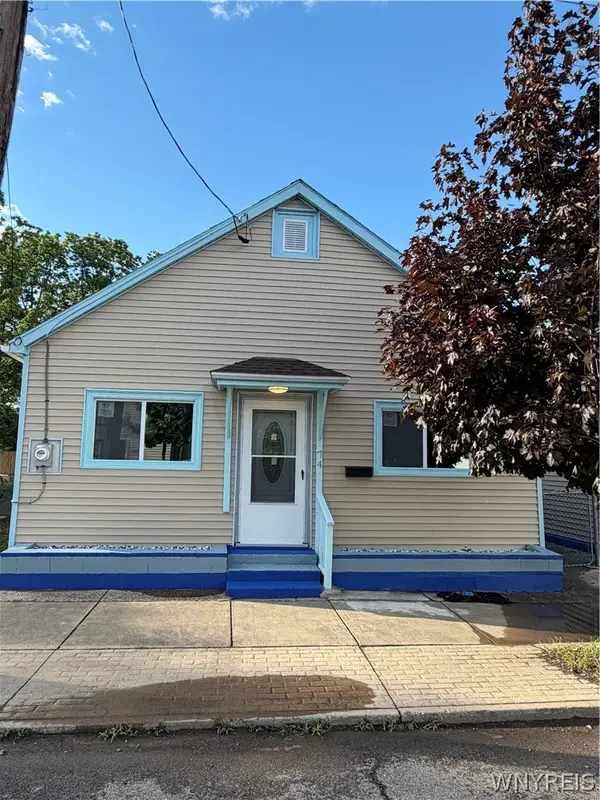 Listed by ERA$275,000Active6 beds 2 baths2,660 sq. ft.
74 Main Street #76, Depew, NY 14043
MLS# B1700177Listed by: HUNT REAL ESTATE CORPORATION - New
 $219,000Active4 beds 2 baths1,626 sq. ft.
95 Preston Street, Depew, NY 14043
MLS# B1699986Listed by: HOWARD HANNA WNY INC. - Open Sun, 1 to 3pm
 $239,900Pending2 beds 2 baths1,170 sq. ft.
12 Airview, Depew, NY 14043
MLS# B1699661Listed by: WNY METRO ROBERTS REALTY


Protect your home and budget from life's surprises with an Assurant Home Warranty, backed by a partner that supports you through every step of homeownership. Explore Plans.
© 2023 - 2026 ERA Franchise Systems LLC. All rights reserved. ERA Franchise Systems LLC fully supports the principles of the Fair Housing Act and the Equal Opportunity Act. ERA, ERA Real Estate powered, and their respective logos are registered service marks of ERA Franchise Systems LLC. Each office is independently owned and operated.